Realty Solution
Powered by 
- 28
- Overview
- Description
- Property Details
- Location
- Facts & Features
- Getting Around
- Nearby Homes


Street View
Listed by: Matt Adamo (310) 990-4060 DRE #02086904 | Christie's International Real Estate SoCal (424) 249-7162
$1,300,000
Monthly Est:$6,471
 3 Beds
 3 Baths
3 full baths
 2,281sqft
7442 Capps Ave, Reseda, CA 91335
$1,300,000
$6,471/moEst:
Get Pre-Approved
Single Family Residence
Built in 1958
$-- HOA
8,293 sqft lot
$570/sq.ft
Description
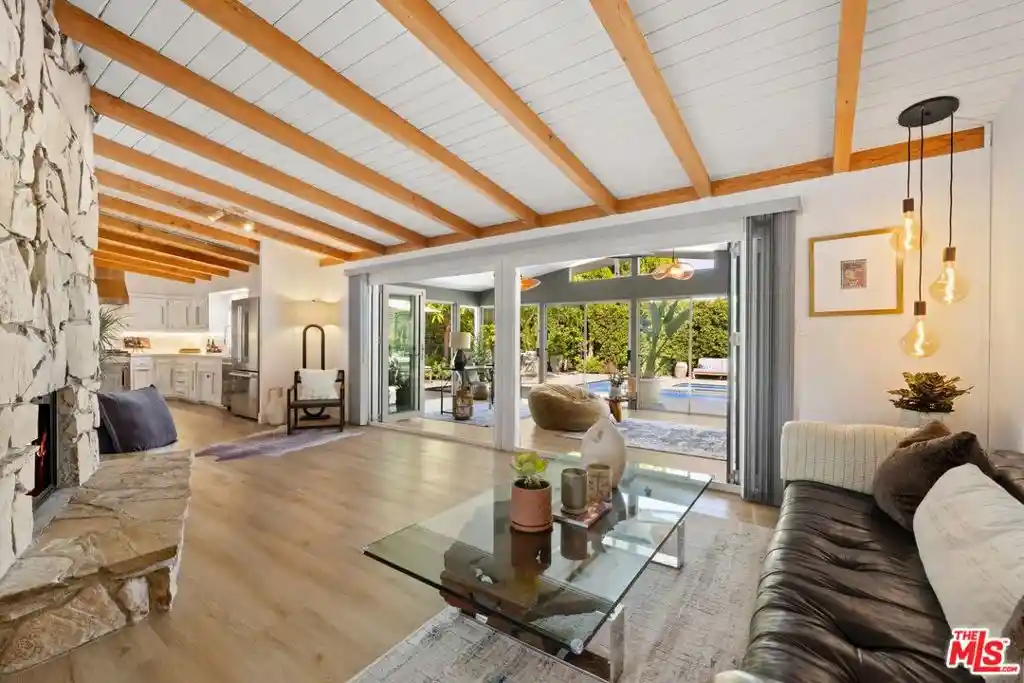
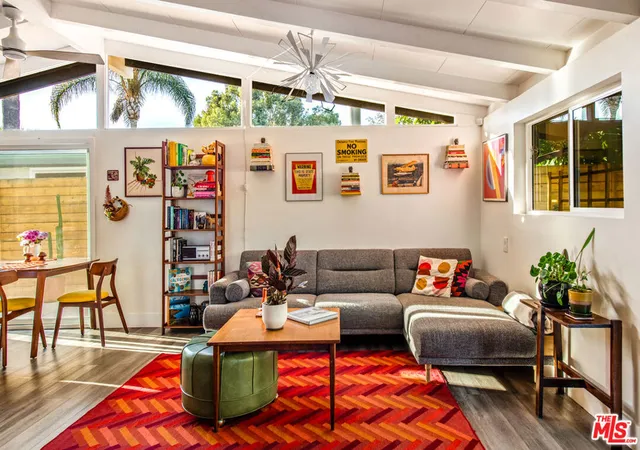
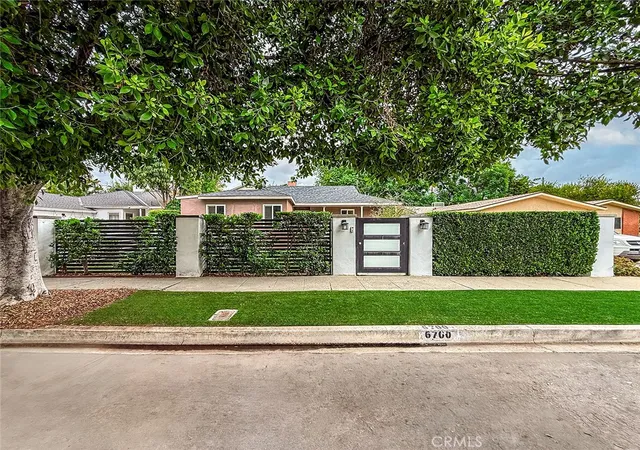
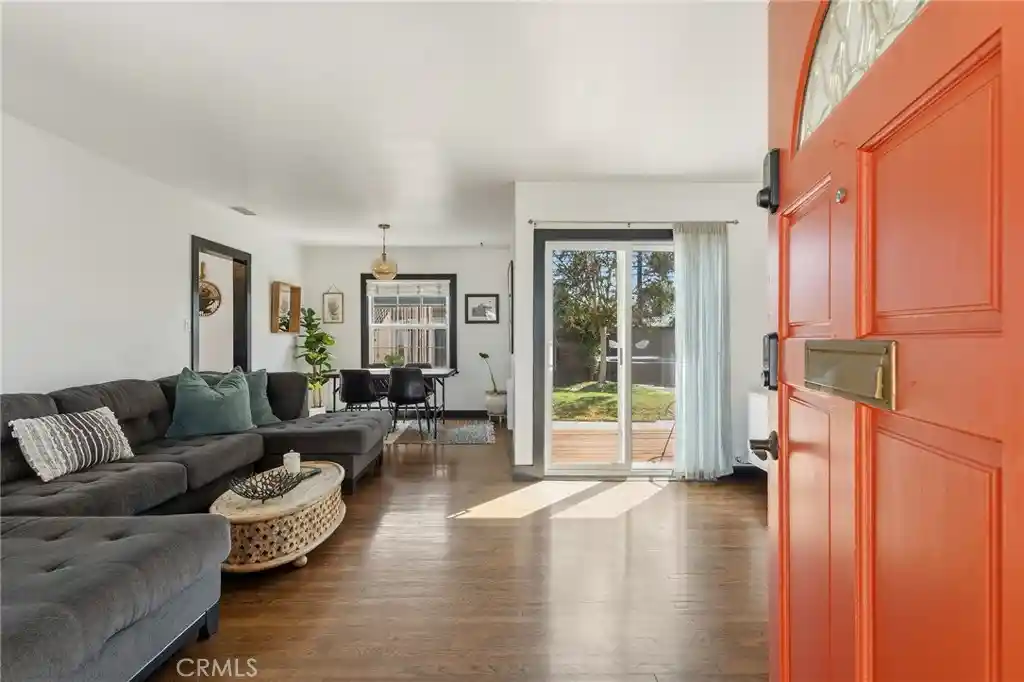
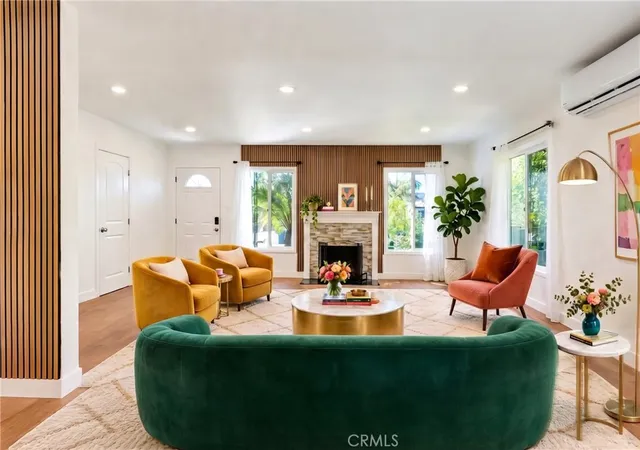
One-of-a-Kind, gorgeous Mid-Century modern home, fully remodeled and transformed into a Zen artistic retreat by current owner's love. With many sexy designer details & amber lighting throughout, this creative & spacious 3 bedroom, 3 bathroom + light-filled Den home has a stunning fully landscaped backyard pool / hot tub Oasis....you will not want to leave this Bali like resort. Property greets you with a wide 75 foot frontage and a very Grand Jacaranda tree, and it all looks like a vacation resort. Entering the home, you are greeted with a huge open floor plan with numerous eye-popping mid-century exposed beams, high vaulted ceilings throughout, massive stone fireplace, both a TV and family room and direct views to the expansive backyard: sun-drenched Pool, hot tub, fire-pit and outdoor dining area. This peaceful home is a true escape and was designed for celebrating life. The spacious chef's kitchen includes 8 burner gas range & oven, powerful vent hood, dishwasher, fridge, 2 islands, built-in microwave, huge food pantry and abundant counter space & cabinetry. Beautiful Primary bedroom with high-end design wall covering, large walk-in closet with custom cabinetry and has the most amazing spa-like bathroom: Double Shower with beautiful stacked stone, large Skylight, stunning venetian plaster and indirect light everywhere. Every light switch in home has dimmers to create the perfect mood. Newer high quality, double pane doors & windows throughout, roof, 200 amp electrical panel, high-efficiency heat-pump HVAC and very unique Exposed stainless steel ducting, the entire backyard pool, hot tub, fire-pit and landscaping are all new. 3rd bedroom and bathroom is in the attached garage converted ADU and is fully operational with its own kitchen and laundry and large private tranquil outdoor patio. Owners remodeled this with massive love & details to be their forever dream home and to be a true retreat. In the evenings the combination of the exterior up lighting, abundant flowering plants, pool, hot tub and fire-pit transforms the property into a very tranquil rejuvenating haven. The sun-drenched backyard includes multiple Fruit trees: Guava, Mango, passion fruit, two orange, lemon, peach, fig and Grand grapefruit trees. The view out every window and sliding glass door is green & peaceful. LARGE storage room/shed on south side of house! Solar panels power almost the entire home. This hidden gem in a nice peaceful, rapidly improving residential neighborhood and is not to be missed. Owner is a real estate agent. This mid-century modern home is a rare find.
- Houzeo last checked: 12 minutes ago
- Listing updated: October 21, 2026 at 10:12 pm
- Source: California Regional MLS-CA | MLS#: 26989909

Property Details
Status
Active
Type
Single Family Residence
No. of Stories
1
County
City
Neighborhood
Year Built
1958
HOA Fees
-
Finished Area
2,281 sqft
Lot Size
8,293 sqft lot
Basement Area
- sqft
MLS Name
California Regional MLS
MLS Number
26989909
MLS Status
Active
Days on Market
47

Continue Your Journey in App
Find your dream home, receive real-time updates, and many more!
Continue Your Journey in App
Find your dream home, receive real-time updates, and many more!
Location
Facts & Features
Rooms
Bedrooms & bathrooms
Bedrooms: 3
Bathrooms: 3
Interior
Appliances
Barbecue, Convection Oven, Double Oven, Dishwasher, Gas Cooktop, Disposal, Gas Oven, Microwave, Oven, Range, Refrigerator, Vented Exhaust Fan, Dryer, Washer
Sewer
Other
Cooling
Central Air, Heat Pump
Interior Features
Beamed Ceilings, Breakfast Bar, Ceiling Fans, Eat In Kitchen, Furnished, High Ceilings, Open Floorplan, Recessed Lighting, Storage, Bar, Walk In Pantry, Walk In Closets
Window Features
Double Pane Windows, Screens, Skylights, Tinted Windows
Heating
Central, Natural Gas, Solar
Exterior Features
Rain Gutters
Construction
Year Built
Year Built: 1958
Home type
Single Family Residence
Foundation Details
Slab
Construction Materials
Stucco
Property Condition
Updated Remodeled
Architectural Style
Mid Century Modern
Roof
Composition, Shingle
Utilities & Energy
Pool Features
Fenced, Heated, In Ground, Permits, Private
Laundry Features
Inside, Stacked
Parking Features
Concrete, Driveway, Guest, On Street
Fireplace Features
Gas, Living Room, Outside
Security Features
Carbon Monoxide Detectors, Smoke Detectors
Other Features
Lot Features
Landscaped
Disclosures
Principal Is Real Estate Licensed
Patio And Porch Features
Concrete
Price History
| Date | Event | Price |
|---|---|---|
09/29/2026 Source: | Price Decreased | $1,300,000 -6.81% $570/sqft |
09/17/2026 Source: | Listed for Sale | $1,395,000 $612/sqft |
09/17/2026 Source: | Price Increased | $1,395,000 +19009.59% $612/sqft |
07/28/2026 Source: | Off Market | $7,300 +4.29% $3/sqft |
09/12/2025 Source: | Sold | $7,000 $3/sqft |

Show more
Nearby Homes
Find Homes by Property Features in Los Angeles, CA
Nearby New Homes For Sale


Based on information from California Regional Multiple Listing Service, Inc. as of Nov 04, 2026, 11:00PM and /or other sources. All data, including all measurements and calculations of area, is obtained from various sources and has not been, and will not be, verified by broker or MLS. All information should be independently reviewed and verified for accuracy. Properties may or may not be listed by the office/agent presenting the information. Information being provided is for consumers’ personal, non-commercial use and may not be used for any purpose other than to identify prospective properties consumers may be interested in purchasing. This website may not include listings or property addresses of sellers who have directed their listing brokers to withhold their listing or their property address from display on the Internet. © 2026 California Regional Multiple Listing Service. All Rights Reserved.
 Advertising Broker: William Johnson DRE #01463271 | William Johnson Brokerage
