- 0
- 4
- Overview
- Description
- Property Details
- Location
- Facts & Features
- Getting Around
- Nearby Homes




$530,000
Monthly Est:$2,638
 4 Beds
 3 Baths
2 full baths + 1 half bath
 2,039sqft
7443 Easingwold Dr, Las Vegas, NV 89113
$530,000
$2,638/moEst:
Get Pre-Approved
Single Family Residence
Built in 2004
$-- HOA
0.12 acre lot
$260/sq.ft
Description
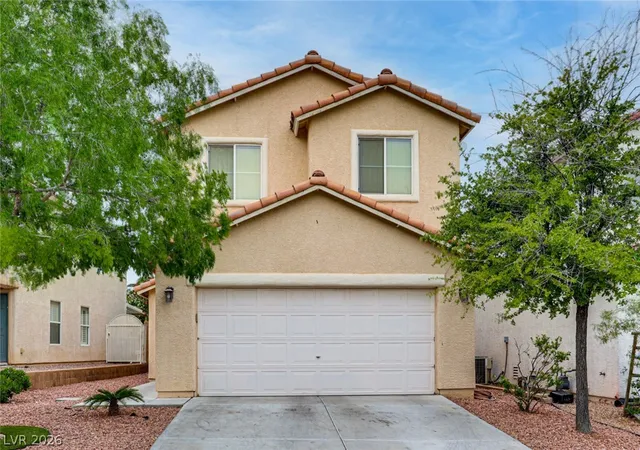
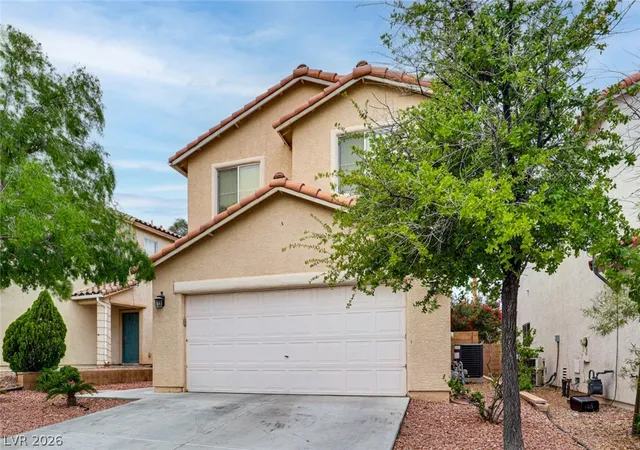
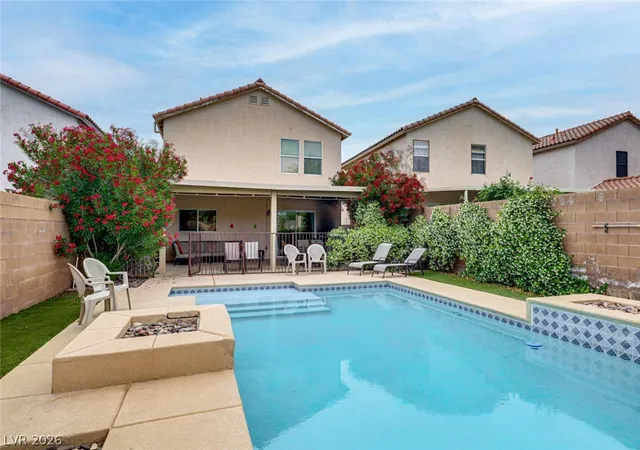
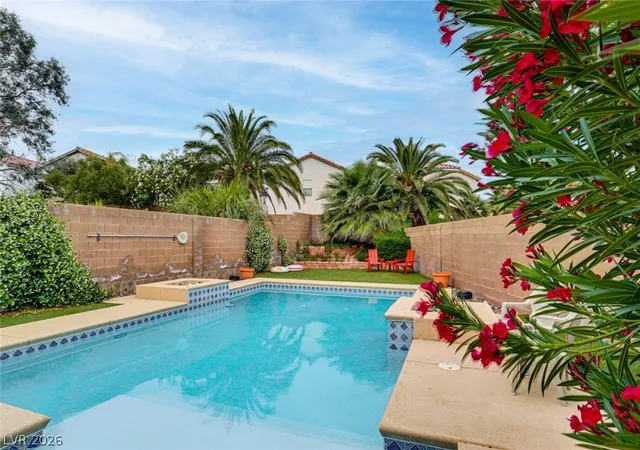
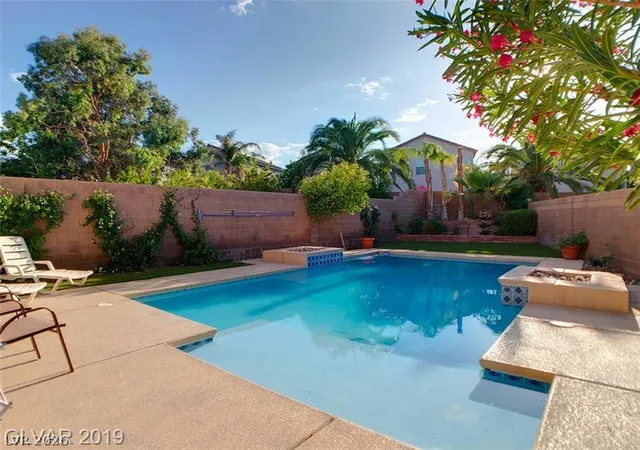
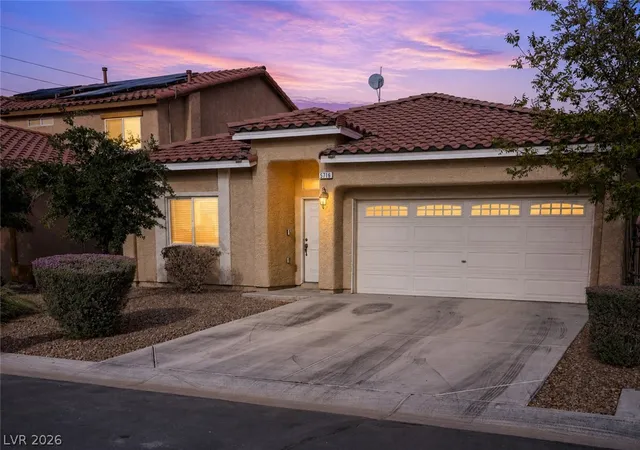
Open аnd ѕрасіοuѕ twο‐stοrу 4-bedroom, 2.5-bath pοol hοme featuring a versatile loft and a stunning backyard oasis. The gorgeous pool and beautifully landscaped yard create the perfect setting for relaxing or entertaining, complemented by a spacious covered patio. The living room features a striking light-stone accent wall with a cozy fireplace. The kitchen offers custom cabinetry, granite countertops, stainless steel appliances, recessed lighting, and ample workspace. This exceptional home offers the perfect blend of comfort, style, and indoor-outdoor living. Must see!
- Houzeo last checked: 7 minutes ago
- Listing updated: September 11, 2026 at 11:31 pm
- Listing Provided by: Jude Nassar (702) 355-0883 DRE #B.1002166 | Growth Luxury Realty (702) 866-0053
- Source: Las Vegas REALTORS (LVR) MLS-NV | MLS#: 2817883

- Originating MLS: GLVAR
Property Details
Status
Active
Type
Single Family Residence
No. of Stories
2
County
City
Neighborhood
--
Year Built
2004
HOA Fees
-
Finished Area
2,039 sqft
Lot Size
0.12 acre lot
Basement Area
- sqft
MLS Name
Las Vegas REALTORS (LVR) MLS
MLS Number
2817883
MLS Status
Active
Days on Market
3

Continue Your Journey in App
Find your dream home, receive real-time updates, and many more!
Download App
Continue Your Journey in App
Find your dream home, receive real-time updates, and many more!
Location
Facts & Features
Rooms
Bedrooms & bathrooms
Bedrooms: 4
Bathrooms: 3
Interior
Interior Features
Bathroomon Main Level, Half Bathon Main Level, Window Treatments
Heating
Central, Gas
Cooling
Central Air, Electric
Window Features
Blinds
Flooring
Ceramic Tile, Laminate
Sewer
Public Sewer
Exterior Features
Patio, Private Yard
Appliances
Dryer, Dishwasher, Disposal, Gas Range, Microwave, Refrigerator, Washer
Construction
Year Built
Year Built: 2004
Home type
Single Family Residence
Roof
Tile
Property Condition
Resale
Architectural Style
Two Story
Utilities & Energy
Water Source
Public
Association Amenities
None
Pool Features
In Ground, Private
Laundry Features
Gas Dryer Hookup, Main Level, Laundry Room
Utilities
Underground Utilities
Electric
Photovoltaics None
Fireplace Features
Electric, Family Room
Parking Features
Attached, Garage, Garage Door Opener, Inside Entrance, Private
Other Features
Lot Features
Back Yard, Front Yard, Landscaped, Trees, Less Than Quarter Acre
Subdivision Name
Eldorado Pines West
Patio And Porch Features
Covered, Patio
Price History
| Date | Event | Price |
|---|---|---|
09/11/2026 Source: | Listed for Sale | $530,000 +120.83% $260/sqft |
05/16/2015 Source: | Price Decreased | $240,000 -0.83% $118/sqft |
05/16/2015 Source: | Sold | $242,000 $119/sqft |

Nearby Homes




Find Homes by Property Features in Las Vegas, NV
Nearby New Homes For Sale


Based on information from the Greater Las Vegas Association of REALTORS® Multiple Listing Service through Sep 15, 2026, 06:15PM. The data relating to real estate for sale on this web site comes in part from the INTERNET DATA EXCHANGE Program of the Greater Las Vegas Association of REALTORS® MLS. Real estate listings held by brokerage firms other than this site owner are marked with the IDX logo. GLVAR MLS deems information reliable but not guaranteed. Copyright 2026 of the Greater Las Vegas Association of REALTORS® MLS. All rights reserved.
 Advertising Broker: Jared Andrew English | Congress Realty, Inc

Love this home?
Here's 4 things you can do

Your local real estate expert. Speak directly with agent about the home & pricing.

Book your private tour
as early as Today at 04:30 PM

Rates starting from 6.8%. Secure financing early to move quickly when you're ready.

Fastest way to get your offer in. Speak directly with agent to negotiate the offer.
Houzeo Corp. holds real estate brokerage licenses in Alabama (License No. 000157023 - 0) and Texas (License No. 9013396)
TREC: Info About Brokerage Services, Consumer Protection Notice.
§ 442‑H New York Standard Operating Procedure.
New York State Fair Housing Notice.


