- Overview
- Description
- Property Details
- Location
- HOA Management
- Facts & Features
- Getting Around
- Nearby Homes



$339,000
Monthly Est:$1,687
 3 Beds
 3 Baths
2 full baths + 1 half bath
 1,525sqft
7444 E Northwest Hwy #119, Dallas, TX 75231
$339,000
$1,687/moEst:
Get Pre-Approved
Condominium
Built in 1973
$511/mo HOA
4.54 acres lot
$222/sq.ft
Description
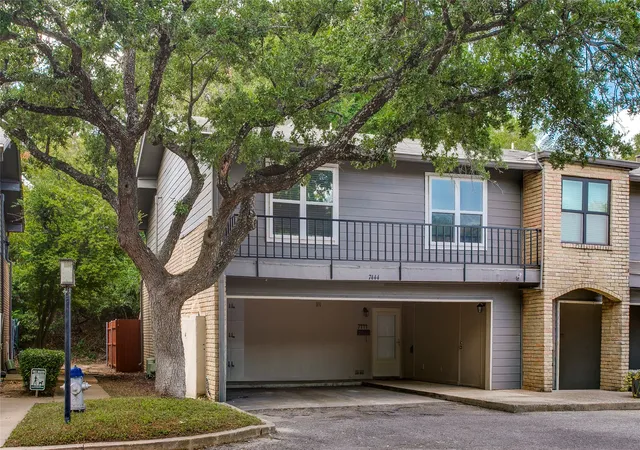
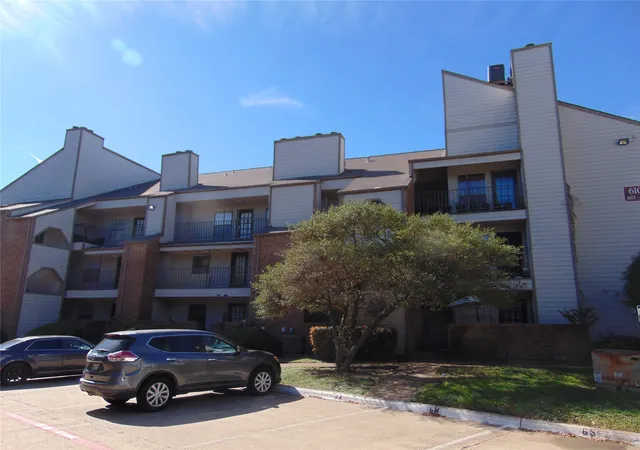
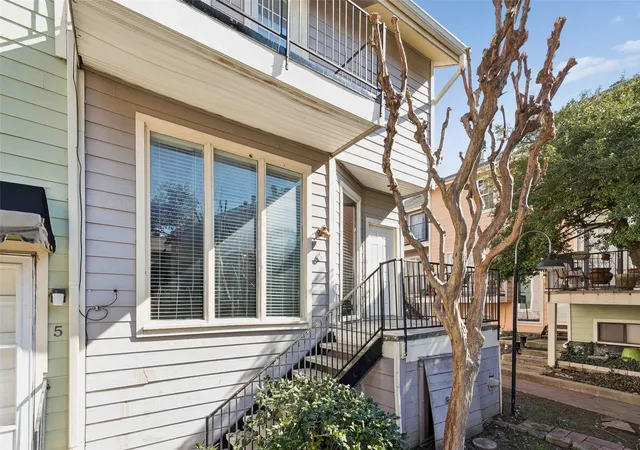
Behind a canopy of mature trees, this two-story Dallas home pairs generous proportions with the kind of practical details that quietly make a difference.
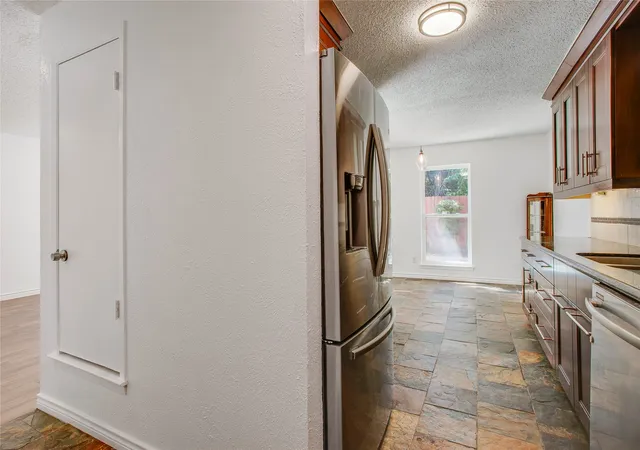
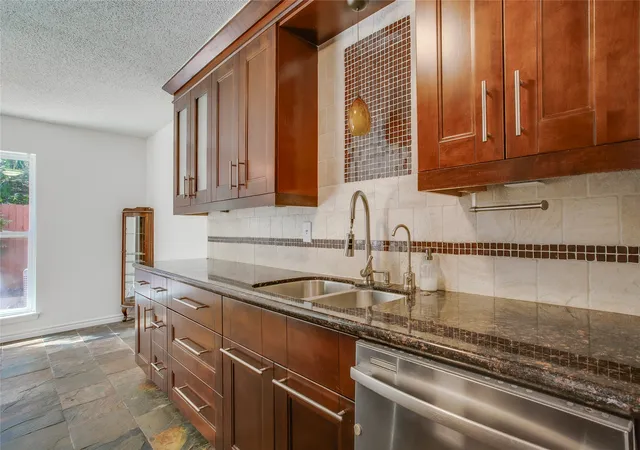
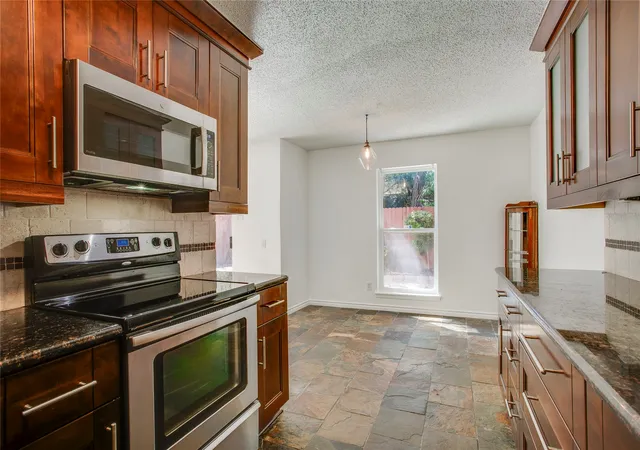
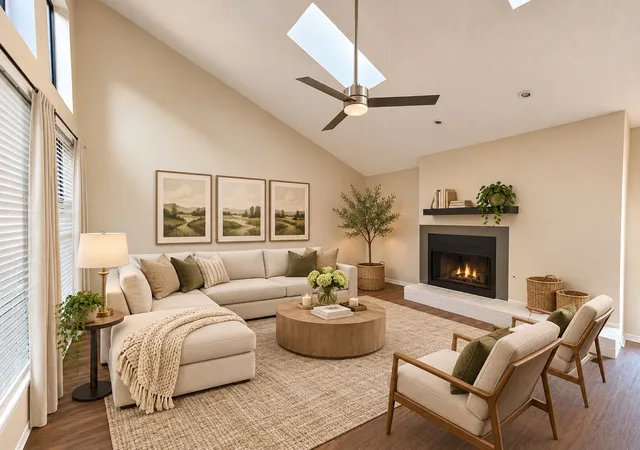
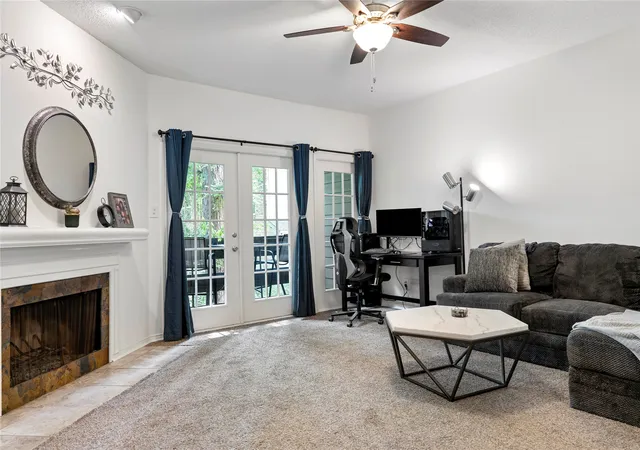
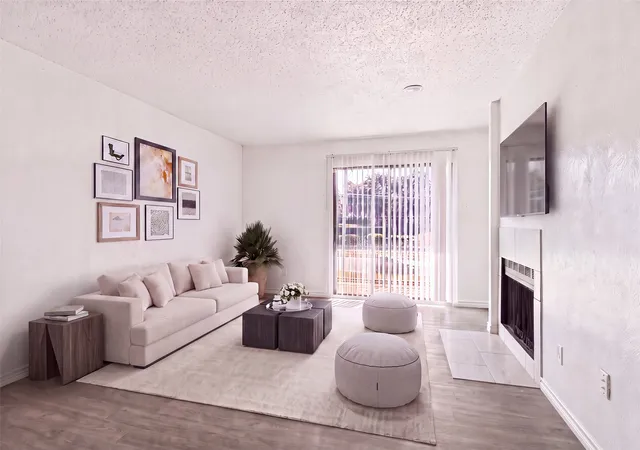
The 1,525-square-foot layout begins with a spacious living room where warm wood-look flooring, a brick fireplace, recessed lighting, and crown molding create an inviting foundation. Sliding glass doors extend the room into a private courtyard, giving the main level an easy indoor-outdoor rhythm. Nearby, the kitchen balances function and simplicity with granite countertops, white cabinetry, stainless appliances, and a dedicated dining space that keeps conversation close without putting dinner prep center stage.
Upstairs, three bedrooms create flexibility for guests, work-from-home space, or simply room to spread out. The primary suite is especially well considered, with a substantial walk-in closet outfitted with adjustable shelving, baskets, and hanging storage. Its ensuite bath features a tiled walk-in shower with glass enclosure and mosaic detailing, while the secondary bath offers dual sinks and built-in cabinetry.
Storage continues throughout the home, from organized bedroom closets to a dedicated laundry room complete with stacked machines, utility sink, countertop, and open shelving.
And then there’s the courtyard: fenced, shaded by mature trees, and designed for low-maintenance enjoyment. Morning coffee, an outdoor table, a few string lights, and suddenly staying home sounds like a very good plan.
With three bedrooms, 2.5 baths, and 1,525 square feet across two levels, this is a home that balances character, function, and breathing room beautifully.
- Houzeo last checked: 12 minutes ago
- Listing updated: September 22, 2026 at 6:20 pm
- Listing Provided by: Emily Ruth Cannon , Chris Cannon | Compass RE Texas, LLC (214) 814-8100
- Source: NTREIS MLS-TX | MLS#: 21377217

This condo is in:
Property Details
Status
Active
Type
Condominium
No. of Stories
2
County
City
Neighborhood
Year Built
1973
HOA Fees
$511/mo
Finished Area
1,525 sqft
Lot Size
4.54 acres lot
Basement Area
- sqft
MLS Name
NTREIS MLS
MLS Number
21377217
MLS Status
Active
Cumulative Days on Market
19

Continue Your Journey in App
Find your dream home, receive real-time updates, and many more!
Continue Your Journey in App
Find your dream home, receive real-time updates, and many more!
Location
HOA Management
Sbb Community Management
HOA Fees
$511/ Monthly
Amenities
 Amenities and services may be covered by one or multiple associations and service providers.
 Trash Pickup
 Water
 Lawn Care
 Maintenance
 AllFacilities
AssociationManagement
Disclaimer: Amenities are based on third-party information and may vary; buyers must independently verify all amenities, as information is deemed reliable but not guaranteed.
Facts & Features
Rooms
Bedrooms & bathrooms
Bedrooms: 3
Bathrooms: 3
Bedroom
Level: Second
Area: 1.00 Square Feet
Dimensions: 1 x 1
Bedroom
Level: Second
Area: 1.00 Square Feet
Dimensions: 1 x 1
Kitchen
Level: First
Area: 72.00 Square Feet
Dimensions: 9 x 8
HalfBath
Level: First
Area: 35.00 Square Feet
Dimensions: 7 x 5
FullBath
Level: Second
Area: 1.00 Square Feet
Dimensions: 1 x 1
PrimaryBedroom
Level: First
Area: 1.00 Square Feet
Dimensions: 1 x 1
DiningRoom
Level: First
Area: 100.00 Square Feet
Dimensions: 10 x 10
LivingRoom
Level: First
Area: 234.00 Square Feet
Dimensions: 18 x 13
Interior
Interior Features
Decorative Designer Lighting Fixtures, Open Floorplan
Heating
Central, Electric
Appliances
Dishwasher, Electric Cooktop, Electric Oven, Electric Water Heater, Microwave, Refrigerator
Exterior Features
Private Yard
Cooling
Central Air, Electric
Sewer
Public Sewer
Construction
Year Built
Year Built: 1973
Home type
Condominium
Roof
Composition
Construction Materials
Stone Veneer, Wood Siding
Foundation Details
Slab
Architectural Style
Traditional
Utilities & Energy
Parking Features
Additional Parking
Utilities
Sewer Available, Separate Meters, Water Available
Fireplace Features
Living Room, Wood Burning
Water Source
Public
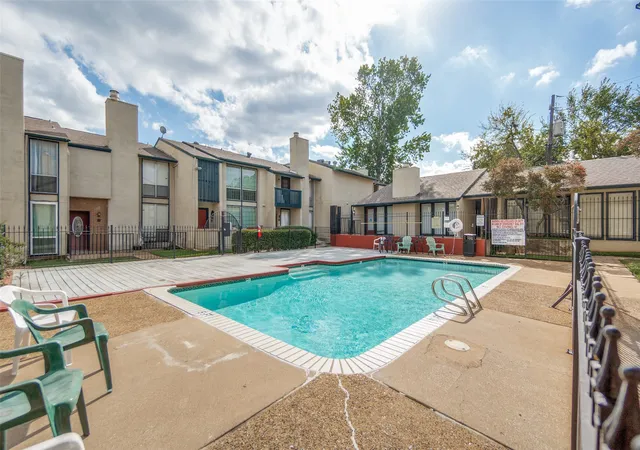
Association Amenities
Maintenance Front Yard
Pool Features
Pool
Other Features
Subdivision Name
White Rock West Condos
Price History
| Date | Event | Price |
|---|---|---|
09/03/2026 Source: | Price Decreased | $339,000 -3.14% $222/sqft |
09/03/2026 Source: | Listed for Sale | $349,999 $230/sqft |

Nearby Homes
Find Homes by Property Features in Dallas, TX

Based on information from the North Texas Real Estate Information Systems, Inc., through Nov 07, 2026, 08:15PM. Information is provided exclusively for consumers’ personal, non-commercial use. It may not be used for any purpose other than to identify prospective properties consumers may be interested in purchasing. Data is deemed reliable but is not guaranteed accurate. This website may not include listings or property addresses of sellers who have directed their listing brokers to withhold their listing or their property address from display on the Internet. ©2026 North Texas Real Estate Information Systems, Inc. All Rights Reserved.
 Advertising Broker: Michelle Brecker | Pathway To Home Realty
