Realty Solution
Powered by 
- 6
- Overview
- Description
- Property Details
- Location
- HOA Management
- Facts & Features
- Getting Around
- Nearby Homes

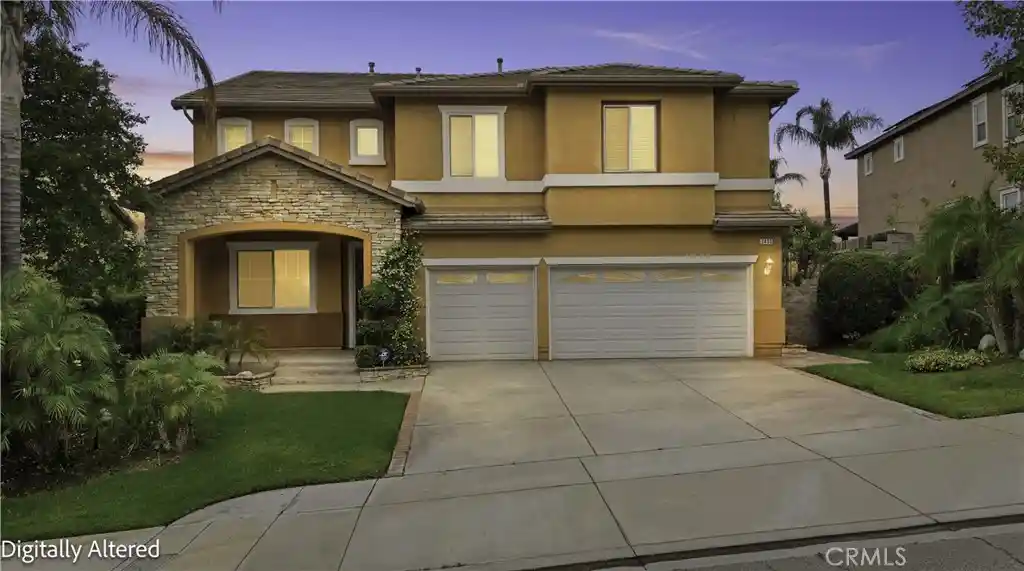


Listed by: Elizabeth Jones (951) 970-4771 DRE #01933366, Rana Swedan DRE #01429779 | KW Temecula (951) 304-1200
$769,000
Monthly Est:$3,828
 5 Beds
 3 Baths
3 full baths
 3,329sqft
7444 Sequoia Ln, Highland, CA 92346
$769,000
$3,828/moEst:
Get Pre-Approved
Single Family Residence
Built in 2004
$181/mo HOA
7,376 sqft lot
$231/sq.ft
Description
Welcome to this spacious two-story home located in the desirable East Highlands Ranch community in the City of Highland. Built in 2004, this beautifully sized home offers 5 bedrooms, 3 bathrooms, and approximately 3,329 square feet of comfortable living space in a peaceful and well-established neighborhood.
Inside, you’ll find an open floor plan that creates a bright and welcoming atmosphere throughout the main living areas. The spacious kitchen offers plenty of room for cooking, gathering, and entertaining, while the generous backyard provides space to relax, host guests, or enjoy outdoor living.
One of the home’s standout features is the convenient downstairs bedroom and full bathroom, ideal for guests, multi-generational living, or a private home office setup. Upstairs, a large loft adds even more flexible living space that can be used as a media room, playroom, workspace, or additional lounge area.
Located in a quiet area while still being close to shopping, dining, schools, and everyday conveniences, this home offers a great balance of comfort, space, and location.
A wonderful opportunity to enjoy spacious living in the East Highlands Ranch community.
- Houzeo last checked: 12 hours ago
- Listing updated: July 15, 2026 at 7:08 pm
- Source: California Regional MLS-CA | MLS#: SW26103513

Property Details
Status
Active Under Contract
Type
Single Family Residence
No. of Stories
2
County
City
Neighborhood
--
Year Built
2004
HOA Fees
$181/mo
Finished Area
3,329 sqft
Lot Size
7,376 sqft lot
Basement Area
- sqft
MLS Name
California Regional MLS
MLS Number
SW26103513
MLS Status
ActiveUnderContract
Days on Market
119
Cumulative Days on Market
48

Continue Your Journey in App
Find your dream home, receive real-time updates, and many more!
Continue Your Journey in App
Find your dream home, receive real-time updates, and many more!
Location
HOA Management
East Highland Ranch
HOA Fees
$181/ Monthly
Amenities
 Amenities and services may be covered by one or multiple associations and service providers.
 Park Playground
 Pool
 Tennis
 Bike Trails
 Spa
 Club House
 Sports Court
Meeting Room
OutdoorCookingArea
PicnicArea
Disclaimer: Amenities are based on third-party information and may vary; buyers must independently verify all amenities, as information is deemed reliable but not guaranteed.
Facts & Features
Rooms
Bedrooms & bathrooms
Bedrooms: 5
Bathrooms: 3
Interior
Appliances
Double Oven, Gas Cooktop, Microwave, Refrigerator, Water Heater, Dryer, Washer
Flooring
Carpet, Tile
Sewer
Public Sewer
Cooling
Central Air, Electric
Interior Features
Ceiling Fans, Bedroom On Main Level, Walk In Closets
Heating
Central
Construction
Year Built
Year Built: 2004
Home type
Single Family Residence
Roof
Tile
Utilities & Energy
Parking Features
Direct Access, Driveway, Garage Faces Front, Garage
Utilities
Electricity Connected, Natural Gas Connected, Sewer Connected, Water Connected
Association Amenities
Bocce Court, Clubhouse, Sport Court, Meeting Banquet Party Room, Outdoor Cooking Area, Picnic Area, Playground, Pickleball, Pool, Spa Hot Tub, Tennis Courts, Trails
Water Source
Public
Pool Features
Community, In Ground, Association
Fireplace Features
Family Room
Laundry Features
Laundry Room
Other Features
Community Features
Curbs, Foothills, Fishing, Gutters, Hiking, Park, Storm Drains, Street Lights, Sidewalks, Pool
Disclosures
Covenants Restrictions Disclosure
Lot Features
Lawn, Level, Street Level
Patio And Porch Features
Covered
Price History
| Date | Event | Price |
|---|---|---|
07/15/2026 Source: | Contingent (Active Under Contract) | $769,000 $231/sqft |
07/06/2026 Source: | Listed for Sale | $769,000 -1.28% $231/sqft |
06/29/2026 Source: | Pending | $779,000 $234/sqft |
06/03/2026 Source: | Price Decreased | $779,000 -2.61% $234/sqft |
05/21/2026 Source: | Listed for Sale | $799,900 $240/sqft |

Show more
Nearby Homes
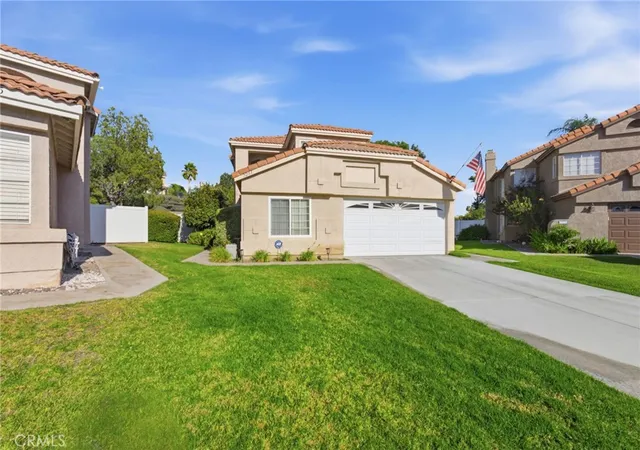
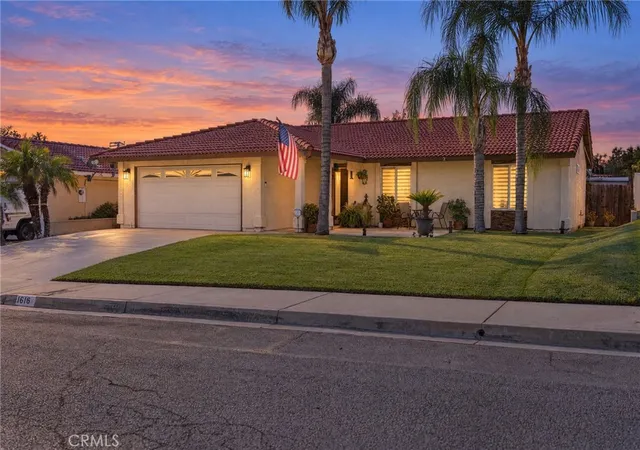
Find Homes by Property Features in Highland, CA
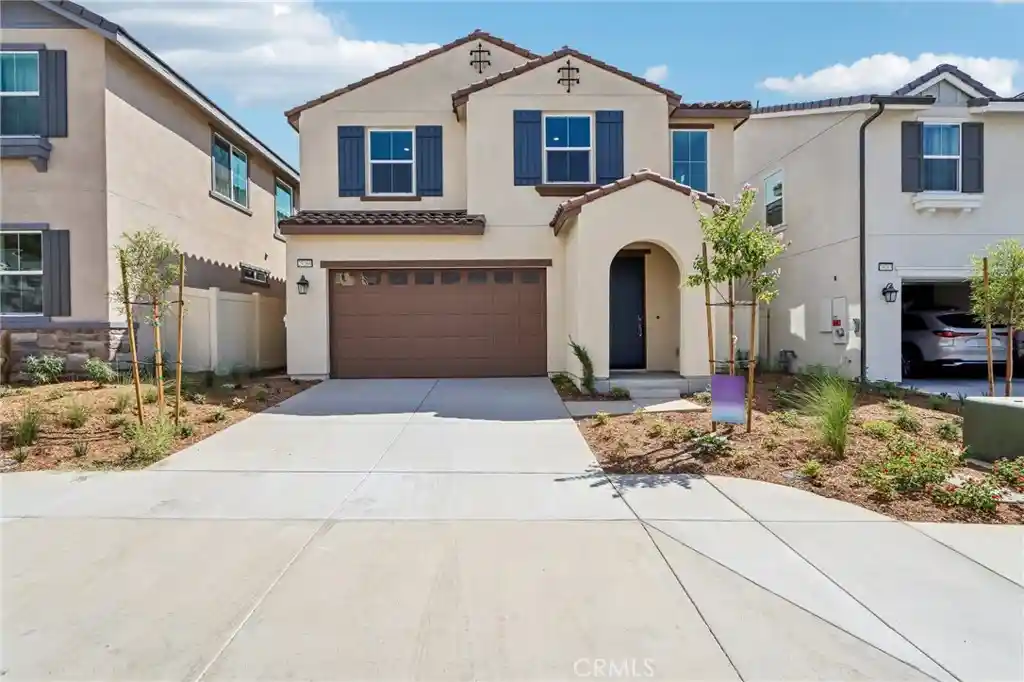
Nearby New Homes For Sale


Based on information from California Regional Multiple Listing Service, Inc. as of Nov 02, 2026, 02:15PM and /or other sources. All data, including all measurements and calculations of area, is obtained from various sources and has not been, and will not be, verified by broker or MLS. All information should be independently reviewed and verified for accuracy. Properties may or may not be listed by the office/agent presenting the information. Information being provided is for consumers’ personal, non-commercial use and may not be used for any purpose other than to identify prospective properties consumers may be interested in purchasing. This website may not include listings or property addresses of sellers who have directed their listing brokers to withhold their listing or their property address from display on the Internet. © 2026 California Regional Multiple Listing Service. All Rights Reserved.
 Advertising Broker: William Johnson DRE #01463271 | William Johnson Brokerage
