
- Overview
- Description
- Property Details
- Location
- Facts & Features
- Getting Around
- Nearby Homes
 Hot
 No HOA
$915,000
Monthly Est:$4,554
 5 Beds

4 full baths + 1 half bath
 4,135sqft
7445 Chestwick Ct, Sandy Springs, GA 30350
$915,000
$4,554/moEst:
Single Family Residence
Built in 1987
$-- HOA
10,628.64 sqft lot
$221/sq.ft
Description
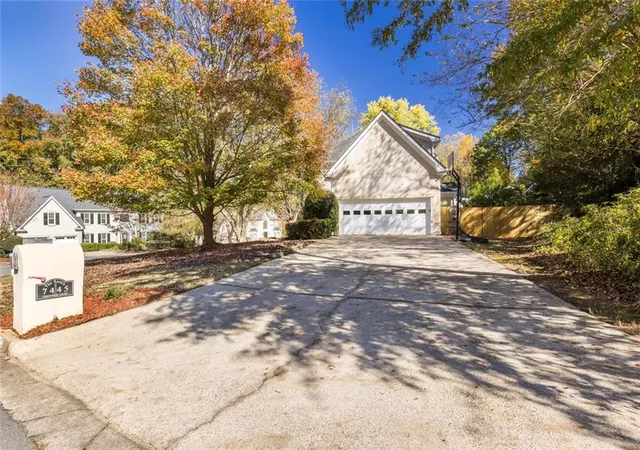
Welcome to 7445 Chestwick Court, a beautifully appointed traditional residence nestled on a peaceful cul-de-sac in Sandy Springs, offering an exceptional combination of timeless elegance, thoughtfully updated interiors, and an unbeatable location near the heart of Dunwoody. Featuring five bedrooms, four full bathrooms, and one half bath, this inviting home offers generous living spaces designed for both everyday comfort and effortless entertaining.
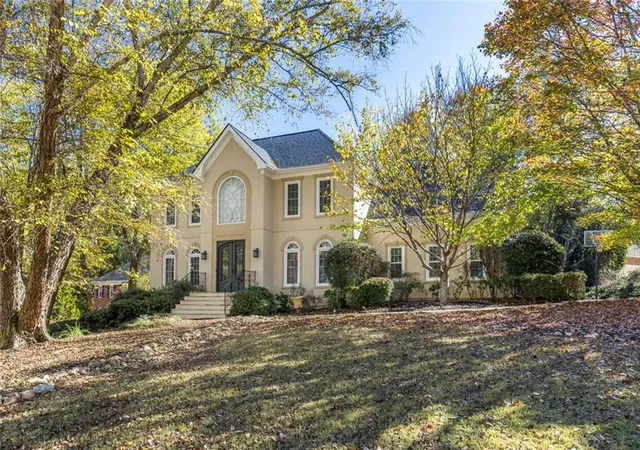
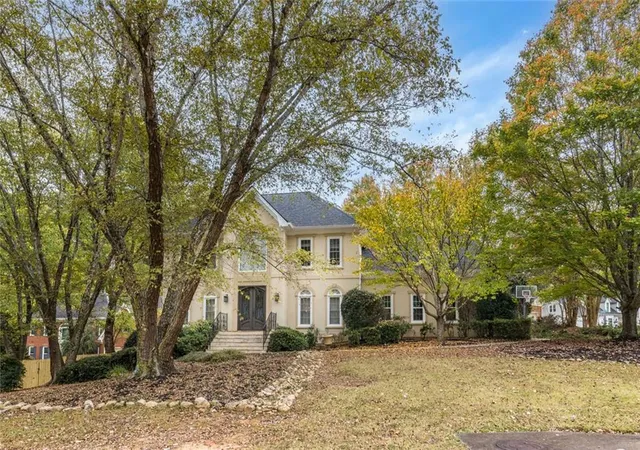
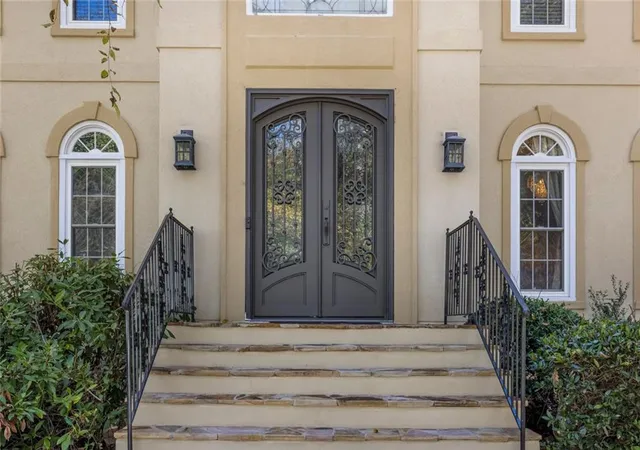
Distinctive arched windows, classic architectural detailing, and beautifully maintained landscaping create a memorable first impression. Inside, a welcoming two-story foyer with a graceful staircase introduces the home's timeless character and thoughtfully designed floor plan. The main level features a formal dining room, separate living room, and spacious fireside family room with custom built-in shelving and picturesque views of the backyard. Hardwood floors, plantation shutters, and abundant natural light add warmth and sophistication throughout. At the heart of the home, the beautifully updated kitchen showcases crisp white cabinetry, quartz countertops, and generous workspace, creating an inviting setting for cooking and gathering. An adjoining breakfast area offers a comfortable space for casual dining. Just beyond, one of the home's most captivating features awaits—a stunning, newly enclosed four-season sunroom surrounded on three sides by glass. Flooded with natural light and overlooking the private backyard, this exceptional space provides a seamless connection to the outdoors and a beautiful setting to enjoy throughout the year.
Upstairs, the spacious primary suite offers a peaceful retreat with a tray ceiling, generous closet space, and an ensuite bath featuring dual vanities, a soaking tub, and separate shower. Three additional bedrooms and two full bathrooms complete the upper level, providing comfortable accommodations for family and guests.
The fully finished walkout terrace level offers remarkable versatility, featuring a generous media and theater room, recreation space, bar area with countertop and water connection, a brand-new full-size refrigerator, a fifth bedroom, full bathroom, and additional office space. Ideal for entertaining, hosting overnight guests, or accommodating extended family, this expansive level offers endless possibilities for flexible living.
Outdoors, the beautifully landscaped backyard is framed by mature trees and enhanced by a brand-new privacy fence, creating a wonderful setting for outdoor activities, entertaining, or simply enjoying the peaceful surroundings. Established fig trees add a charming and distinctive touch to this private outdoor retreat.
Significant recent improvements provide added value and peace of mind, including a new roof, two brand-new HVAC systems, new water heater, replacement windows throughout, updated bathrooms, and a beautifully refreshed kitchen.
The location is equally impressive. Enjoy extraordinary convenience to nearby shopping, restaurants, grocery stores, recreational amenities, and everyday essentials, with Kroger, Chick-fil-A, and numerous dining options just moments away. All Saints Catholic Church, the Marcus Jewish Community Center, and Dunwoody Country Club are also conveniently located nearby. Despite its proximity to so many desirable amenities, the home enjoys a quiet, tucked-away setting on an established cul-de-sac with an exceptionally low annual HOA fee of just $100.
Offering an uncommon combination of generous living spaces, extensive updates, privacy, and outstanding convenience, 7445 Chestwick Court presents a wonderful opportunity to enjoy the best of Sandy Springs and Dunwoody living.
- Houzeo last checked: 0 minutes ago
- Listing updated: November 13, 2026 at 4:29 pm
- Listing Provided by: Robin Blass (404) 403-6561 | Harry Norman Realtors (770) 394-2131
- Source: First Multiple Listing Service-GA | MLS#:

Property Details
Status
Active
Type
Single Family Residence
No. of Stories
-
County
City
Neighborhood
Year Built
1987
HOA Fees
-
Finished Area
4,135 sqft
Lot Size
10,628.64 sqft lot
Basement Area
- sqft
MLS Name
First Multiple Listing Service
MLS Number
7863471
MLS Status
Active
Days on Market
18
Continue Your Journey in App
Find your dream home, receive real-time updates, and many more!
Location
Facts & Features
Rooms
Bedrooms & bathrooms
Bedrooms: 5
Bathrooms: 5
Interior
Interior Features
Bookcases, Double Vanity, Crown Molding, Entrance Foyer, High Speed Internet, Vaulted Ceiling(s), Walk In Closet(s)
Window Features
Window Treatments
Heating
Forced Air
Flooring
Carpet, Hardwood
Exterior Features
Storage
Cooling
Central Air
Appliances
Dishwasher, Double Oven, Gas Cooktop, Microwave, Disposal
Sewer
Public Sewer
Construction
Year Built
Year Built: 1987
Home type
Single Family Residence
Property Condition
Resale
Roof
Composition
Foundation Details
Block
Architectural Style
Traditional
Construction Materials
Synthetic Stucco
Utilities & Energy
Security Features
None
Basement
Full
Parking Features
Garage
Electric
110 Volts
Utilities
Cable Available, Electricity Available, Water Available, Sewer Available, Natural Gas Available
Water Source
Public
Pool Features
None
Laundry Features
Laundry Room, Upper Level
Fireplace Features
Family Room, Gas Starter, Masonry
Other Features
Lot Features
Front Yard, Landscaped, Level
Patio And Porch Features
Enclosed, Glass Enclosed, Rear Porch
Community Features
Homeowners Assoc, Near Shopping, Restaurant
Subdivision Name
Dunwoody Heritage Sec 02
Price History
| Date | Event | Price |
|---|---|---|
11/03/2026 Source: | Listed for Sale | $915,000 +110.34% $221/sqft |
07/31/2015 Source: | Price Decreased | $435,000 -2.90% $105/sqft |
06/16/2015 Source: | Sold | $448,000 $108/sqft |



Find Homes by Property Features in Sandy Springs, GA
Nearby New Homes For Sale

Listings identified with the FMLS IDX logo come from FMLS and are held by brokerage firms other than the owner of this website. The listing brokerage is identified in any listing details. Information is deemed reliable but is not guaranteed. If you believe any FMLS listing contains material that infringes your copyrighted work, please click here to review our DMCA policy and learn how to submit a takedown request. © 2026 First Multiple Listing Service, Inc.
The listing broker’s offer of compensation is made only to participants of the MLS where the listing is filed.
 Advertising Broker: Fred McGill | Simple Showing, Inc