- Overview
- Description
- Property Details
- Location
- HOA Management
- Facts & Features
- Getting Around
- Nearby Homes



$1,495,000
Monthly Est:$7,441
 3 Beds
 2 Baths
2 full baths
 3,124sqft
7445 Pinon Hts, Pueblo, CO 81004
$1,495,000
$7,441/moEst:
Get Pre-Approved
Single Family Residence
Built in 2022
$25/mo HOA
40 acres lot
$479/sq.ft
Description
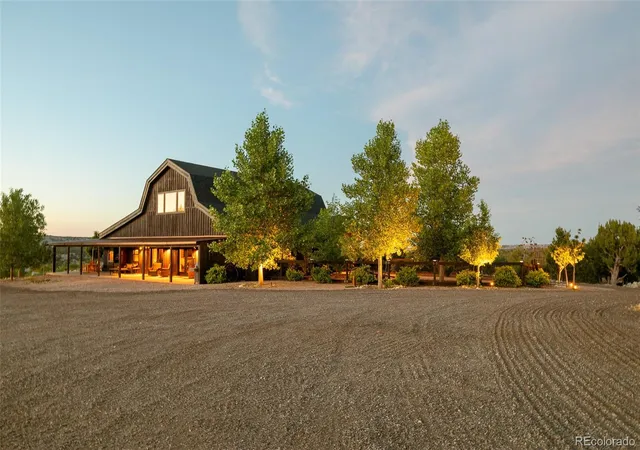
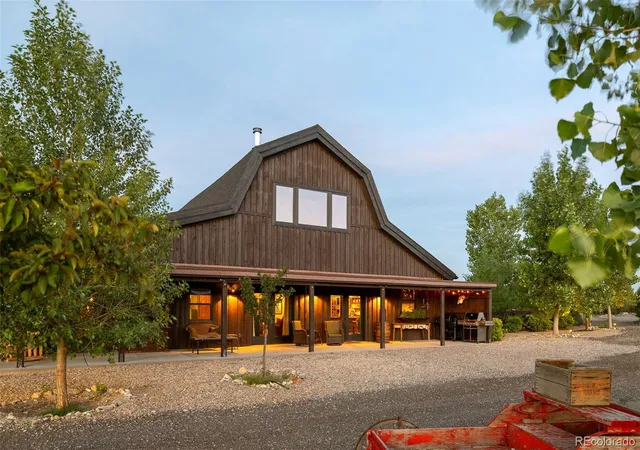
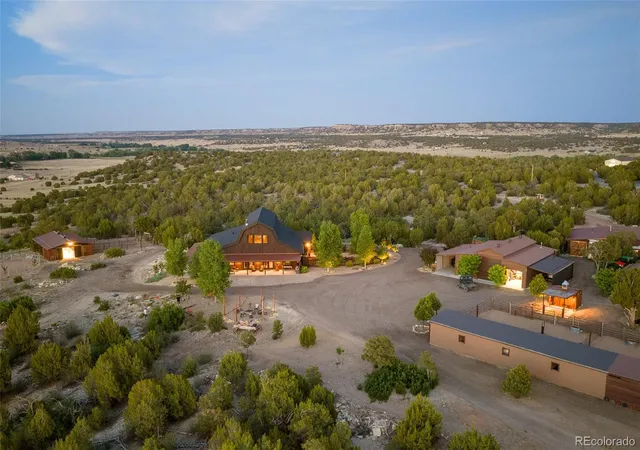
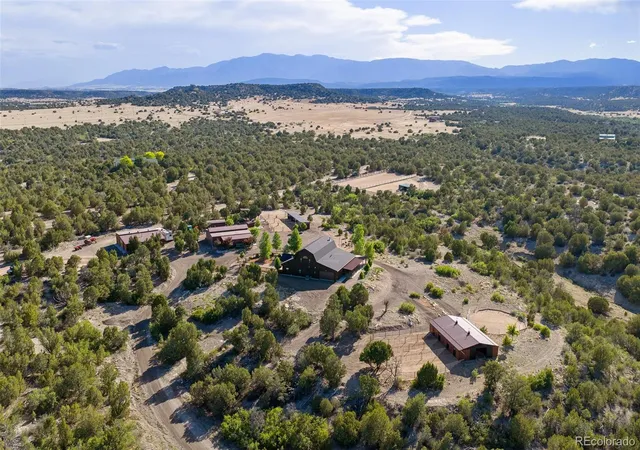
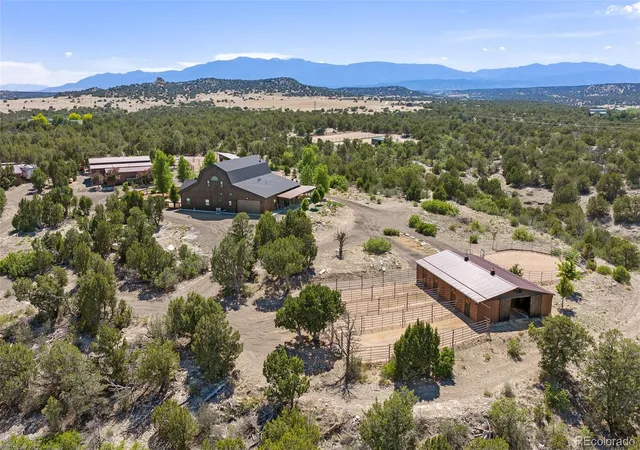
There is simply nothing else like it. A storybook setting spanning 40 acres beneath Southern Colorado skies, this realized equestrian ranch was built with a level of vision, quality and infrastructure that would take years to reproduce. Every element works together as one complete property, including a custom residence, horse facilities, workshops, improved roads, utilities, storage and open land.
The 2022 timber frame residence anchors the ranch with soaring 30 foot ceilings, exposed structural timbers and a dramatic great room shaped by volume, light and connection. Craftsmanship carries throughout, while a 100-foot covered porch extends the living space into the landscape.
Equestrian improvements are equally exceptional, featuring a professional 100' x 200' outdoor riding arena with viewing pavilion, an obstacle course, two round pens, turnout paddocks, corrals, loafing sheds and trails. The primary four stall barn includes an office, tack room and wash bay, while dedicated hay, feed and equipment storage support a horse property that is immediately usable and difficult to replicate.
Seven outbuildings provide remarkable workspace and storage. The primary 45' x 55' heated and insulated shop includes concrete floors, a 3/4 bath and a covered carport on each side. A second 45' x 43' heated and insulated shop adds flexibility for vehicles, equipment, collections, ranch operations or serious work. Here, you will never long for space.
While the setting feels private and removed, dining and shopping in nearby Colorado City are only nine miles away. Fiber optic internet, dual 200-amp electrical services, private well, underground cistern, and gated access deliver capability rarely found in one property.
This is not land waiting to be improved. It is a one-of-a-kind Southern Colorado ranch where the planning, construction and infrastructure have already been completed, and the lifestyle can begin on day one. To view more at: https://www.7445pinonheights.com
- Houzeo last checked: 3 hours ago
- Listing updated: October 6, 2026 at 3:06 am
- Listing Provided by: Phillip Booghier (303) 961-6956 | LIV Sotheby's International Realty (303) 688-6100
- Source: DENVER (RE COLORADO) MLS-CO | MLS#: 7005780

Property Details
Status
Active
Type
Single Family Residence
No. of Stories
-
County
City
Neighborhood
--
Year Built
2022
HOA Fees
$25/mo
Finished Area
3,124 sqft
Lot Size
40 acres lot
Basement Area
- sqft
MLS Name
DENVER (RE COLORADO) MLS
MLS Number
7005780
MLS Status
Active
Days on Market
68

Continue Your Journey in App
Find your dream home, receive real-time updates, and many more!
Download App
Continue Your Journey in App
Find your dream home, receive real-time updates, and many more!
Location
HOA Management
Hatchet Ranch Owner Assoc
HOA Fees
$300/ Annually
Amenities
 Amenities and services may be covered by one or multiple associations and service providers.
 Road Maintenance
Disclaimer: Amenities are based on third-party information and may vary; buyers must independently verify all amenities, as information is deemed reliable but not guaranteed.
Facts & Features
Rooms
Bedrooms & bathrooms
Bedrooms: 3
Bathrooms: 2
Bedroom
Level: Main
Area: Square Feet
Dimensions: 300.00
Bathroom Full
Level: Main
Area: Square Feet
Dimensions: 180.00
Bedroom
Level: Main
Area: Square Feet
Dimensions: 121.00
Bedroom
Level: Main
Area: Square Feet
Dimensions: 99.00
Bathroom Full
Level: Main
Area: Square Feet
Dimensions: 88.00
Utility Room
Level: Main
Area: Square Feet
Dimensions: 28.00
Living Room
Level: Main
Area: Square Feet
Dimensions: 528.00
Dining Room
Level: Main
Area: Square Feet
Dimensions: 198.00
Kitchen
Level: Main
Area: Square Feet
Dimensions: 377.00
Loft
Level: Main
Area: Square Feet
Dimensions: 504.00
Laundry
Level: Main
Area: Square Feet
Dimensions: 102.00
Interior
Heating
Forced Air
Interior Features
Eat In Kitchen, Entrance Foyer, Five Piece Bath, High Ceilings, High Speed Internet, Kitchen Island, Primary Suite, Vaulted Ceiling(s), Walk In Closet(s)
Sewer
Septic Tank
Cooling
Central Air
Exterior Features
Fire Pit, Private Yard
Appliances
Double Oven, Dryer, Range, Range Hood, Refrigerator, Washer
Construction
Year Built
Year Built: 2022
Home type
Single Family Residence
Roof
Shingle
Construction Materials
Frame, Wood Siding
Architectural Style
Rustic
Utilities & Energy
Security Features
Security System, Smart Cameras, Smoke Detector(s)
Utilities
Electricity Connected, Internet Access (wired)
Water Source
Well
Fireplace Features
Great Room, Wood Burning Stove
Electric
110v, 220 Volts
Parking Features
Gravel, Lighted
Other Features
Subdivision Name
Hatchet Ranch
Patio And Porch Features
Covered, Front Porch, Patio, Wrap Around
Vegetation
Brush, Mixed, Natural State, Partially Wooded
Lot Features
Cul De Sac, Irrigated, Landscaped, Many Trees, Meadow, Secluded
Price History
| Date | Event | Price |
|---|---|---|
08/08/2026 Source: | Listed for Sale | $1,595,000 +6.69% $511/sqft |
08/08/2026 Source: | Price Decreased | $1,495,000 -6.27% $479/sqft |
08/01/2026 Source: | Coming Soon | $1,595,000 $511/sqft |

Nearby Homes



Find Homes by Property Features in Pueblo, CO

Based on information from REcolorado®, Inc.through Oct 09, 2026, 02:30PM. Not all properties were listed and/or closed by Company. This representation is based in whole or in part on content supplied by REcolorado®, Inc. REcolorado®, Inc. does not guarantee nor is it in any way responsible for its accuracy. Content maintained by REcolorado®, Inc. may not reflect all real estate activity in the market. Some IDX listings have been excluded from this website. Any use search of data on the website, other than by a consumer looking to purchase real estate, is prohibited. If Houzeo suspect “scraping” of the data has occurred, the suspicion and any evidence will be reported to the MLS. IDX information is provided exclusively for consumers' personal non-commercial use. It may not be used for any purpose other than to identify prospective properties consumers may be interested in purchasing. The data is deemed reliable but is not guaranteed by REcolorado®. The use of the IDX Data may be subject to an end user license agreement prescribed by REcolorado® as amended from time to time.
Based on information submitted to the MLS GRID as of Oct 09, 2026, 02:30PM. All data is obtained from various sources and may not have been verified by broker or MLS GRID. Supplied Open House information is subject to change without notice. All information should be independently reviewed and verified for accuracy. Properties may or may not be listed by the office/agent presenting the information. ©2026 REcolorado®, Inc. All Rights Reserved.
 Advertising Broker: Albert Gollas | Gollas and Company, Inc.