- Overview
- Description
- Property Details
- Location
- Facts & Features
- Getting Around
- Nearby Homes
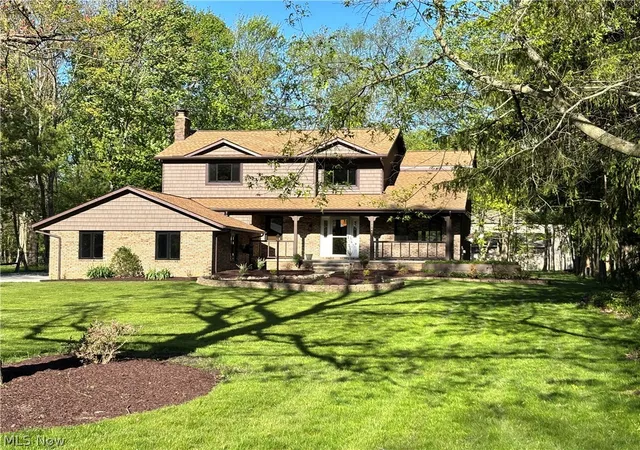
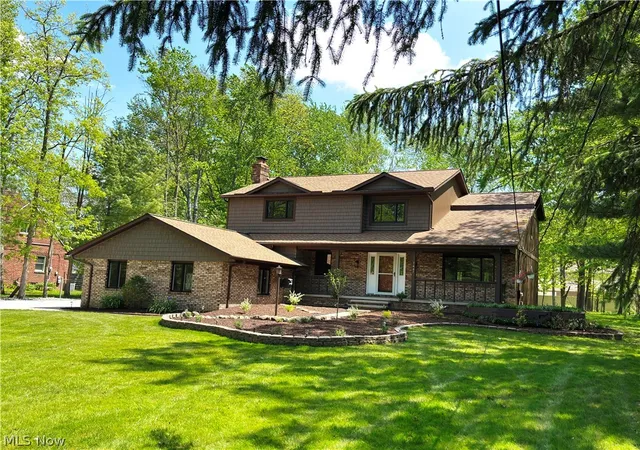
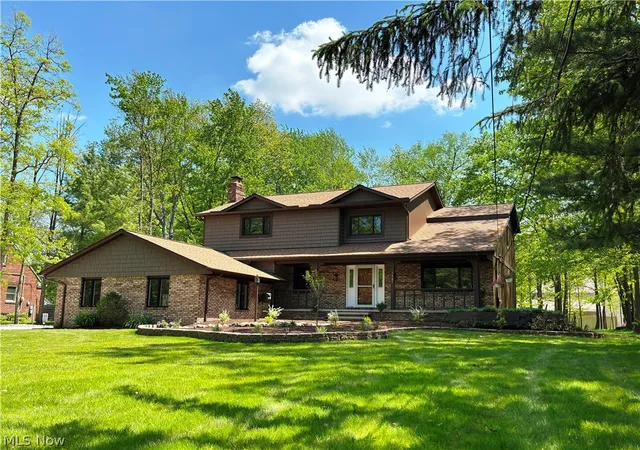
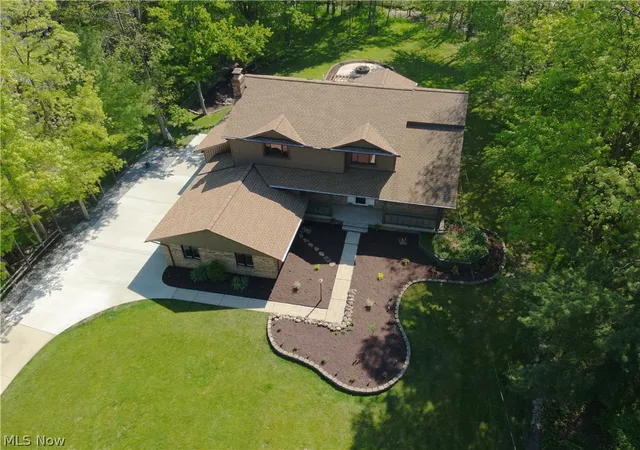


$577,900
Monthly Est:$2,876
 3 Beds
 3 Baths
2 full baths + 1 half bath
 4,485sqft
7447 Mclellan Dr, Bedford, OH 44146
$577,900
$2,876/moEst:
Get Pre-Approved
Single Family Residence
Built in 1984
$-- HOA
0.7 acre lot
$129/sq.ft
Description
4,885 Total Sq Ft • .69 Acres • “Finishing Touches by Vickie” Enhanced Home
Experience quality and craftsmanship beyond what new construction can offer. This beautifully updated 3 bed, 2.5 bath home blends high end style, designer detail, and exceptional comfort throughout. A dramatic 2 story foyer with a 16’ ceiling and natural oak circular staircase sets the tone for the refined finishes inside.
Main Level Highlights • Living room with beamed ceiling & gas fireplace • Updated eat in kitchen: Cherry Diamond cabinetry, granite counters, new glass tile backsplash, island w/ new black granite top, wood plank flooring, bay window dining area • Two story dining room with recessed lighting • First floor laundry with new LTV flooring • Central vacuum system • 3.5 car garage with LED motion lighting, hot/cold water, and heated/insulated workshop
Outdoor Living • Trex deck (31’ x 16’) • Stamped concrete patio (42’ x 18’) with stone bordered beds & matching fire pit • Long concrete driveway plus extra parking pad for vehicles, camper, or boat
Second Floor • Luxury primary suite with new Shaw carpeting, walk in closet, and updated bath featuring soaking tub, glass walk in shower, and double vanity • Bedrooms 2 & 3 with new carpeting; Bedroom 3 includes private bath access
Lower Level • Large rec room with custom curved copper wet bar, LED lighting, bar fridge, and media cabinet • Updated electrical: 200 amp main + second panel (2026) • Storage room and utility room with 2nd laundry potential
Mechanical Updates • Central air (2020) • Hot water tank (2025) • Rheem furnace - NO Homeowners Association Fees
- Houzeo last checked: 12 hours ago
- Listing updated: September 20, 2026 at 7:54 pm
- Listing Provided by: Bill Balcer (216) 346-2700 DRE #211399 | Solid Gold Properties (440) 439-5220
- Source: MLS Now-OH | MLS#: 5214093

Property Details
Status
Active
Type
Single Family Residence
No. of Stories
2
County
City
Neighborhood
--
Year Built
1984
HOA Fees
-
Finished Area
4,485 sqft
Lot Size
0.7 acre lot
Basement Area
- sqft
MLS Name
MLS Now
MLS Number
5214093
MLS Status
Active
Days on Market
122
Cumulative Days on Market
106

Continue Your Journey in App
Find your dream home, receive real-time updates, and many more!
Download App
Continue Your Journey in App
Find your dream home, receive real-time updates, and many more!
Location
Facts & Features
Rooms
Bedrooms & bathrooms
Bedrooms: 3
Bathrooms: 3
Bedroom
Level: Second
Area: 143.00 Square Feet
Dimensions: 13 x 11
Bedroom
Level: Second
Area: 144.00 Square Feet
Dimensions: 12 x 12
PrimaryBathroom
Level: Second
Area: 156.00 Square Feet
Dimensions: 13 x 12
PrimaryBedroom
Level: Second
Area: 225.00 Square Feet
Dimensions: 15 x 15
EntryFoyer
Level: First
Area: NaN Square Feet
Dimensions: ND x ND
Laundry
Level: First
Area: NaN Square Feet
Dimensions: ND x ND
DiningRoom
Level: First
Area: 187.00 Square Feet
Dimensions: 17 x 11
Kitchen
Level: First
Area: 276.00 Square Feet
Dimensions: 23 x 12
FamilyRoom
Level: First
Area: 420.00 Square Feet
Dimensions: 21 x 20
Interior
Heating
Forced Air, Gas
Appliances
Built In Oven, Cooktop, Dryer, Dishwasher, Disposal, Microwave, Range, Refrigerator, Washer
Window Features
Double Pane Windows, Energy Star Qualified Windows, Garden Windows, Insulated Windows, Low Emissivity Windows, Tinted Windows
Interior Features
Beamed Ceilings, Wet Bar, Breakfast Bar, Built In Features, Ceiling Fans, Cathedral Ceilings, Double Vanity, Entrance Foyer, Eat In Kitchen, Granite Counters, High Ceilings, Kitchen Island, Recessed Lighting, See Remarks, Soaking Tub, Track Lighting, Vaulted Ceilings, Bar, Natural Woodwork, Walk In Closets, Central Vacuum
Sewer
Public Sewer
Cooling
Central Air, Ceiling Fans
Construction
Year Built
Year Built: 1984
Home type
Single Family Residence
Construction Materials
Frame, Vinyl Siding
Roof
Asphalt, Fiberglass
Foundation Details
Block
Architectural Style
Colonial
Utilities & Energy
Water Source
Public
Laundry Features
Washer Hookup, Laundry Closet, Main Level, Laundry Room
Parking Features
Additional Parking, Attached, Boat, Concrete, Driveway, Garage, Rv Access Parking, Garage Faces Side, Workshop In Garage
Fireplace Features
Basement, Family Room, Gas, Glass Doors
Basement
Finished
Other Features
Lot Features
Back Yard, Flat, Near Golf Course, Landscaped, Level, Rectangular Lot, Many Trees, Wooded
Disclosures
Principal Is Real Estate Licensed
Patio And Porch Features
Deck, Patio, Porch, See Remarks
Subdivision Name
Walton Hills Estates 04 & 05
Price History
| Date | Event | Price |
|---|---|---|
09/05/2026 Source: | Price Decreased | $577,900 -0.17% $129/sqft |
08/21/2026 Source: | Price Decreased | $578,900 -0.17% $129/sqft |
08/04/2026 Source: | Price Decreased | $579,900 -3.01% $129/sqft |
07/22/2026 Source: | Price Decreased | $597,900 -0.17% $133/sqft |
06/27/2026 Source: | Price Decreased | $598,900 -0.17% $134/sqft |

Show more
Nearby Homes



Find Homes by Property Features in Bedford, OH
Nearby New Homes For Sale

Based on information from the Board/Association of REALTORS® (alternatively, from the Service) through Oct 07, 2026, 06:00AM. The data relating to real estate for sale on this website comes in part from the Internet Data Exchange program of MLS Now. Real estate listings held by brokerage firms other than Houzeo are marked with the Internet Data Exchange logo and detailed information about them includes the name of the listing broker(s). This website may not include listings or property addresses of sellers who have directed their listing brokers to withhold their listing or their property address from display on the Internet. Information is provided exclusively for personal, non-commercial use, and may not be used for any purpose other than to identify prospective properties consumers may be interested in purchasing. All information deemed reliable but not guaranteed. Houzeo participates in MLS Now IDX program, allowing us to display other IDXP’s’ listings on our website. However, Houzeo does not display the entire MLS Now IDX database on this website. The listings of some real estate brokerage firms have been excluded. The photos may be altered, edited, enhanced or virtually staged. © 2026 Multiple Listing Service, Inc. All Rights Reserved
 Advertising Broker: Nicholas Huscroft | Chosen Realty