- Overview
- Description
- Property Details
- Location
- HOA Management
- Facts & Features
- Getting Around
- Nearby Homes



$700,000
Monthly Est:$3,484
 4 Beds
 3 Baths
3 full baths
 2,720sqft
7449 Sea Manatee St, Parrish, FL 34219
$700,000
$3,484/moEst:
Get Pre-Approved
Single Family Residence
Built in 2026
$100/mo HOA
7,200 sqft lot
$257/sq.ft
Description
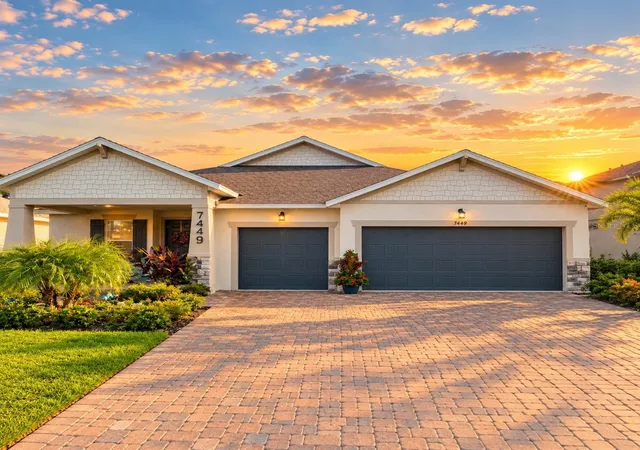
Welcome to Seaire, where waterfront living meets resort-style Florida living. This 2025 lakefront home offers 2,700 sq. ft., 3 bedrooms, 3 baths, flex room and office and a 3-car garage, with extensive designer and lifestyle upgrades already completed giving you the benefits of new construction without waiting or added expense.
Set on a premium lot with panoramic water views, the home welcomes you with professional landscaping and an extended, widened and sealed paver driveway. Inside, designer paint, crown molding, custom French doors, upgraded lighting and wood-look tile throughout the main living areas, bedrooms and owner’s closet create a polished, cohesive feel.
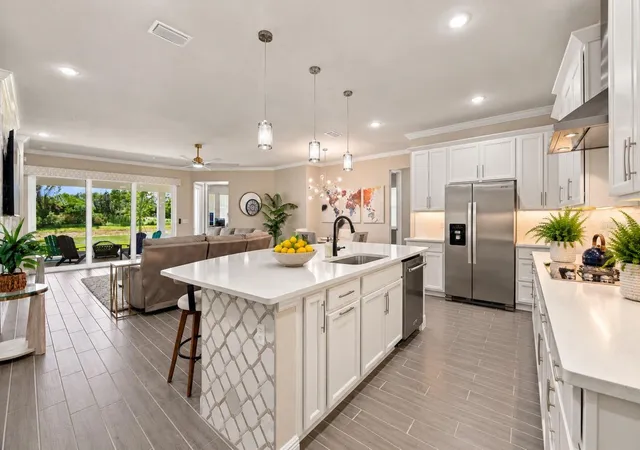
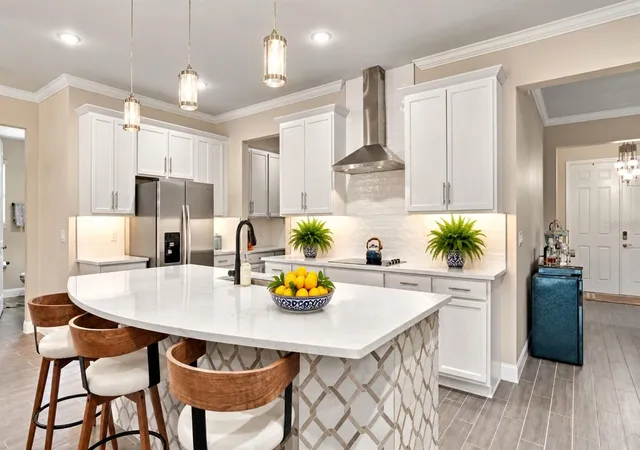
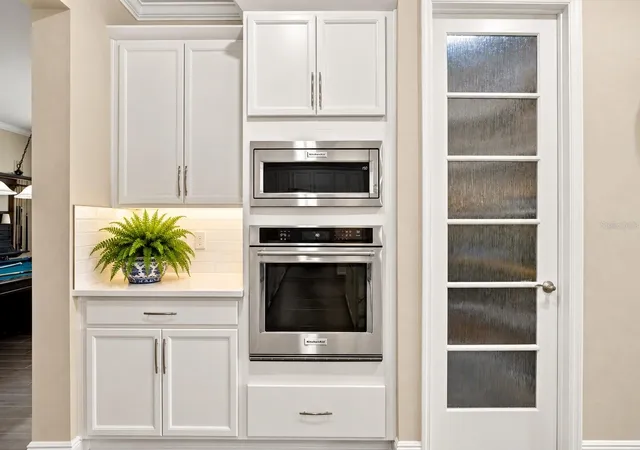
The impressive kitchen features quartz countertops, an oversized island, KitchenAid stainless appliances, custom vent hood, subway tile backsplash, under-cabinet lighting and abundant cabinetry. A custom kitchen walk-in pantry, butler’s pantry with matching cabinetry, and lazy susan provide exceptional storage and offers a perfect place for your coffee bar.
The open living area highlights custom built-in electric fireplace surrounded by an accent wall with marble tiles that can accomodate 100-inch screen TV. Overlooking the serene pond, three stacking sliding glass doors open wide to create seamless indoor-outdoor living, while custom motorized shades provide privacy and shade at the touch of a button.
The waterfront owner’s suite features a tray ceiling and professionally designed walk-in closet. The spa-inspired bath offers dual vanities and an oversized two-person shower. A Tri-split bedroom layout provides privacy for family and guests.
Additional upgrades include custom laundry cabinetry, upgraded ceiling fans and lighting, ADT security with cameras, garage floor coating and overhead garage storage.
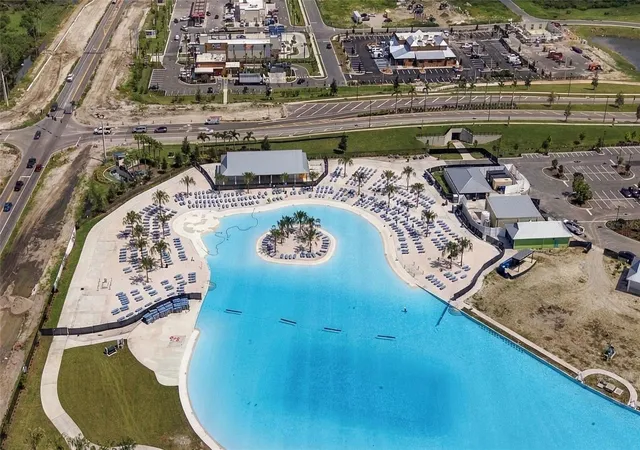
Outside, enjoy peaceful lake views and year-round Florida living. Seaire’s spectacular 4-acre Metro Lagoon features sandy beaches, swimming, kayaking, paddleboarding, water slides, a swim-up bar, private cabanas, an aquatic obstacle course and community events. Convenient to I-75 and I-275 with easy access to Bradenton, Sarasota, St. Petersburg, Tampa and Gulf beaches. Skip the construction process-this upgraded waterfront home is ready to enjoy from day one. You should schedule the showing of your new home today!
- Houzeo last checked: 1 hour ago
- Listing updated: October 7, 2026 at 3:13 pm
- Listing Provided by: Gina Morgan (813) 477-9225 | LPT REALTY, LLC (877) 366-2213
- Source: Stellar MLS-FL | MLS#: TB8552294

Property Details
Status
Active
Type
Single Family Residence
No. of Stories
-
County
City
Neighborhood
--
Year Built
2026
HOA Fees
$100/mo
Finished Area
2,720 sqft
Lot Size
7,200 sqft lot
Basement Area
- sqft
MLS Name
Stellar MLS
MLS Number
TB8552294
MLS Status
Active
Days on Market
9
Cumulative Days on Market
6

Continue Your Journey in App
Find your dream home, receive real-time updates, and many more!
Download App
Continue Your Journey in App
Find your dream home, receive real-time updates, and many more!
Location
HOA Management
Adriana Urbina
HOA Fees
$300/ Quarterly
HiKai.com
HOA Fees
$-/
Disclaimer: Amenities are based on third-party information and may vary; buyers must independently verify all amenities, as information is deemed reliable but not guaranteed.
Facts & Features
Rooms
Bedrooms & bathrooms
Bedrooms: 4
Bathrooms: 3
Great Room
Level: First
Area: 420.00 Square Feet
Dimensions: 21x20
Kitchen
Level: First
Area: 240.00 Square Feet
Dimensions: 20x12
Primary Bedroom
Level: First
Area: 238.00 Square Feet
Dimensions: 17x14
Primary Bathroom
Level: First
Area: 238.00 Square Feet
Dimensions: 17x14
Bedroom 2
Level: First
Area: 143.00 Square Feet
Dimensions: 13x11
Bedroom 3
Level: First
Area: 132.00 Square Feet
Dimensions: 12x11
Office
Level: First
Area: 100.00 Square Feet
Dimensions: 10x10
Bonus Room
Level: First
Area: 289.00 Square Feet
Dimensions: 17x17
Laundry
Level: First
Area: 81.00 Square Feet
Dimensions: 9x9
Balcony/Porch/Lanai
Level: First
Area: 900.00 Square Feet
Dimensions: 50x18
Interior
Interior Features
Ceiling Fans(s), Crown Molding, Eat In Kitchen, High Ceilings, Kitchen/family Room Combo, Open Floorplan, Primary Bedroom Main Floor
Flooring
Ceramic Tile
Exterior Features
Fire Pit, Hurricane Shutters, Private Yard, Sidewalk, Sprinkler Metered
Appliances
Dishwasher, Disposal, Dryer, Electric Water Heater, Exhaust Fan, Microwave, Refrigerator, Washer
Window Features
Shutters, Window Treatments
Cooling
Central Air
Sewer
Public Sewer
Heating
Central, Electric
Construction
Year Built
Year Built: 2026
Home type
Single Family Residence
Construction Materials
Block
Property Condition
Completed
Foundation Details
Slab
Roof
Shingle
Utilities & Energy
Parking Features
Driveway, Garage Door Opener, Golf Cart Garage, Golf Cart Parking, Ground Level
Fireplace Features
Electric, Insert, Non Wood Burning
Security Features
Closed Circuit Camera(s), Secured Garage/parking, Security Lights, Security System Owned, Smoke Detector(s)
Utilities
Bb/hs Internet Available, Cable Connected, Electricity Connected, Public, Sewer Connected, Sprinkler Meter, Underground Utilities, Water Connected
Water Source
Public
Laundry Features
Inside, Laundry Room
Other Features
Community Features
Clubhouse, Community Mailbox, Deed Restrictions, Dog Park, Golf Carts Ok, Sidewalks, Street Lights
Patio And Porch Features
Covered, Patio
Vegetation
Trees/landscaped
Lot Features
Conservation Area, In County, Level, Sidewalk, Paved
Subdivision Name
Parrish Lks Ph Iia1 & Iia2 & I
Price History
| Date | Event | Price |
|---|---|---|
10/01/2026 Source: | Listed for Sale | $700,000 $257/sqft |
09/29/2026 Source: | Coming Soon | $700,000 $257/sqft |

Nearby Homes
Find Homes by Property Features in Parrish, FL
Nearby New Homes For Sale

Based on information from Stellar MLS® through Oct 09, 2026, 12:00PM as submitted to and distributed by MLS GRID. All data is obtained from various sources and may not have been verified by the broker or MLS GRID. Supplied Open House Information is subject to change without notice. All information should be independently reviewed and verified for accuracy. Properties may or may not be listed by the office/agent presenting the information. IDX information is provided exclusively for consumers’ personal non-commercial use. It may not be used for any purpose other than to identify prospective properties consumers may be interested in purchasing. The data is deemed reliable but is not guaranteed by MLS GRID. The use of the MLS GRID Data may be subject to an end-user license agreement prescribed by the Member Participant’s applicable MLS, if any, and as amended from time to time. © 2026 Stellar MLS. All Rights Reserved.
 Advertising Broker: Fred McGill | Simple Showing, Inc