- Overview
- Description
- Property Details
- Location
- HOA Management
- Facts & Features
- Getting Around
- Nearby Homes

Street View
$1,149,900
Monthly Est:$5,723
 5 Beds
 5 Baths
4 full baths + 1 half bath
 3,775sqft
745 Bolton Abbey Ln SW, Marietta, GA 30064
$1,149,900
$5,723/moEst:
Get Pre-Approved
Single Family Residence
Built in 2026
$106.67/mo HOA
24,611.4 sqft lot
$305/sq.ft
Description
NEW CONSTRUCTION | 4-SIDED BRICK | PRIMARY SUITE ON MAIN | 3-CAR GARAGE | PRIVATE CUL-DE-SAC
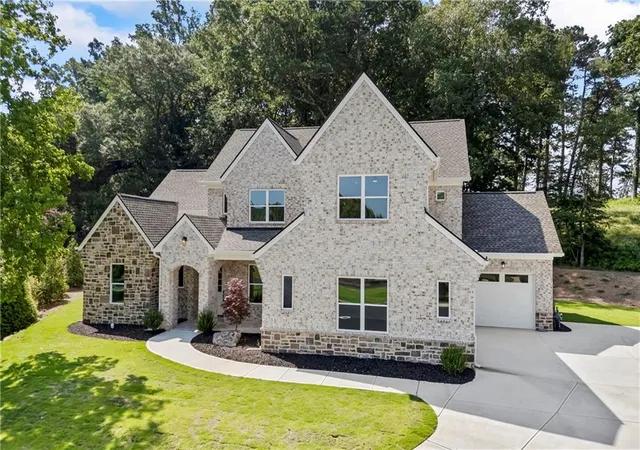
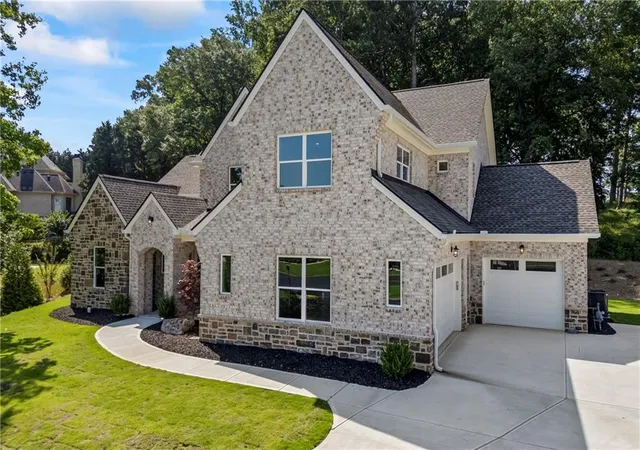
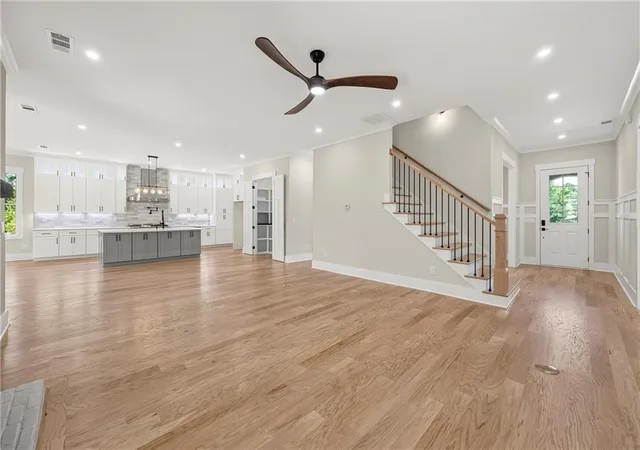
Discover exceptional craftsmanship and modern luxury at 745 Bolton Abbey Lane, a beautifully designed new-construction home tucked away on a quiet cul-de-sac in Marietta. From the four-sided brick exterior and Tennessee fieldstone accents to the thoughtfully designed interior, this home was built to stand apart.
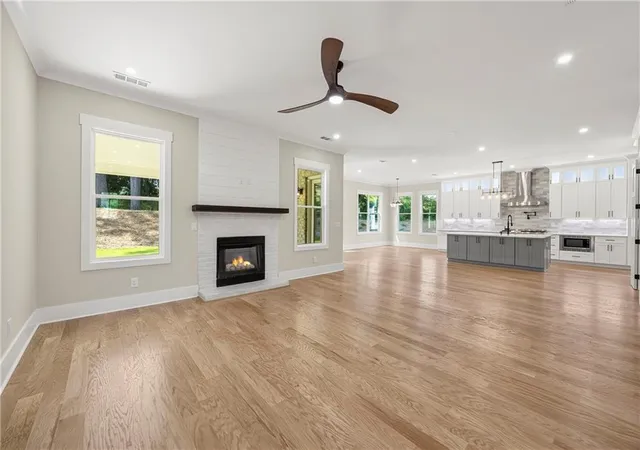
Step inside to a bright, open floor plan where beautiful hardwood floors, abundant natural light, and elevated finishes create a warm yet sophisticated atmosphere. The heart of the home is the chef-inspired kitchen, showcasing custom cabinetry, quartz countertops, upgraded appliances, an oversized island, and generous storage—all seamlessly connected to the main living and entertaining spaces.
The PRIMARY SUITE ON THE MAIN LEVEL offers a private retreat with a beautifully appointed bath and custom built-in closet system. Upstairs, spacious secondary bedrooms and a dedicated media room provide flexibility for family, guests, entertainment, or a home office.
Outdoor living is equally inviting. Relax or entertain on the covered back porch overlooking the spacious backyard, where added privacy and peaceful farm views create a setting rarely found in new construction.
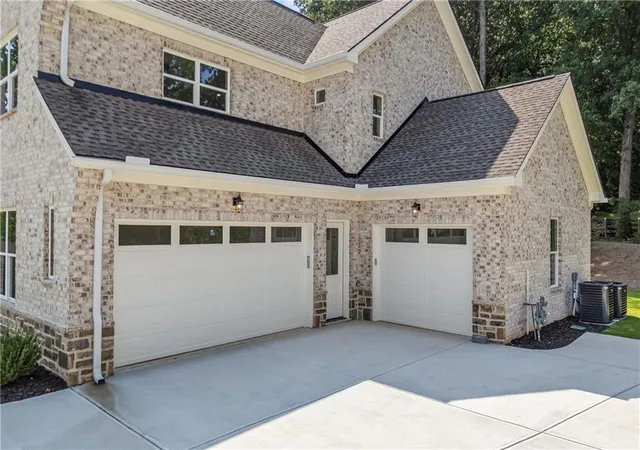
A three-car garage, additional exterior parking, mudroom, abundant attic storage, spray-foam insulation, tankless water heater, and smart-home features add comfort and convenience throughout.
Perfectly positioned to enjoy the privacy of a tucked-away setting while remaining convenient to Marietta and West Cobb's shopping, dining, recreation, and everyday amenities.
745 Bolton Abbey Lane isn't simply another new home—it's an opportunity to enjoy thoughtful design, quality construction, generous space, and a distinctive setting.
MOVE-IN READY. Schedule your private tour and experience it for yourself.
- Houzeo last checked: 20 minutes ago
- Listing updated: October 15, 2026 at 5:19 pm
- Listing Provided by: Kian Farzaie (770) 910-3207 | Club Realty Associates, Inc. (770) 427-4200
- Source: First Multiple Listing Service-GA | MLS#: 7685399

Property Details
Status
Active
Type
Single Family Residence
No. of Stories
-
County
City
Neighborhood
--
Year Built
2026
HOA Fees
$106.67/mo
Finished Area
3,775 sqft
Lot Size
24,611.4 sqft lot
Basement Area
- sqft
MLS Name
First Multiple Listing Service
MLS Number
7685399
MLS Status
Active
Days on Market
345

Continue Your Journey in App
Find your dream home, receive real-time updates, and many more!
Continue Your Journey in App
Find your dream home, receive real-time updates, and many more!
Location
HOA Management
N/A
HOA Fees
$680/ Annually
N/A
HOA Fees
$600/ Annually
Disclaimer: Amenities are based on third-party information and may vary; buyers must independently verify all amenities, as information is deemed reliable but not guaranteed.
Facts & Features
Rooms
Bedrooms & bathrooms
Bedrooms: 5
Bathrooms: 5
Interior
Flooring
Carpet, Hardwood, Tile
Interior Features
Crown Molding, Double Vanity, Entrance Foyer, High Ceilings 9 Ft Upper, High Ceilings 10 Ft Main, His And Hers Closets, Low Flow Plumbing Fixtures, Recessed Lighting, Smart Home, Walk In Closet(s)
Sewer
Public Sewer
Exterior Features
Awning(s), Private Yard
Appliances
Dishwasher, Double Oven, Gas Oven, Gas Range, Microwave, Range Hood, Tankless Water Heater, Trash Compactor
Cooling
Central Air
Heating
Central, Forced Air, Natural Gas
Window Features
Double Pane Windows, Energy Star Qualified Windows
Construction
Year Built
Year Built: 2026
Home type
Single Family Residence
Property Condition
New Construction
Architectural Style
European
Foundation Details
Slab
Construction Materials
Brick 4 Sides, Cement Siding, Spray Foam Insulation
Roof
Shingle
Utilities & Energy
Security Features
Carbon Monoxide Detector(s), Fire Alarm, Smoke Detector(s)
Laundry Features
Laundry Room, Main Level
Electric
110 Volts
Utilities
Cable Available, Electricity Available, Natural Gas Available, Sewer Available, Water Available
Pool Features
None
Basement
None
Water Source
Public
Fireplace Features
Brick, Family Room
Parking Features
Attached, Driveway, Garage, Garage Door Opener, Garage Faces Side
Other Features
Community Features
None
Lot Features
Back Yard, Corner Lot, Cul De Sac, Farm, Front Yard, Landscaped
Subdivision Name
Bolton Abbey
Patio And Porch Features
Covered, Rear Porch, Rooftop
Price History
| Date | Event | Price |
|---|---|---|
08/16/2026 Source: | Price Increased | $1,199,000 +4.27% $318/sqft |
07/23/2026 Source: | Listed for Sale | $1,149,900 -8.00% $305/sqft |
07/22/2026 Source: | Price Decreased | $1,249,900 -3.78% $331/sqft |
07/18/2026 Source: | Listing Removed | $1,299,000 -3.71% $344/sqft |
11/25/2025 Source: | Price Increased | $1,349,000 +3.85% $357/sqft |

Show more
Nearby Homes

Find Homes by Property Features in Marietta, GA
Nearby New Homes For Sale

Listings identified with the FMLS IDX logo come from FMLS and are held by brokerage firms other than the owner of this website. The listing brokerage is identified in any listing details. Information is deemed reliable but is not guaranteed. If you believe any FMLS listing contains material that infringes your copyrighted work, please click here to review our DMCA policy and learn how to submit a takedown request. © 2026 First Multiple Listing Service, Inc.
The listing broker’s offer of compensation is made only to participants of the MLS where the listing is filed.
 Advertising Broker: Fred McGill | Simple Showing, Inc
