- Overview
- Description
- Property Details
- Location
- Facts & Features
- Getting Around
- Nearby Homes

 No HOA
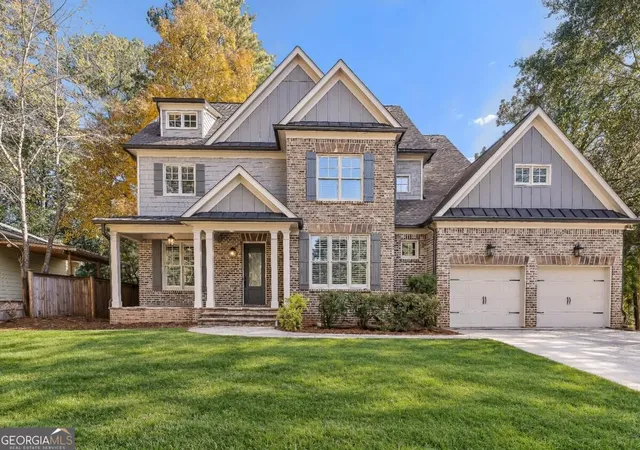
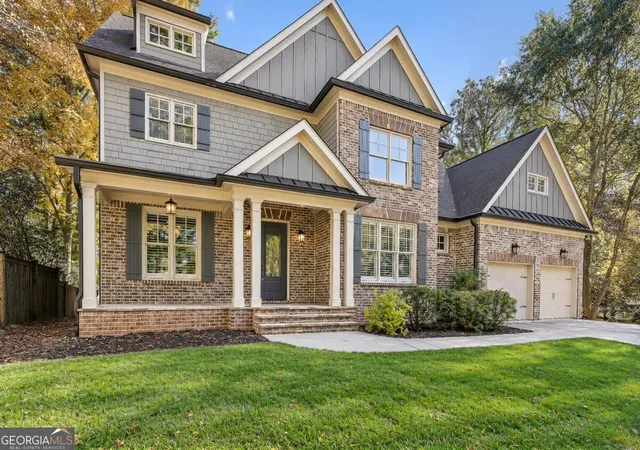
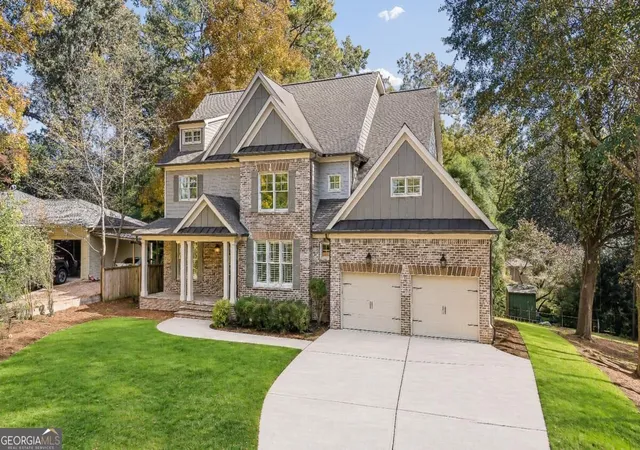
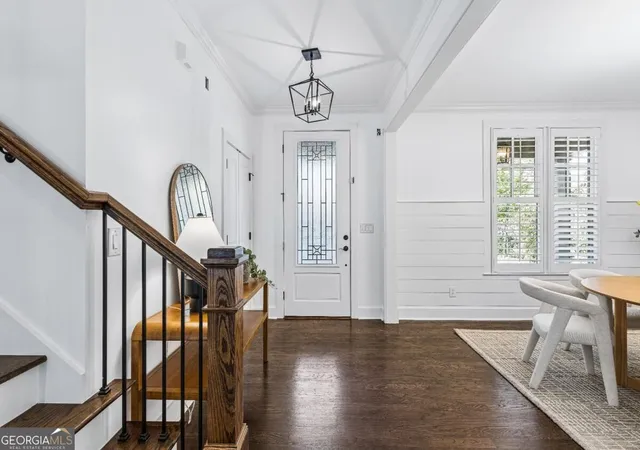

Street View
$1,250,000
Monthly Est:$6,222
 5 Beds
 5 Baths
5 full baths
 3,519sqft
745 Densley Dr, Decatur, GA 30033
$1,250,000
$6,222/moEst:
Get Pre-Approved
Single Family Residence
Built in 2017
$-- HOA
15,246 sqft lot
$355/sq.ft
Description
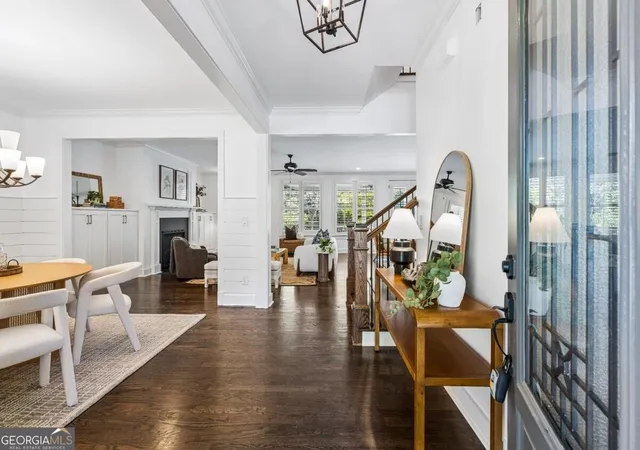
Beautifully updated and thoughtfully designed, this spacious 5 bed, 5 bath home (with roughly ~1700sq ft unfinished basement) in desirable Clairmont Heights offers an exceptional combination of comfort, functionality, and room to grow -- all in the sought after Fernbank Elementary School district. Step inside to discover freshly refinished hardwood floors, generous living spaces, and an inviting floor plan ideal for both everyday living and entertaining. The main level features a semi-open dining room, an expansive living room with a fireplace and custom built-in bookshelves, and a separate sitting area perfect for a breakfast nook or casual gathering space. At the heart of the home, the oversized kitchen offers quartz countertops, abundant cabinetry, a gas cooktop, separate ovens, and a large walk-in pantry. A guest bedroom with a full bathroom completes the main level, providing flexibility for visitors, a home office, or additional living space. Just off the main living area, a spacious covered porch with a second fireplace creates the perfect setting for year round outdoor entertaining, overlooking the home's private corner lot. Upstairs, you'll find four generously sized bedrooms, each featuring its own private en-suite bathroom, along with a conveniently located laundry room. The expansive primary suite offers tray ceilings, a spacious bathroom with separate vanities, a soaking tub, a separate shower, and a private water closet. The oversized walk-in closet provides exceptional storage, including a tucked away bonus nook. The massive unfinished basement offers incredible potential for future expansion, bringing the home possibly over 5000 sq ft, with ample room for a second living area, additional bedroom and bathroom, recreation space, and storage. Whether you envision a media room, home gym, or guest retreat, the possibilities are endless. Recent improvements include fresh interior and exterior paint, refinished hardwood floors, and brand new landscaping with fresh sod and mulch, creating a move-in ready experience. Close proximity to Downtown Decatur, Medlock Park Pool & Trails, Emory Village, Toco Hills and the new Lulah Hills, as well as easy interstate access.
- Houzeo last checked: 14 minutes ago
- Listing updated: November 9, 2026 at 2:23 pm
- Listing Provided by: | Keller Williams Realty (404) 541-3500
- Source: Georgia MLS-GA | MLS#: 10887279

Property Details
Status
Active
Type
Single Family Residence
No. of Stories
-
County
City
Neighborhood
--
Year Built
2017
HOA Fees
-
Finished Area
3,519 sqft
Lot Size
15,246 sqft lot
Basement Area
- sqft
MLS Name
Georgia MLS
MLS Number
10887279
MLS Status
New
Days on Market
1
Cumulative Days on Market
1

Continue Your Journey in App
Find your dream home, receive real-time updates, and many more!
Continue Your Journey in App
Find your dream home, receive real-time updates, and many more!
Location
Facts & Features
Rooms
Bedrooms & bathrooms
Bedrooms: 5
Bathrooms: 5
Interior
Cooling
Zoned
Exterior Features
Balcony, Garden
Sewer
Public Sewer
Appliances
Dishwasher, Disposal, Double Oven, Dryer, Gas Water Heater, Refrigerator, Washer
Flooring
Carpet, Hardwood
Interior Features
Bookcases, Double Vanity, In Law Floorplan, Tray Ceiling(s), Walk In Closet(s)
Heating
Zoned
Construction
Year Built
Year Built: 2017
Home type
Single Family Residence
Roof
Composition
Architectural Style
Craftsman, Traditional
Construction Materials
Brick
Property Condition
Resale
Utilities & Energy
Utilities
Other
Parking Features
Garage
Laundry Features
Upper Level
Basement
Bath/stubbed, Exterior Entry, Full, Interior Entry, Unfinished
Water Source
Public
Electric
220 Volts
Fireplace Features
Family Room, Outside
Other Features
Subdivision Name
Clairmont Heights
Patio And Porch Features
Patio
Community Features
Sidewalks, Near Public Transport, Walk To Schools, Near Shopping
Lot Features
Corner Lot, Private
Price History
| Date | Event | Price |
|---|---|---|
11/08/2026 Source: | Listed for Sale | $1,250,000 +66.67% $355/sqft |
05/19/2017 Source: | Sold | $750,000 $213/sqft |

Nearby Homes


Find Homes by Property Features in Decatur, GA
Nearby New Homes For Sale


Information Deemed Reliable But Not Guaranteed. © 2026 Georgia Multiple Listing Service. All Rights Reserved.
 Advertising Broker: Fred McGill | Simple Showing, Inc
