- Overview
- Description
- Property Details
- Location
- Facts & Features
- Getting Around
- Nearby Homes

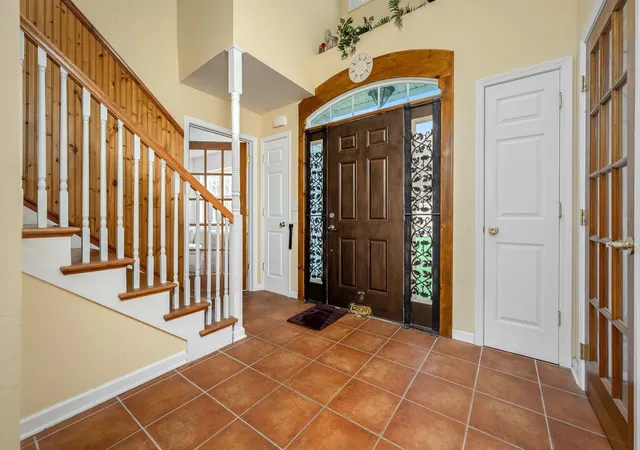


$940,000
Monthly Est:$4,679
 4 Beds
 5 Baths
4 full baths + 1 half bath
 5,037sqft
745 Union Ridge Rd, Wartrace, TN 37183
$940,000
$4,679/moEst:
Get Pre-Approved
Single Family Residence
Built in 2008
$-- HOA
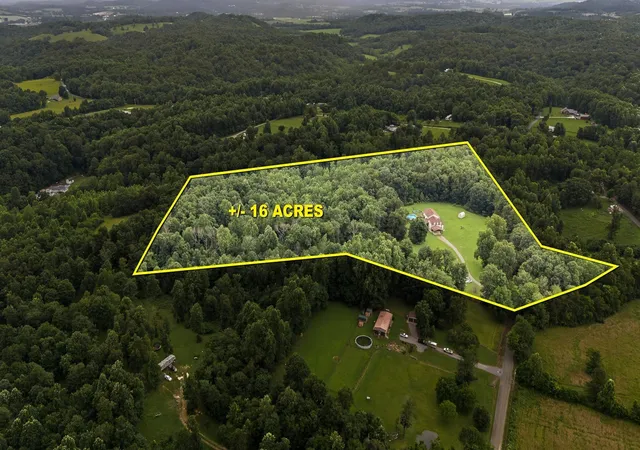
16.13 acres lot
$187/sq.ft
Description
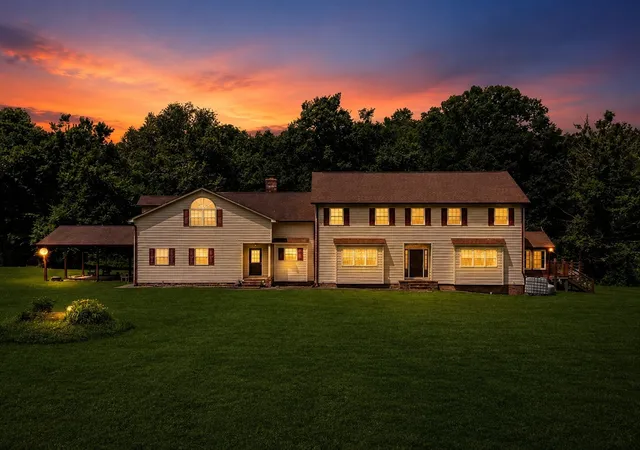
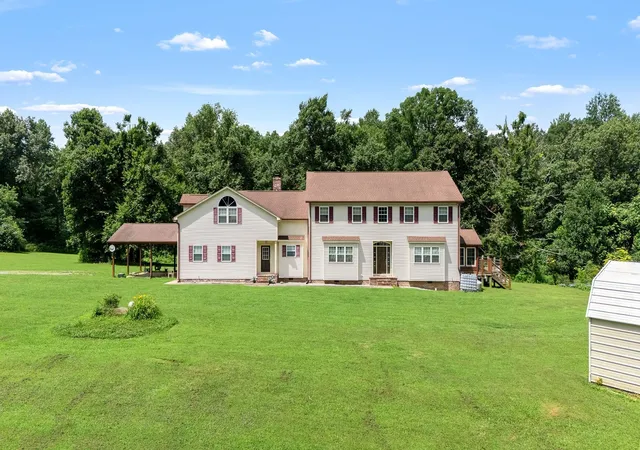
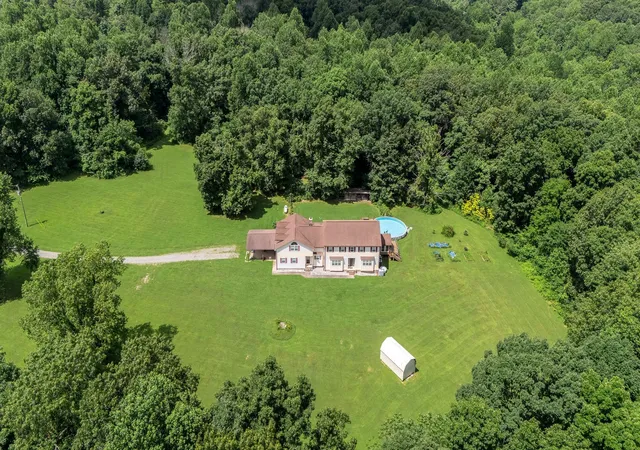
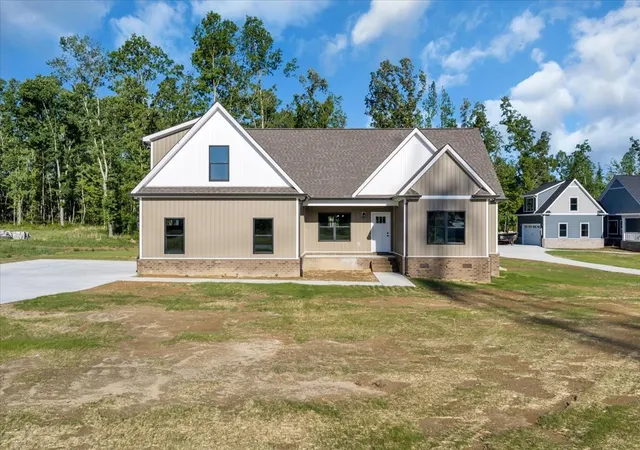
A Private Tennessee Estate of Distinction-This remarkable 16.13-acre Tennessee estate presents an exceptional opportunity for refined country living with uncompromising privacy. The custom-built 5,037-square foot country colonial residence is thoughtfully designed for both elegant entertaining and comfortable everyday living. The home offers expansive living spaces, in-law or multi-generational quarters, and beautifully appointed en-suite bathrooms. Timeless craftsmanship is showcased through rich hickory and oak hardwood flooring, exposed brick and wood accents, thick custom millwork, and a fireplace with stove insert. The gourmet kitchen is finished with custom granite countertops and a movable center island, perfectly suited for hosting gatherings both large and intimate. Two oversized walk-in pantries and a spacious floored attic provide exceptional storage. Seamless indoor-outdoor living is achieved through a three-season sunroom and covered rear deck, overlooking a private fenced backyard complete with a swimming pool. Additional features include a whole-home generator and storm shelter, offering comfort and peace of mind year-round. The estate grounds are equally impressive featuring berries, asparagus, raised garden beds, and approximately five acres of open pasture. The property also features 11+ acres of cleared trails ideal for hiking, ATV use, and other outdoor recreational activities. Purpose-built hobby and utility structures include a five-bay kennel with run, a fenced agility training area, and ample space for expansion. A completed soil test supports the potential for an additional residence or guest retreat. Ideally positioned just minutes from Bedford and Normandy Lakes, twelve minutes from I-24, and serviced by United Communications fiber-optic highspeed internet. Whether envisioned as a luxury retreat, equestrian estate, bed-and-breakfast, or private family compound, the possibilities are as expansive as the land itself. This is a rare offering!
- Houzeo last checked: 4 minutes ago
- Listing updated: August 20, 2026 at 12:27 pm
- Listing Provided by: JENNY ORR (931) 224-7940 DRE #280650 | WEICHERT, REALTORS Joe Orr & Associates (931) 455-0555
- Source: Nashville (RealTracs Mid) MLS-TN | MLS#: 3281418

Property Details
Status
Active
Type
Single Family Residence
No. of Stories
2
County
City
Neighborhood
--
Year Built
2008
HOA Fees
-
Finished Area
5,037 sqft
Lot Size
16.13 acres lot
Basement Area
- sqft
MLS Name
Nashville (RealTracs Mid) MLS
MLS Number
3281418
MLS Status
Active
Days on Market
85

Continue Your Journey in App
Find your dream home, receive real-time updates, and many more!
Download App
Continue Your Journey in App
Find your dream home, receive real-time updates, and many more!
Location
Facts & Features
Rooms
Bedrooms & bathrooms
Bedrooms: 4
Bathrooms: 5
Interior
Heating
Central, Electric
Cooling
Ceiling Fan(s), Electric
Interior Features
Ceiling Fan(s), Entrance Foyer, Extra Closets, Pantry, Walk In Closet(s), High Speed Internet
Flooring
Wood, Laminate, Tile
Appliances
Electric Oven, Electric Range, Dishwasher, Dryer, Microwave, Refrigerator, Stainless Steel Appliance(s), Washer
Sewer
Septic Tank
Exterior Features
Storm Shelter
Construction
Year Built
Year Built: 2008
Home type
Single Family Residence
Roof
Shingle
Foundation Details
Other
Construction Materials
Vinyl Siding
Architectural Style
Colonial
Utilities & Energy
Pool Features
Above Ground
Basement
None, Crawl Space
Fireplace Features
Wood Burning
Utilities
Electricity Available
Parking Features
Garage Faces Side, Attached
Water Source
Well
Other Features
Patio And Porch Features
Deck, Covered, Porch
Subdivision Name
N/a
Price History
| Date | Event | Price |
|---|---|---|
07/15/2026 Source: | Listed for Sale | $940,000 $187/sqft |
01/15/2026 Source: | Off Market | $940,000 -1.05% $187/sqft |
06/25/2025 Source: | Listed for Sale | $950,000 -4.52% $189/sqft |
09/01/2024 Source: | Listing Removed | $995,000 $198/sqft |

Nearby Homes


Find Homes by Property Features in Wartrace, TN

Based on information from Realtracs® through Oct 09, 2026, 08:15AM. Data courtesy of Realtracs® MLS as distributed by MLS GRID. Some IDX listings have been excluded from this website. All data is obtained from various sources and may not have been verified by the broker or MLS GRID. Supplied Open House Information is subject to change without notice. All information should be independently reviewed and verified for accuracy. Properties may or may not be listed by the office/agent presenting the information. IDX information is provided exclusively for consumers’ personal, noncommercial use. It may not be used for any purpose other than to identify prospective properties consumers may be interested in purchasing. The data is deemed reliable but is not guaranteed by MLS GRID. The use of the MLS GRID Data may be subject to an end-user license agreement prescribed by Realtracs® MLS. © 2026 RealTracs Solutions. All Rights Reserved. Angela Fowler Real Estate, LLC | 423.320.4620 | afowler@catt.com Mailing Address: 452 Kailors Cove Cir, Ringgold, GA 30736
 Advertising Broker: Angela Fowler | Angela Fowler Real Estate, LLC.