- Overview
- Description
- Property Details
- Location
- Facts & Features
- Getting Around
- Nearby Homes


$389,900
Monthly Est:$1,941
 3 Beds
 2 Baths
2 full baths
 2,335sqft
7450 Aloe Dr, Spring Hill, FL 34607
$389,900
$1,941/moEst:
Get Pre-Approved
Single Family Residence
Built in 1998
$-- HOA
8,325 sqft lot
$167/sq.ft
Description
Welcome to Regency Oaks, where timeless curb appeal meets resort-style Florida living. Nestled on a quiet dead-end street and surrounded by mature landscaping, this meticulously maintained 3-bedroom, 2-bath pool home offers over 2,300 square feet of thoughtfully designed living space and an impressive list of upgrades. From the stamped driveway, screened front porch, and elegant glass entry to the crown molding, plantation shutters, and architectural details throughout, every inch of this home reflects exceptional pride of ownership. The spacious split-bedroom floor plan features formal living and dining rooms, while the inviting family room is anchored by a cozy propane gas fireplace and enhanced by custom shutters and updated windows. At the heart of the home, the beautifully appointed kitchen offers stainless steel appliances, a center island, breakfast bar, tile backsplash, abundant cabinetry, and a sun-filled breakfast nook overlooking the pool. The oversized primary suite provides a private retreat with dual closets, direct pool access, and a luxurious en-suite bath featuring dual vanities, a jetted garden tub, and walk-in shower. Step outside to your own backyard oasis featuring a screened pool enclosure, covered lanai, and outdoor kitchen complete with built-in grill, sink, and storage. The sparkling pool is enhanced by a solar heating system with updated solar panels and newer pool equipment, allowing for year-round enjoyment. Additional highlights include a newer roof, updated A/C compressor, hurricane panels, screened oversized garage with hideaway garage door screen, attic flooring for additional storage, interior laundry room, propane service, updated sprinkler control box, and numerous recent maintenance and cosmetic improvements that showcase the exceptional care this home has received over the years. Conveniently located just minutes from shopping, dining, medical facilities, and everyday conveniences, this move-in ready home offers the perfect blend of comfort, functionality, and Florida outdoor living. Homes with this level of care, upgrades, and resort-style amenities rarely become available--schedule your private showing today before someone else calls this Regency Oaks retreat home.
- Houzeo last checked: 12 hours ago
- Listing updated: September 9, 2026 at 2:41 pm
- Listing Provided by: Dale Denis (352) 389-4663 | KW REALTY ELITE PARTNERS (352) 688-6500
- Source: Stellar MLS-FL | MLS#: W7886241

Property Details
Status
Pending
Type
Single Family Residence
No. of Stories
-
County
City
Neighborhood
--
Year Built
1998
HOA Fees
-
Finished Area
2,335 sqft
Lot Size
8,325 sqft lot
Basement Area
- sqft
MLS Name
Stellar MLS
MLS Number
W7886241
MLS Status
Pending
Days on Market
127
Cumulative Days on Market
103

Continue Your Journey in App
Find your dream home, receive real-time updates, and many more!
Download App
Continue Your Journey in App
Find your dream home, receive real-time updates, and many more!
Location
Facts & Features
Rooms
Bedrooms & bathrooms
Bedrooms: 3
Bathrooms: 2
Living Room
Level: First
Area: 180.00 Square Feet
Dimensions: 15x12
Dining Room
Level: First
Area: 272.00 Square Feet
Dimensions: 17x16
Kitchen
Level: First
Area: 195.00 Square Feet
Dimensions: 15x13
Family Room
Level: First
Area: 208.00 Square Feet
Dimensions: 16x13
Utility Room
Level: First
Area: 42.00 Square Feet
Dimensions: 7x6
Dinette
Level: First
Area: 90.00 Square Feet
Dimensions: 10x9
Foyer
Level: First
Area: 49.00 Square Feet
Dimensions: 7x7
Primary Bedroom
Level: First
Area: 264.00 Square Feet
Dimensions: 22x12
Bedroom 2
Level: First
Area: 168.00 Square Feet
Dimensions: 12x14
Bedroom 3
Level: First
Area: 144.00 Square Feet
Dimensions: 12x12
Balcony/Porch/Lanai
Level: First
Area: 56.00 Square Feet
Dimensions: 8x7
Balcony/Porch/Lanai
Level: First
Area: 110.00 Square Feet
Dimensions: 11x10
Balcony/Porch/Lanai
Level: First
Area: 60.00 Square Feet
Dimensions: 10x6
Balcony/Porch/Lanai
Level: First
Area: 442.00 Square Feet
Dimensions: 26x17
Interior
Flooring
Carpet, Ceramic Tile, Laminate, Wood
Cooling
Central Air
Heating
Central, Electric
Sewer
Public Sewer
Exterior Features
Outdoor Grill, Outdoor Kitchen, Private Yard, Rain Gutters
Appliances
Dishwasher, Disposal, Microwave, Range Hood, Refrigerator
Interior Features
Ceiling Fans(s), Crown Molding, Eat In Kitchen, Split Bedroom, Thermostat, Walk In Closet(s)
Construction
Year Built
Year Built: 1998
Home type
Single Family Residence
Roof
Shingle
Construction Materials
Block, Concrete, Stucco
Architectural Style
Contemporary
Foundation Details
Slab
Utilities & Energy
Water Source
Public
Parking Features
Driveway, Garage Door Opener
Pool Features
Gunite, In Ground, Screen Enclosure
Laundry Features
Laundry Room
Fireplace Features
Family Room, Gas
Security Features
Smoke Detector(s)
Utilities
Bb/hs Internet Available, Cable Available, Electricity Connected, Propane, Sewer Connected, Underground Utilities, Water Connected
Other Features
Vegetation
Mature Landscaping
Lot Features
Street Dead End
Subdivision Name
Regency Oaks
Patio And Porch Features
Covered, Front Porch, Rear Porch, Screened
Price History
| Date | Event | Price |
|---|---|---|
09/09/2026 Source: #MFRW7886241 | Pending | $389,900 $167/sqft |
07/24/2026 Source: | Price Decreased | $389,900 -2.50% $167/sqft |
05/29/2026 Source: | Price Increased | $399,900 +2.56% $171/sqft |
05/29/2026 Source: | Listed for Sale | $389,900 $167/sqft |

Nearby Homes
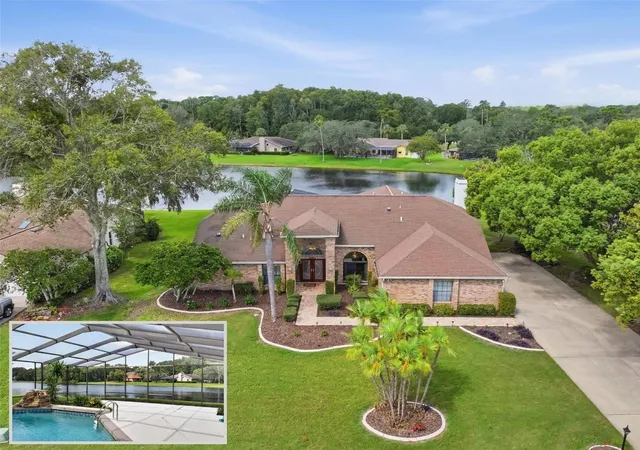
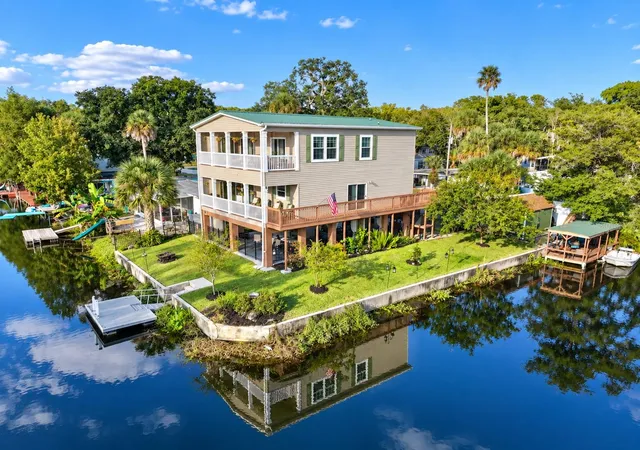
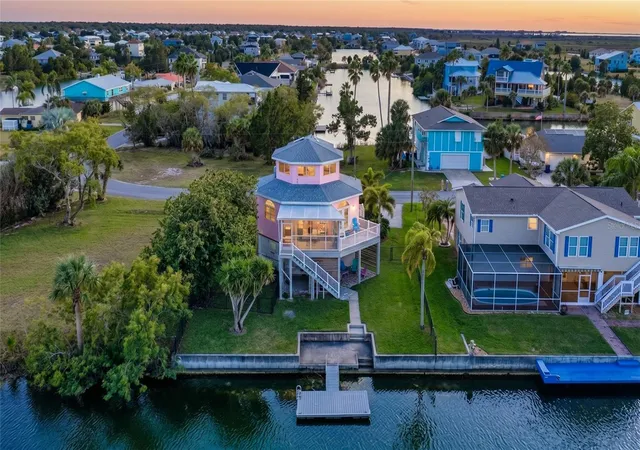
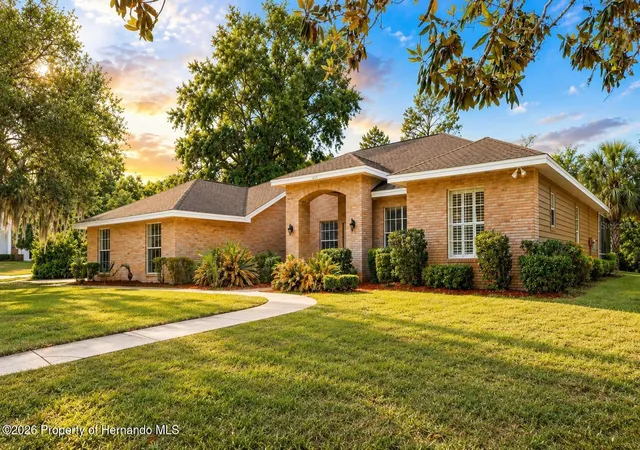
Find Homes by Property Features in Spring Hill, FL

Based on information from Stellar MLS® through Oct 02, 2026, 09:00AM as submitted to and distributed by MLS GRID. All data is obtained from various sources and may not have been verified by the broker or MLS GRID. Supplied Open House Information is subject to change without notice. All information should be independently reviewed and verified for accuracy. Properties may or may not be listed by the office/agent presenting the information. IDX information is provided exclusively for consumers’ personal non-commercial use. It may not be used for any purpose other than to identify prospective properties consumers may be interested in purchasing. The data is deemed reliable but is not guaranteed by MLS GRID. The use of the MLS GRID Data may be subject to an end-user license agreement prescribed by the Member Participant’s applicable MLS, if any, and as amended from time to time. © 2026 Stellar MLS. All Rights Reserved.
 Advertising Broker: Fred McGill | Simple Showing, Inc