- Overview
- Description
- Property Details
- Location
- HOA Management
- Facts & Features
- Getting Around
- Nearby Homes



$239,900
Monthly Est:$1,194
 2 Beds
 3 Baths
2 full baths + 1 half bath
 1,312sqft
7450 Holly Hill Dr #103, Dallas, TX 75231
$239,900
$1,194/moEst:
Get Pre-Approved
Condominium
Built in 1979
$475/mo HOA
1.82 acres lot
$183/sq.ft
Description
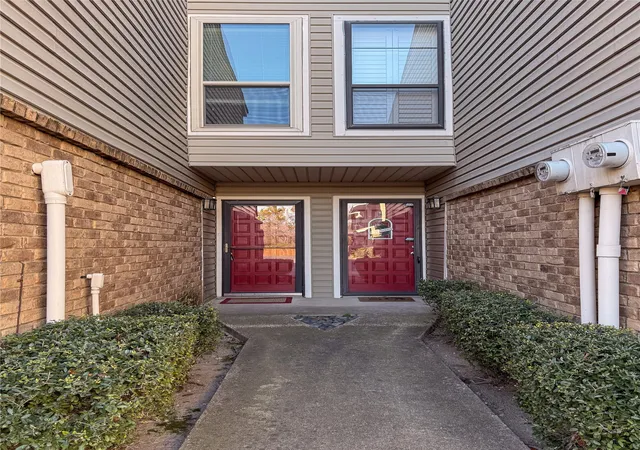
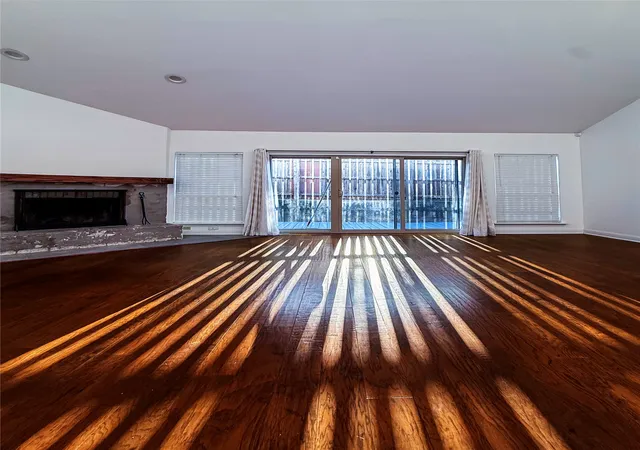
Buy with confidence. This extensively renovated townhome-style condo offers something increasingly difficult to find -- a home where both the interior renovations and the major infrastructure investments have already been completed.
The community roof replacement has been completed, and the seller's special assessment has been paid in full. Additional major improvements include a newer HVAC system, new water heater, replacement Low-E windows and patio door, and professionally remediated subfloor reconstruction completed during the renovation -- eliminating many of the large capital expenses buyers often inherit after closing.
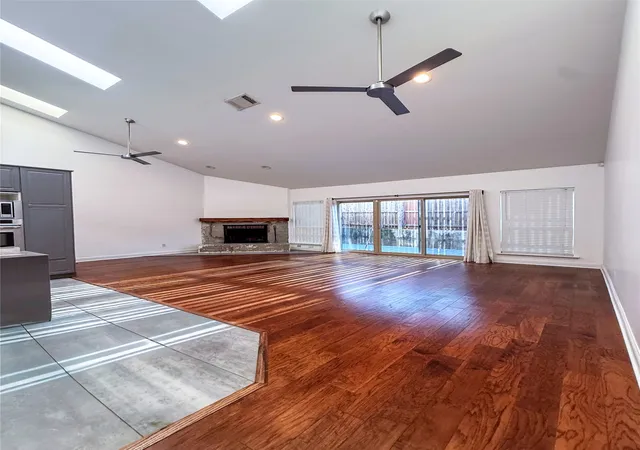
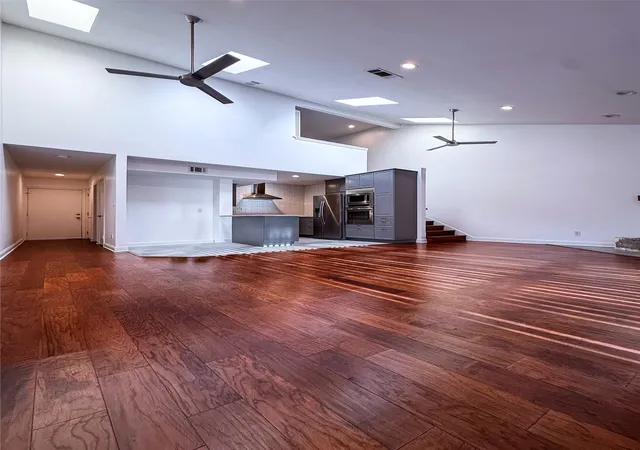
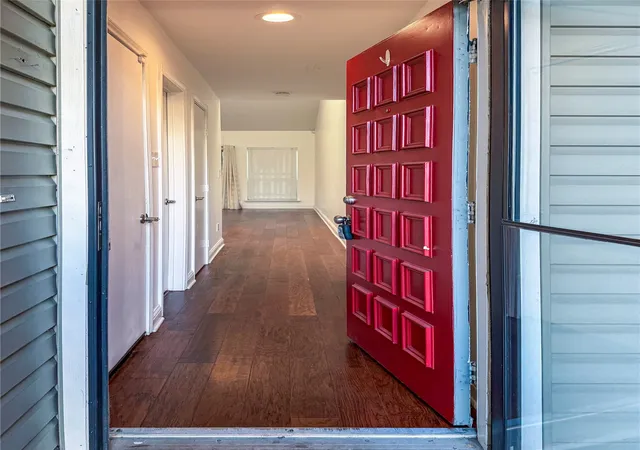
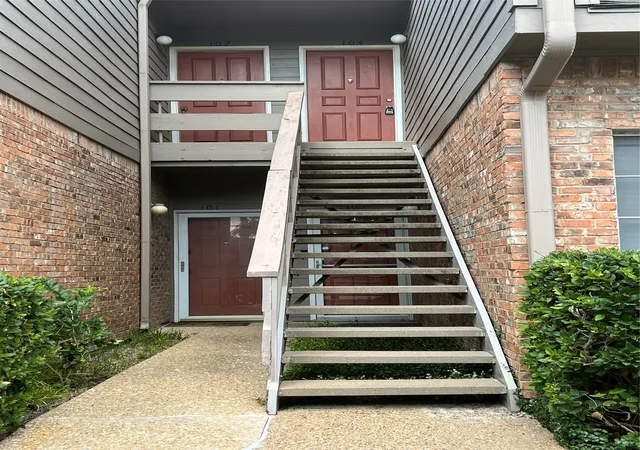
Inside, you'll find a thoughtfully renovated 2-bedroom, 2.5 bath home featuring an updated kitchen, remodeled bathrooms, engineered hardwood flooring, modern lighting, smooth-finish walls and ceilings, and quality finishes throughout. The attached two-car garage, private outdoor space, and direct Katy Trail access (from the complex) offers a combination of convenience and lifestyle that's difficult to find in this area.
For Buyers looking for a truly move-in-ready home, Unit 103 offers not only a beautifully updated interior, but also lower ownership risk and fewer future capital expenses than many competing properties in this price range.
- Houzeo last checked: 8 minutes ago
- Listing updated: August 31, 2026 at 3:19 pm
- Listing Provided by: Kenda Sims (214) 686-2185 | Gilchrist & Company (214) 691-4663
- Source: NTREIS MLS-TX | MLS#: 21171952

Part of

Property Details
Status
Active
Type
Condominium
No. of Stories
2
County
City
Neighborhood
Year Built
1979
HOA Fees
$475/mo
Finished Area
1,312 sqft
Lot Size
1.82 acres lot
Basement Area
- sqft
MLS Name
NTREIS MLS
MLS Number
21171952
MLS Status
Active
Cumulative Days on Market
192

Continue Your Journey in App
Find your dream home, receive real-time updates, and many more!
Download App
Continue Your Journey in App
Find your dream home, receive real-time updates, and many more!
Location
HOA Management
Excel Mgmt
HOA Fees
$475/ Monthly
Amenities
 Amenities and services may be covered by one or multiple associations and service providers.
 Sewer
Sewer
 Maintenance
 Trash Pickup
 Water
Water
 Insurance
Disclaimer: Amenities are based on third-party information and may vary; buyers must independently verify all amenities, as information is deemed reliable but not guaranteed.
Facts & Features
Rooms
Bedrooms & bathrooms
Bedrooms: 2
Bathrooms: 3
FullBath
Level: Second
Area: 36.00 Square Feet
Dimensions: 6 x 6
HalfBath
Level: First
Area: 24.00 Square Feet
Dimensions: 4 x 6
Kitchen
Level: First
Area: 99.00 Square Feet
Dimensions: 11 x 9
UtilityRoom
Level: Second
Area: 24.00 Square Feet
Dimensions: 4 x 6
FullBath
Level: Second
Area: 48.00 Square Feet
Dimensions: 8 x 6
LivingRoom
Level: First
Area: 168.00 Square Feet
Dimensions: 14 x 12
PrimaryBedroom
Level: Second
Area: 130.00 Square Feet
Dimensions: 13 x 10
PrimaryBedroom
Level: Second
Area: 156.00 Square Feet
Dimensions: 13 x 12
Interior
Appliances
Built In Refrigerator, Dryer, Dishwasher, Electric Cooktop, Electric Oven, Electric Water Heater, Disposal, Ice Maker, Microwave, Refrigerator, Washer
Interior Features
Double Vanity, Eat In Kitchen, Open Floorplan, Pantry, Vaulted Ceilings, Walk In Closets
Flooring
Ceramic Tile, Engineered Hardwood
Cooling
Central Air, Ceiling Fans, Electric
Window Features
Skylights, Window Coverings
Heating
Central, Electric
Sewer
Public Sewer
Exterior Features
Uncovered Courtyard
Construction
Year Built
Year Built: 1979
Home type
Condominium
Architectural Style
Traditional
Property Condition
Resale
Foundation Details
Slab
Construction Materials
Brick
Roof
Composition
Utilities & Energy
Water Source
Public
Security Features
Smoke Detectors
Pool Features
Fenced, In Ground, Outdoor Pool, Pool, Community
Parking Features
Door Multi, Direct Access, Garage Faces Front
Laundry Features
Washer Hookup, Dryer Hookup, Electric Dryer Hookup, In Hall, Stacked
Fireplace Features
Living Room, Raised Hearth
Utilities
Sewer Available, Water Available
Other Features
Patio And Porch Features
Rear Porch, Deck
Subdivision Name
Claymore Park Condos
Disclosures
Special Assessment
Community Features
Pool, Community Mailbox
Price History
| Date | Event | Price |
|---|---|---|
04/12/2026 Source: | Listed for Sale | $254,900 -3.63% $194/sqft |
04/12/2026 Source: | Price Increased | $264,500 +10.25% $202/sqft |
04/12/2026 Source: | Price Decreased | $239,900 -9.30% $183/sqft |
03/25/2026 Source: | Contingent (Active Under Contract) | $264,500 $202/sqft |
02/20/2026 Source: | Listed for Sale | $264,500 $202/sqft |

Vickery Meadow Ranks #183 in Dallas, TX

Homes

Rental Prices

Median Home Price
Nearby Homes





Find Homes by Property Features in Dallas, TX

Based on information from the North Texas Real Estate Information Systems, Inc., through Oct 11, 2026, 04:45AM. Information is provided exclusively for consumers’ personal, non-commercial use. It may not be used for any purpose other than to identify prospective properties consumers may be interested in purchasing. Data is deemed reliable but is not guaranteed accurate. This website may not include listings or property addresses of sellers who have directed their listing brokers to withhold their listing or their property address from display on the Internet. ©2026 North Texas Real Estate Information Systems, Inc. All Rights Reserved.
 Advertising Broker: Michelle Brecker | Pathway To Home Realty