Savvy Avenue
Powered by 
- 0
- 5
- Overview
- Description
- Property Details
- Location
- Facts & Features
- Getting Around
- Nearby Homes


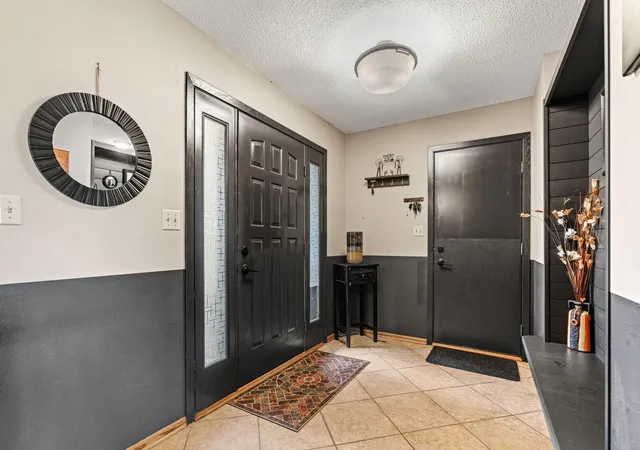


$575,000
Monthly Est:$2,862
 3 Beds
 3 Baths
2 full baths + 1 half bath
 3,180sqft
74500 240th Street, Albert Lea, MN 56007
$575,000
$2,862/moEst:
Get Pre-Approved
Single Family Residence
Built in 1981
$-- HOA
5.35 acres lot
$181/sq.ft
Description
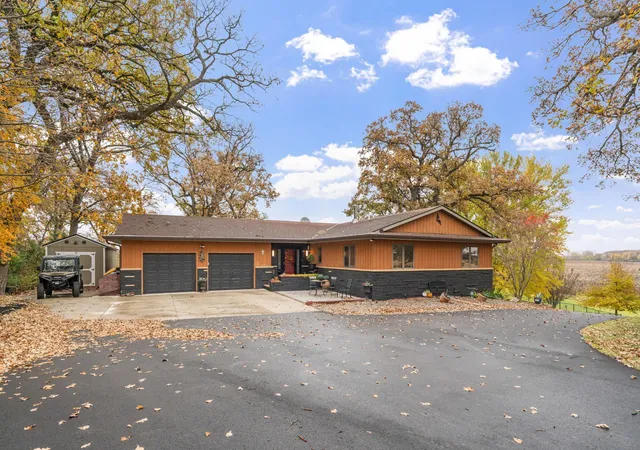
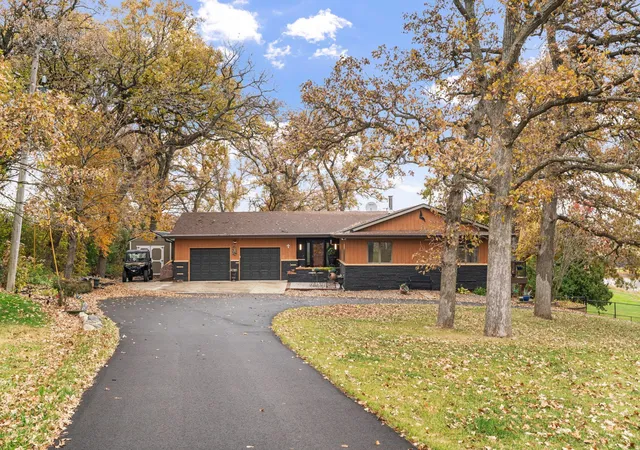
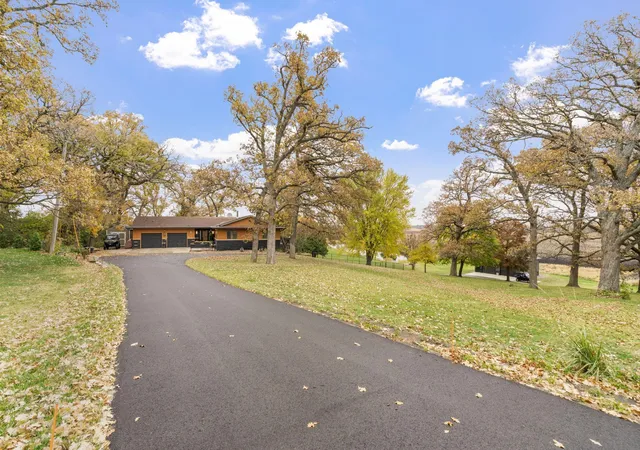
A one-of-a-kind private retreat with over $400K in updates, that blends rural serenity with accessible town amenities, tucked into the gorgeous landscape of southern Minnesota. Situated on approximately 5.35 acres, this charming home features three bedrooms and two full baths , 1 new half bath & across approximately 3,180 square feet of living space.
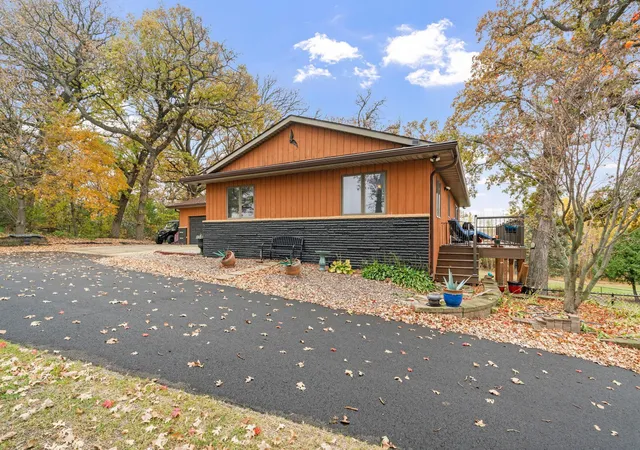
From the moment you arrive, the setting impresses: mature landscaping, a generous lot that wraps around your home, and a stunning private pond that creates a tranquil backdrop for your everyday living. Step through the front door and you’ll find a well-laid-out open floor plan on the main level, where living, dining and kitchen spaces flow together seamlessly—ideal for both everyday comfort and entertaining. Large windows bring in natural light, and from the adjoining dining area you’ll step out onto one of two composite decks that enjoy direct views of the pond and the surrounding greenery.
The finished walkout lower level offers daylight windows and a walk-out exit give you fresh air and abundant light, creating a perfect space for a family room, game room, guest quarters or hobby studio. The back room could easily be converted back into a Mother In law kitchen. The basement is fully finished and adds substantial usable space to this home. The two-car attached garage has been converted into a car enthusiast's dream and the property’s size and design lend themselves to outdoor pursuits — whether that’s gardening, nature watching, relaxing on the deck with a morning coffee, or simply enjoying the privacy that 5+ acres affords.
The city of Albert Lea, MN, offers far more than meets the eye: nestled between lakes, trails and green spaces, the city provides a perfect backdrop for the lifestyle many homeowners seek. The city describes itself as “the heart of southern Minnesota” with “lake. land. life.” at its core. For outdoor lovers, you’re in luck: the nearby Myre-Big Island State Park offers miles of trails, shoreline along Albert Lea Lake, camping and bird-watching. Local parks, the Blazing Star Trail, and access to lakes all invite you to get outside year-round.
When it comes to shopping, dining and neighborhood hangouts, downtown Albert Lea delivers the charm of a walkable historic district with plenty to explore. The historic downtown shopping district overlooks Fountain Lake and features more than a dozen local boutiques, coffee shops, eateries and art installations set within restored late-19th/early-20th-century architecture. Browse for unique gifts at local shops, grab a coffee and pastry to linger over, or catch a community event in the heart of town.
For daily errands, you’ll find a strong mix of local favorites and convenience stores. The city lists numerous locally-owned shops such as Midwest Antiques, Jeni’s Fine Jewelers, The Seed House and more within its retail mix. Whether it's weekend wandering downstairs or quick errands, the options are within reach and neighboring chain stores and grocery anchors are also accessible.
The kind of country-calm property that lets you step back and unwind without ever feeling isolated from town perks. On your acreage lot you have space, privacy, nature, and a home that is thoughtfully laid out. And when you’re ready to step out, Albert Lea offers lakeside recreation, trails, events, unique shopping and a friendly small-city atmosphere.
If you like the idea of deck coffee watching the pond, sunsets across the trees, and nearby downtown strolls to local shops and cafés, this home could be the perfect match.
- Houzeo last checked: 1 minute ago
- Listing updated: August 28, 2026 at 4:44 pm
- Listing Provided by: Jennifer Azure (952) 240-3049 | Engel & Volkers Prior Lake (952) 356-5977
- Source: Northstar MLS-MN | MLS#: 7010518

Property Details
Status
Active
Type
Single Family Residence
No. of Stories
-
County
City
Neighborhood
--
Year Built
1981
HOA Fees
-
Finished Area
3,180 sqft
Lot Size
5.35 acres lot
Basement Area
- sqft
MLS Name
Northstar MLS
MLS Number
7010518
Days on Market
198
Cumulative Days on Market
77

Continue Your Journey in App
Find your dream home, receive real-time updates, and many more!
Download App
Continue Your Journey in App
Find your dream home, receive real-time updates, and many more!
Location
Facts & Features
Rooms
Bedrooms & bathrooms
Bedrooms: 3
Bathrooms: 3
Bathroom
Level: Main
Area: 84.00 Square Feet
Dimensions: 7x12
Bathroom
Level: Lower
Area: 99.00 Square Feet
Dimensions: 9x11
Dining Room
Level: Main
Area: 209.00 Square Feet
Dimensions: 19x11
Family Room
Level: Lower
Area: 700.00 Square Feet
Dimensions: 25x28
Bedroom
Level: Main
Area: 156.00 Square Feet
Dimensions: 12x13
Kitchen
Level: Main
Area: 192.00 Square Feet
Dimensions: 12x16
Kitchen
Level: Lower
Area: 250.00 Square Feet
Dimensions: 10x25
Laundry
Level: Main
Area: 120.00 Square Feet
Dimensions: 10x12
Living Room
Level: Main
Area: 352.00 Square Feet
Dimensions: 16x22
Bedroom 2
Level: Main
Area: 156.00 Square Feet
Dimensions: 12x13
Bedroom 3
Level: Lower
Area: 187.00 Square Feet
Dimensions: 11x17
Utility Room
Level: Lower
Area: 276.00 Square Feet
Dimensions: 12x23
Interior
Heating
Forced Air
Cooling
Central Air
Appliances
Cooktop, Dishwasher, Double Oven, Dryer, Gas Water Heater, Microwave, Refrigerator, Stainless Steel Appliances, Wall Oven, Washer
Exterior Features
Cedar
Sewer
Mound Septic
Construction
Year Built
Year Built: 1981
Home type
Single Family Residence
Construction Materials
Concrete, Frame
Roof
Age Over 8 Years, Asphalt
Foundation Details
Wood
Utilities & Energy
Laundry Features
Laundry Room, Main Level
Parking Features
Attached Garage
Fireplace Features
Electric, Gas
Electric
Circuit Breakers
Water Source
Well
Pool Features
None
Basement
Finished, Walkout
Other Features
Lot Features
Suitable For Horses, Tree Coverage Heavy
Price History
| Date | Event | Price |
|---|---|---|
08/28/2026 Source: | Price Decreased | $575,000 -4.17% $181/sqft |
05/15/2026 Source: | Listed for Sale | $600,000 $189/sqft |

Nearby Homes
Find Homes by Property Features in Albert Lea, MN
Nearby New Homes For Sale

Based on information submitted to the MLS GRID from the REGIONAL MULTIPLE LISTING SERVICE OF MINNESOTA, INC through Oct 09, 2026, 08:00AM. IDX information is provided exclusively for consumers’ personal, non-commercial use. It may not be used for any purpose other than to identify prospective properties consumers may be interested in purchasing. The data is deemed reliable but is not guaranteed by MLS GRID. The use of the MLS GRID Data may be subject to an end-user license agreement prescribed by the Member Participant’s applicable MLS, if any and as amended from time to time. All data is obtained from various sources and may not have been verified by the broker or MLS GRID. Supplied Open House Information is subject to change without notice. All information should be independently reviewed and verified for accuracy. Properties may or may not be listed by the office/agent presenting the information.
Information deemed reliable but not guaranteed. The property data presented reflects information otherwise available from public records. The real estate broker participating in MLS and providing this information may not have represented the buyer or seller in some or all of the transactions. Listings courtesy of Northstar MLS as distributed by MLS GRID. © 2026 Regional Multiple Listing Service of Minnesota, Inc. All Rights Reserved.
 Advertising Broker: Moe Mossa (Savvy Avenue) (612) 490-1268 | Savvy Avenue, LLC