- Overview
- Description
- Property Details
- Location
- HOA Management
- Facts & Features
- Getting Around
- Nearby Homes




$895,000
Monthly Est:$4,455
 5 Beds
 3 Baths
1 full bath + 1 half bath
 2,440sqft
7455 W Radcliff Ave, Littleton, CO 80123
$895,000
$4,455/moEst:
Get Pre-Approved
Single Family Residence
Built in 1956
$8.33/mo HOA
0.78 acre lot
$367/sq.ft
Description
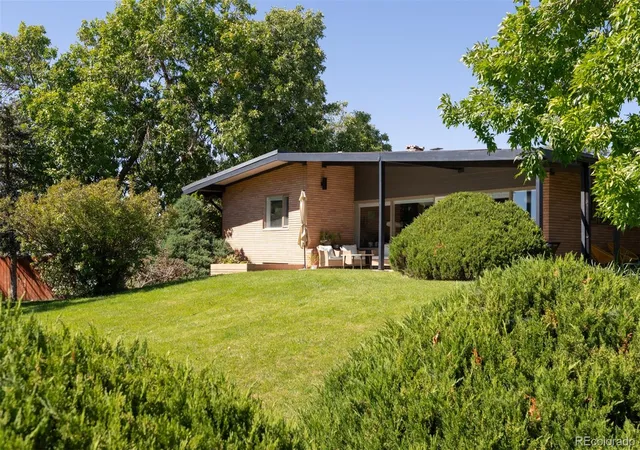
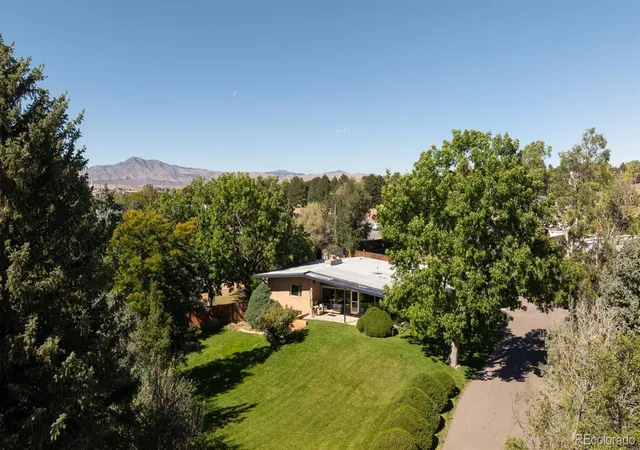
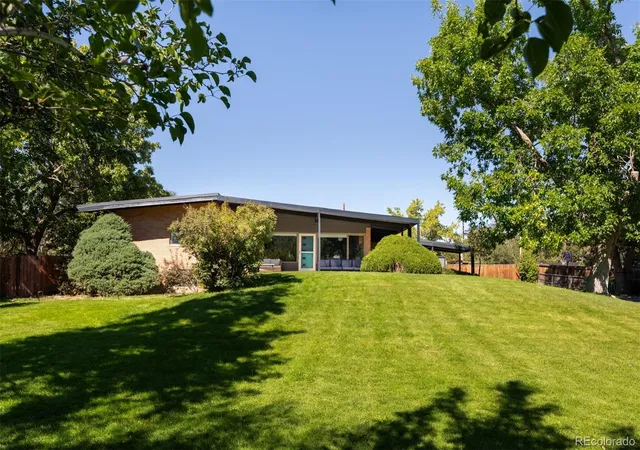
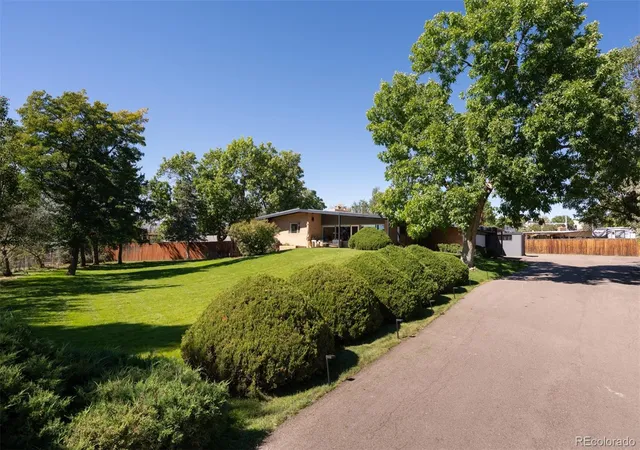
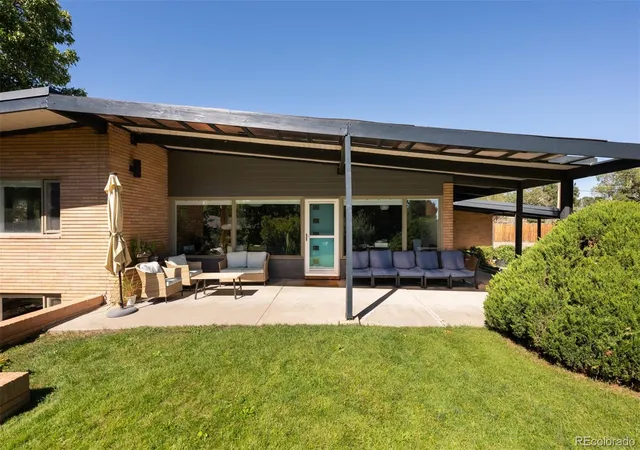
Welcome to your MidMod Farm in the city. This sprawling MCM is perched on a hill in the middle of its .78 acre lot, in the coveted Lochmoor neighborhood (at the end of the road, on a cul-de-sac). The long, tree and shrub lined driveway lead you past the wonderful front yard to the covered walkway, inviting you up to the front door. There is plenty of space to park on your own lot, with over 2,000+ sf of paved area in front of, a besides the garage (a car enthusiasts dream). As you step inside, and though the foyer, you enter the main living area. Drenched in light form the southern facing, floor to ceiling glass, and visually warmed with the unpainted Tongue and Groove (T/G) ceiling, the space is quintessential MCM design. The open living area flows to the dining room, and kitchen complete with eat in bar, and a perfect place for large gatherings or quiet nights in. Leaving the main room, and down the hall is a full bathroom, two large bedrooms with western window exposure and carried though T/G ceiling. At the end of the bedroom hallway is the oversized primary bedroom with a wall of closets and both south and western sun+ T/G ceilings! Back towards the front of the home, there is a mudroom+laundry area by the back door and into the garage. The MCM+ car enthusiasts dream continues in the 660sf garage, with height enough for a lift, and plenty of tool storage. Downstairs is a 3/4 bathroom, bedroom, family room, and another bedroom/office/storage/ and or kids play area! Back upstairs, and out the back to the new, two tier concrete patios (2D and 3D renderings and plans for backyard oasis available), and your backyard- awaiting your vision! And while you ponder your own MCM piano pool (Frank Sinatra Style), you can hang with your chickens in their 200sf+ abode and harvest fresh produce from your own garden! All of this in a small, hidden enclave with tree lined streets; minutes from Costco, shopping, and 285 to head to the mountains. Come make this MCM Farm your home.
- Houzeo last checked: 46 minutes ago
- Listing updated: October 9, 2026 at 7:16 am
- Listing Provided by: Adrian Kinney (303) 717-9313 | MidMod Colorado (303) 219-0629
- Source: DENVER (RE COLORADO) MLS-CO | MLS#: 4545442

Property Details
Status
Active
Type
Single Family Residence
No. of Stories
-
County
City
Neighborhood
--
Year Built
1956
HOA Fees
$8.33/mo
Finished Area
2,440 sqft
Lot Size
0.78 acre lot
Basement Area
- sqft
MLS Name
DENVER (RE COLORADO) MLS
MLS Number
4545442
MLS Status
Active
Days on Market
1

Continue Your Journey in App
Find your dream home, receive real-time updates, and many more!
Download App
Continue Your Journey in App
Find your dream home, receive real-time updates, and many more!
Location
HOA Management
Lochmoor HOA
HOA Fees
$100/ Annually
Disclaimer: Amenities are based on third-party information and may vary; buyers must independently verify all amenities, as information is deemed reliable but not guaranteed.
Facts & Features
Rooms
Bedrooms & bathrooms
Bedrooms: 5
Bathrooms: 3
Dining Room
Level: Main
Living Room
Level: Main
Bathroom Full
Level: Main
Kitchen
Level: Main
Bedroom
Level: Main
Bedroom
Level: Main
Bedroom
Level: Main
Bedroom
Level: Basement
Bathroom Three Quarter
Level: Basement
Bedroom
Level: Basement
Family Room
Level: Basement
Bathroom Half
Level: Main
Interior
Flooring
Carpet, Tile, Wood
Exterior Features
Garden, Private Yard
Cooling
None
Sewer
Public Sewer
Heating
Baseboard, Hot Water
Appliances
Dishwasher, Disposal, Dryer, Range, Refrigerator, Washer
Interior Features
Ceiling Fan(s), Eat In Kitchen, Entrance Foyer, High Ceilings, Kitchen Island, Open Floorplan, T&g Ceilings
Construction
Year Built
Year Built: 1956
Home type
Single Family Residence
Construction Materials
Brick, Frame, Wood Siding
Architectural Style
Mid Century Modern
Roof
Rolled/hot Mop
Utilities & Energy
Fireplace Features
Living Room
Parking Features
Asphalt, Oversized, Storage, Tandem
Basement
Partial
Electric
110v
Utilities
Cable Available, Electricity Connected, Natural Gas Connected
Water Source
Public
Other Features
Subdivision Name
Lochmoor
Lot Features
Cul De Sac, Many Trees, Near Public Transit, Sprinklers In Front
Vegetation
Grassed, Thinned
Patio And Porch Features
Covered, Front Porch, Patio
Price History
| Date | Event | Price |
|---|---|---|
10/09/2026 Source: | Listed for Sale | $895,000 $367/sqft |
10/08/2026 Source: | Coming Soon | $895,000 $367/sqft |

Nearby Homes
Find Homes by Property Features in Littleton, CO

Based on information from REcolorado®, Inc.through Oct 09, 2026, 12:00PM. Not all properties were listed and/or closed by Company. This representation is based in whole or in part on content supplied by REcolorado®, Inc. REcolorado®, Inc. does not guarantee nor is it in any way responsible for its accuracy. Content maintained by REcolorado®, Inc. may not reflect all real estate activity in the market. Some IDX listings have been excluded from this website. Any use search of data on the website, other than by a consumer looking to purchase real estate, is prohibited. If Houzeo suspect “scraping” of the data has occurred, the suspicion and any evidence will be reported to the MLS. IDX information is provided exclusively for consumers' personal non-commercial use. It may not be used for any purpose other than to identify prospective properties consumers may be interested in purchasing. The data is deemed reliable but is not guaranteed by REcolorado®. The use of the IDX Data may be subject to an end user license agreement prescribed by REcolorado® as amended from time to time.
Based on information submitted to the MLS GRID as of Oct 09, 2026, 12:00PM. All data is obtained from various sources and may not have been verified by broker or MLS GRID. Supplied Open House information is subject to change without notice. All information should be independently reviewed and verified for accuracy. Properties may or may not be listed by the office/agent presenting the information. ©2026 REcolorado®, Inc. All Rights Reserved.
 Advertising Broker: Albert Gollas | Gollas and Company, Inc.