- Overview
- Description
- Property Details
- Location
- HOA Management
- Facts & Features
- Getting Around
- Nearby Homes



$420,000
Monthly Est:$2,090
 4 Beds
 3 Baths
3 full baths
 2,272sqft
7456 NW Greenspring St, Port Saint Lucie, FL 34987
$420,000
$2,090/moEst:
Get Pre-Approved
Single Family Residence
Built in 2019
$214/mo HOA
12,632.4 sqft lot
$185/sq.ft
Description
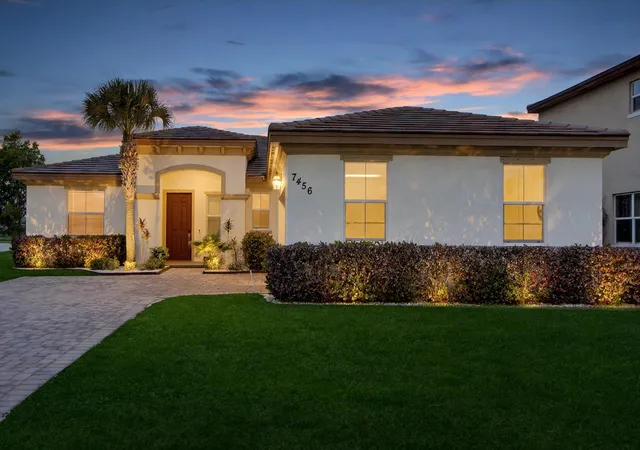
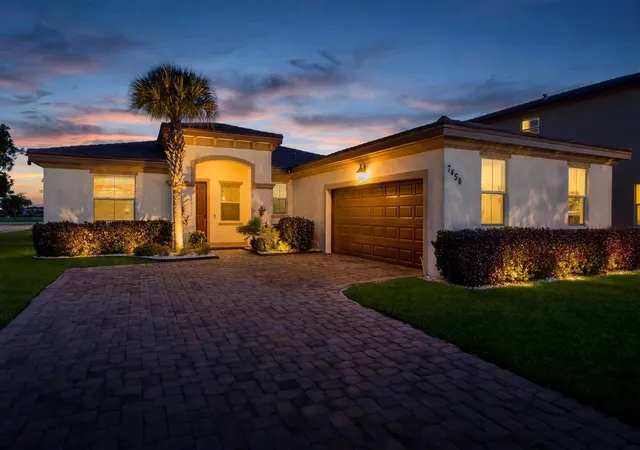
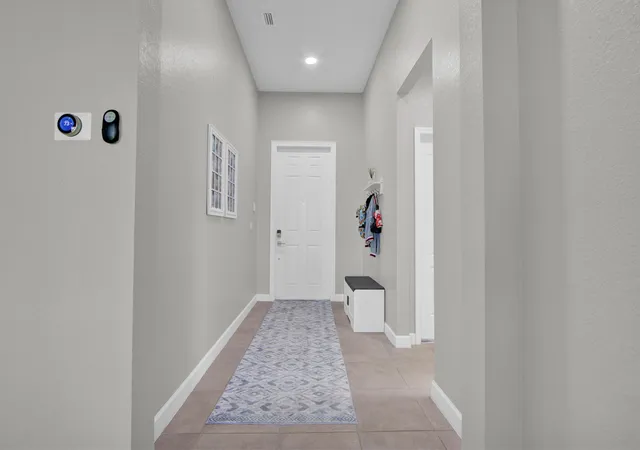
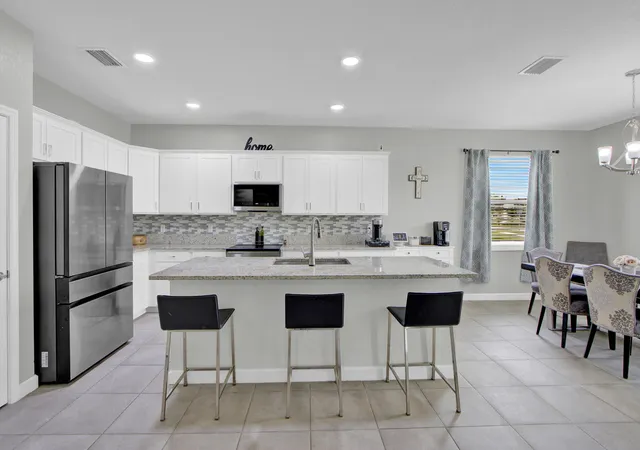
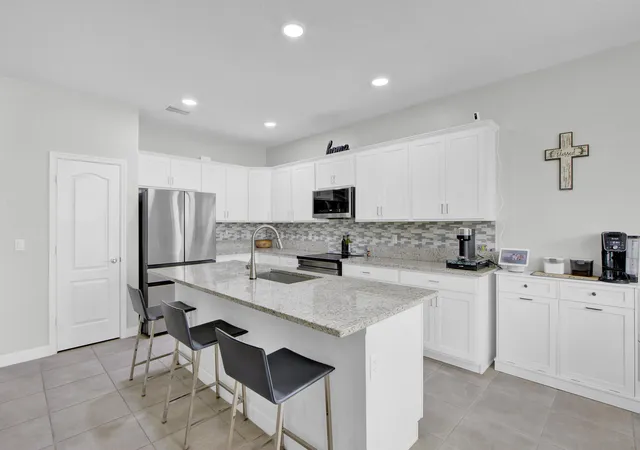
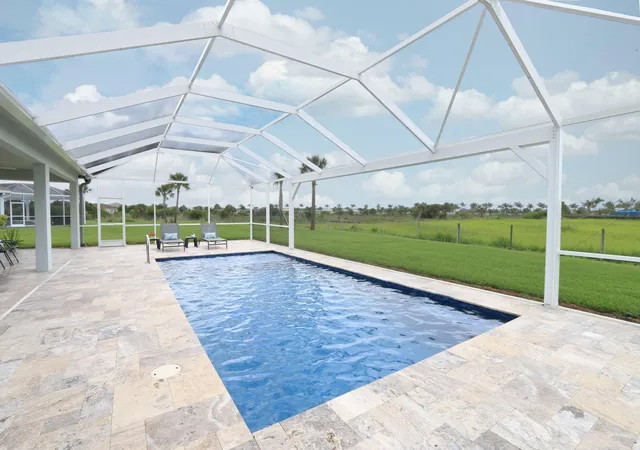
Built in 2019, this beautifully maintained 4-bedroom, 3-bathroom Lennar Brook model showcases true pride of ownership & is ideally situated on a premium oversized corner lot w/ plenty of room for a future pool of your dreams. Enjoy breathtaking lake views from the entire back of the home. Inside, you'll find a bright, open-concept floor plan featuring a sophisticated contemporary gray-blue color palette w/ high ceilings, split bedrooms, a spacious kitchen w/ separate dining area, 2 yr old appliances, large snack counter / seating and a highly desirable full in-law suite perfect for guests or multi-generational living. Every detail has been thoughtfully updated and meticulously cared for. Residents enjoy access to the award-winning Lennar clubhouse featuring a resort-style pool, fitness center, and exceptional community amenities. Conveniently located within top-rated schools, this move-in-ready home offers the perfect combination of location, lifestyle, and modern upgrades. Don't miss this rare opportunity to own one of the community's most desirable lots with stunning water views, incredible sunsets, and endless outdoor potential! Recent upgrades include: Nest smart thermostat (1 year old) New 50 gal hot water heater (1 year old) New A/C condensate drain line with UV black light system Comprehensive Ring security system with door and window sensors Ring video doorbell and exterior cameras with solar panels Brand-new ceiling fans with remote control. Updated internet cabinet networking hardware and POE switch
- Houzeo last checked: 12 minutes ago
- Listing updated: October 8, 2026 at 5:46 pm
- Listing Provided by: The Doolan G Doolan DRE #3251469 | Highlight Realty Corp (561) 641-6787
- Source: Beaches MLS-FL | MLS#: B26038899

Property Details
Status
Active
Type
Single Family Residence
No. of Stories
1
County
City
Neighborhood
--
Year Built
2019
HOA Fees
$214/mo
Finished Area
2,272 sqft
Lot Size
12,632.4 sqft lot
Basement Area
- sqft
MLS Name
Beaches MLS
MLS Number
B26038899
MLS Status
Active
Days on Market
121
Cumulative Days on Market
118

Continue Your Journey in App
Find your dream home, receive real-time updates, and many more!
Download App
Continue Your Journey in App
Find your dream home, receive real-time updates, and many more!
Location
HOA Management
N/A
HOA Fees
$214/ Monthly
Amenities
 Amenities and services may be covered by one or multiple associations and service providers.
 Basket Ball
 Gym
Gym
 Bike Trails
 Tennis
 Club House
 Park Playground
 Pool
Pool
 Walk path
CommonAreas
Management
Disclaimer: Amenities are based on third-party information and may vary; buyers must independently verify all amenities, as information is deemed reliable but not guaranteed.
Facts & Features
Rooms
Bedrooms & bathrooms
Bedrooms: 4
Bathrooms: 3
Bedroom4
Level: Main
Area: 168.00 Square Feet
Dimensions: 14 X 12
Bedroom3
Level: Main
Area: 144.00 Square Feet
Dimensions: 12 X 12
Bedroom2
Level: Main
Area: 144.00 Square Feet
Dimensions: 12 X 12
PrimaryBedroom
Level: Main
Area: 221.00 Square Feet
Dimensions: 17 X 13
Kitchen
Level: Main
Area: 180.00 Square Feet
Dimensions: 15 X 12
LivingRoom
Level: Main
Area: 285.00 Square Feet
Dimensions: 19 X 15
Bedroom4
Level: Main
Area: 168.00 Square Feet
Dimensions: 14 X 12
Bedroom3
Level: Main
Area: 144.00 Square Feet
Dimensions: 12 X 12
Bedroom2
Level: Main
Area: 144.00 Square Feet
Dimensions: 12 X 12
PrimaryBedroom
Level: Main
Area: 221.00 Square Feet
Dimensions: 17 X 13
Kitchen
Level: Main
Area: 180.00 Square Feet
Dimensions: 15 X 12
LivingRoom
Level: Main
Area: 285.00 Square Feet
Dimensions: 19 X 15
Interior
Flooring
Carpet, Ceramic Tile
Heating
Central
Appliances
Dryer, Dishwasher, Electric Range, Electric Water Heater, Disposal, Microwave, Refrigerator, Water Heater, Washer
Cooling
Central Air, Ceiling Fans
Window Features
Blinds
Exterior Features
None, Outdoor Living Area, Room For Pool
Interior Features
Breakfast Bar, Bathtub, Dual Sinks, Entrance Foyer, Eat In Kitchen, Garden Tub Roman Tub, High Ceilings, Kitchen Island, Kitchen Dining Combo, Pantry, Split Bedrooms, Soaking Tub, Separate Shower, Walk In Closets
Sewer
Public Sewer
Construction
Year Built
Year Built: 2019
Home type
Single Family Residence
Construction Materials
Cbs Concrete Block Structure, Block
Property Condition
Resale
Architectural Style
Ranch
Roof
Tile
Utilities & Energy
Security Features
Gated Community, Smoke Detectors
Water Source
Public
Parking Features
Attached, Garage, Garage Door Opener
Association Amenities
Basketball Court, Clubhouse, Fitness Center, Management, Playground, Pool, Sidewalks, Tennis Courts, Trails
Laundry Features
Inside, Laundry Closet
Electric
Phases3
Utilities
Cable Available, Sewer Available, Underground Utilities, Water Available
Pool Features
Association
Other Features
Community Features
Home Owners Association, Gated, Property Manager On Site, Street Lights, Sidewalks
Disclosures
Special Assessment
Patio And Porch Features
Covered, Patio
Lot Features
Corner Lot, Oversized Lot, Quarter To Half Acre Lot, Sprinkler System
Subdivision Name
Copper Creek Plat No 2
Price History
| Date | Event | Price |
|---|---|---|
09/15/2026 Source: | Price Decreased | $420,000 -2.33% $185/sqft |
09/09/2026 Source: | Listed for Sale | $430,000 -1.60% $189/sqft |
08/26/2026 Source: | Off Market | $437,000 $192/sqft |
08/26/2026 Source: | Listed for Sale | $437,000 -0.11% $192/sqft |
07/10/2026 Source: | Price Decreased | $437,500 -2.56% $193/sqft |

Show more
Getting Around 7456 NW Greenspring St
Bike Score®

Somewhat Bikeable
32/100
Walk Score®

Car-Dependent
4/100
Data provided by Redfin
Nearby Homes


Find Homes by Property Features in Port Saint Lucie, FL
Nearby New Homes For Sale


IDX information is provided exclusively for consumers’ personal, non-commercial use, that it may not be used for any purpose other than to identify prospective properties consumers may be interested in purchasing, and that the data is deemed reliable but is not guaranteed accurate by BeachesMLS. All listings featuring the BMLS logo are provided by BeachesMLS, Inc. This data is not verified for authenticity or accuracy and may not reflect all real estate activity in the market. Based on information © 2026 BeachesMLS, Inc. All Rights Reserved.
 Advertising Broker: Moe Mossa (Savvy Avenue) | Savvy Avenue, LLC