- Overview
- Description
- Property Details
- Location
- Facts & Features
- Getting Around
- Nearby Homes


Street View
$500,000
Monthly Est:$2,489
 3 Beds
 3 Baths
2 full baths + 1 half bath
 2,408sqft
7459 Dogwood Ln, King George, VA 22485
$500,000
$2,489/moEst:
Get Pre-Approved
Single Family Residence
Built in 2005
$-- HOA
2 acres lot
$208/sq.ft
Description
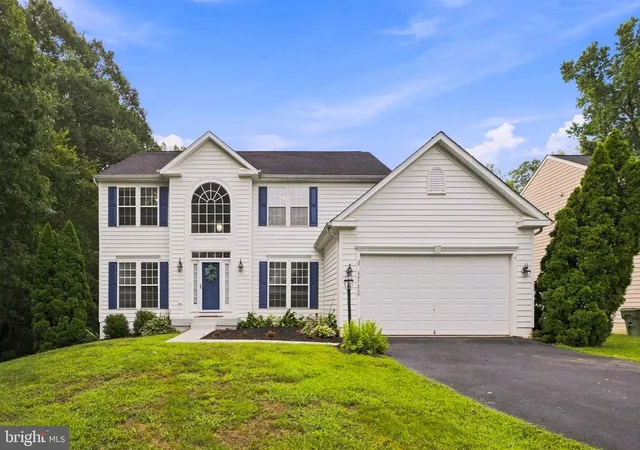
THIS IS IT! Peaceful country living just 10 miles east of the city of Fredericksburg awaits at 7459 Dogwood Lane! Sitting atop 2 beautiful, private, partially wooded acres is a gorgeous 3 bedroom / 3 bath traditional style home, bursting with charm PLUS a full basement that's ready for another large bedroom and full bath! Every element of this home has been thoughtfully maintained, with recent inspections and service to every major system, providing you peace of mind as you begin a new chapter of home. You will love the open living space connected to the charming country kitchen, overlooking the expansive back deck with views of the yard and woods! A formal dining room, 2nd family room/library/office, and finished 2 car garage round out the main level. Retire for the day to the top floor's three bedrooms, including a huge primary suit complete with small office/studio and ensuite bath. For families looking for more living space, the full unfinished basement is plumbed and ready for another bathroom, bedroom, utility room, and flex space! On cold winter days, the wood burning stove is a cozy delight. Natural light pours in from the double french doors which walk out to the fully fenced rear yard. Outside, you will find a lush green yard open and inviting for BBQs, parties, pets, or play. In addition to the 2 car garage, there is bonus covered storage with a carport and tool shed. You will find no HOA here, giving you unrestricted options for playgrounds, gardens, chickens, projects, and more. Mature landscaping adorns the front yard and covered porch, where rocking chairs and the sound of nature set the mood. Don't wait! Come explore everything Dogwood Lane has to offer today! | BONUS: Sellers are offering a $5,000 flooring/upgrade/flex credit with qualifying offer! Bring your style to life on moving day :)
UPGRADE AND SERVICE LIST: HVAC fully replaced in 2021 & serviced in 2026 by RK Payne, Water heater replaced 2026, New refrigerator 2024, Full water filtration system inspected June 2026, Septic maintained by Dominion Septic and serviced in 2026, wood pellet stove installed in basement.
- Houzeo last checked: 4 minutes ago
- Listing updated: July 9, 2026 at 1:58 pm
- Listing Provided by: Daniel Carpenter-Hughes (540) 809-1537 | Samson Properties (703) 378-8810
- Source: Bright MLS-NJ | MLS#: VAKG2008408

Property Details
Status
Active
Type
Single Family Residence
No. of Stories
-
County
City
Neighborhood
--
Year Built
2005
HOA Fees
-
Finished Area
2,408 sqft
Lot Size
2 acres lot
Basement Area
- sqft
MLS Name
Bright MLS
MLS Number
VAKG2008408
MLS Status
ACTIVE-BRIGHT
Days on Market
8

Continue Your Journey in App
Find your dream home, receive real-time updates, and many more!
Continue Your Journey in App
Find your dream home, receive real-time updates, and many more!
Location
Facts & Features
Rooms
Bedrooms & bathrooms
Bedrooms: 3
Bathrooms: 3
Interior
Sewer
Septic Exists
Interior Features
Attic, Bathroom Soaking Tub, Bathroom Walk In Shower, Breakfast Area, Ceiling Fan(s), Family Room Off Kitchen, Floor Plan Traditional, Kitchen Island, Primary Bath(s), Stove Pellet, Walk In Closet(s), Window Treatments, Wood Floors
Cooling
Central A/c, Heat Pump(s), Programmable Thermostat
Flooring
Carpet, Hardwood, Tile/brick
Heating
Heat Pump(s)
Appliances
Built In Microwave, Dishwasher, Dryer, Extra Refrigerator/freezer, Oven/range Electric, Refrigerator, Stainless Steel Appliances, Washer, Water Conditioner Owned, Water Heater
Construction
Year Built
Year Built: 2005
Home type
Single Family Residence
Construction Materials
Vinyl Siding
Architectural Style
Traditional
Property Condition
Excellent
Foundation Details
Concrete Perimeter
Roof
Architectural Shingle
Utilities & Energy
Basement
Daylight, Full, Poured Concrete, Side Entrance, Space For Rooms, Rough Bath Plumb
Water Source
Well
Other Features
Subdivision Name
Potomac District
Lot Features
Backs To Trees, Front Yard, Landscaping, Partly Wooded, Private, Rear Yard
Price History
| Date | Event | Price |
|---|---|---|
07/02/2026 Source: | Listed for Sale | $500,000 $208/sqft |

Nearby Homes




Find Homes by Property Features in King George, VA
Nearby New Homes For Sale


Based on information from Bright MLS through Nov 07, 2026, 04:30AM. Listing information is from various brokers who participate in the Bright MLS IDX program and not all listings may be visible on the site. The property information being provided on or through the website is for the personal, non-commercial use of consumers and such information may not be used for any purpose other than to identify prospective properties consumers may be interested in purchasing. Some properties which appear for sale on the website may no longer be available because they are for instance, under contract, sold or are no longer being offered for sale. Property information displayed is deemed reliable but is not guaranteed. IDX information is provided exclusively for personal, non-commercial use, and may not be used for any purpose other than to identify prospective properties consumers may be interested in purchasing. Information is deemed reliable but not guaranteed. © 2026 Bright MLS, Inc. All Rights Reserved. Click here for more information
 Advertising Broker: Joe Hawkins | Hawkins Real Estate Services
