- Overview
- Description
- Property Details
- Location
- Facts & Features
- Getting Around
- Nearby Homes


Street View
$849,900
Monthly Est:$4,230
 5 Beds
 6 Baths
5 full baths + 1 half bath
 5,000sqft
7459 Gearied St Nw, Pickerington, OH 43147
$849,900
$4,230/moEst:
Get Pre-Approved
Single Family Residence
Built in 2003
$-- HOA
1.48 acres lot
$170/sq.ft
Description
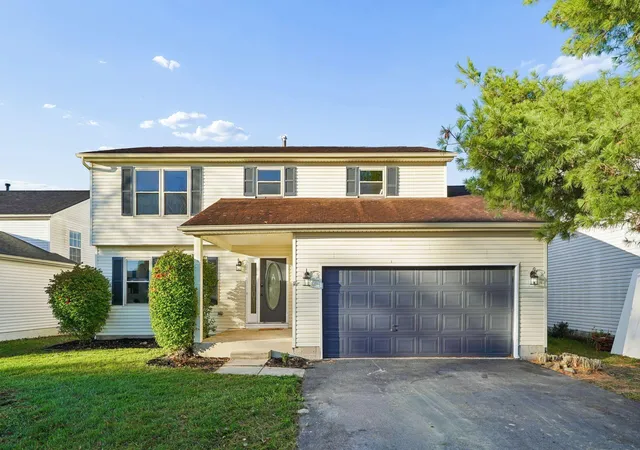
Quality-built and thoughtfully designed, this spacious home offers approximately 5,000 square feet of finished living space on 1.48 acres in Pickerington Local Schools. Enjoy the privacy and space of a country-like setting while remaining close to Pickerington's schools, shopping, dining, and everyday conveniences.
The home features five bedrooms, each with direct access to a full bathroom, an exceptionally hard-to-find layout. A first-floor bedroom suite provides flexibility for guests, multigenerational living, or a private office. Upstairs, four additional bedrooms include a spacious owner's suite with a large private bath, soaking tub, and walk-in closet, along with a convenient Jack-and-Jill bathroom connecting two of the bedrooms.
Quality materials are evident throughout, including cherry hardwood flooring, real hardwood cabinetry and trim, and custom built-ins. The kitchen features granite countertops, cherry cabinetry, and newer appliances. A double-sided fireplace connects the kitchen and living room, creating a warm centerpiece for everyday living and entertaining. A first-floor laundry and mudroom add convenience.
The finished basement expands the home's versatility with considerable usable living space, a full kitchen, and an additional full bathroom- ideal for entertaining, extended stays, recreation, or multigenerational living.
Outside, the stamped-concrete patio and spacious yard provide an inviting outdoor living and entertaining area. A 24×40 storage building offers ample room for lawn equipment, recreational items, and additional storage.
Recent improvements include a new gas furnace and on-demand hot-water system in 2026; a new sump pump, stamped-concrete patio, kitchen appliances, interior paint, and refinished cherry hardwood floors in 2023; and a new roof, central air-conditioning system, garage doors, and openers in 2021. Additional features include updated LED can lighting, a 7-kW Generac generator, and an attached three-car g
- Houzeo last checked: 5 minutes ago
- Listing updated: August 31, 2026 at 9:16 pm
- Listing Provided by: Tristden M Bauer (614) 745-5520 | Bauer Realty & Auctions (614) 829-7070
- Source: Columbus and Central Ohio Regional MLS-OH | MLS#: 226032848

Property Details
Status
Active
Type
Single Family Residence
No. of Stories
-
County
City
Neighborhood
--
Year Built
2003
HOA Fees
-
Finished Area
5,000 sqft
Lot Size
1.48 acres lot
Basement Area
- sqft
MLS Name
Columbus and Central Ohio Regional MLS
MLS Number
226032848
MLS Status
Active
Days on Market
66

Continue Your Journey in App
Find your dream home, receive real-time updates, and many more!
Continue Your Journey in App
Find your dream home, receive real-time updates, and many more!
Location
Facts & Features
Rooms
Bedrooms & bathrooms
Bedrooms: 5
Bathrooms: 6
Interior
Sewer
Public Sewer
Cooling
Central Air
Construction
Year Built
Year Built: 2003
Home type
Single Family Residence
Foundation Details
Poured
Utilities & Energy
Basement
Walk Out Access
Water Source
Public
Parking Features
Attached Garage
Price History
| Date | Event | Price |
|---|---|---|
08/30/2026 Source: | Listed for Sale | $849,900 $170/sqft |
08/28/2026 Source: | Coming Soon | $849,900 -3.41% $170/sqft |
05/30/2024 Source: | Price Decreased | $879,900 -10.21% $176/sqft |
03/26/2024 Source: | Listing Removed | $979,900 $196/sqft |

Nearby Homes
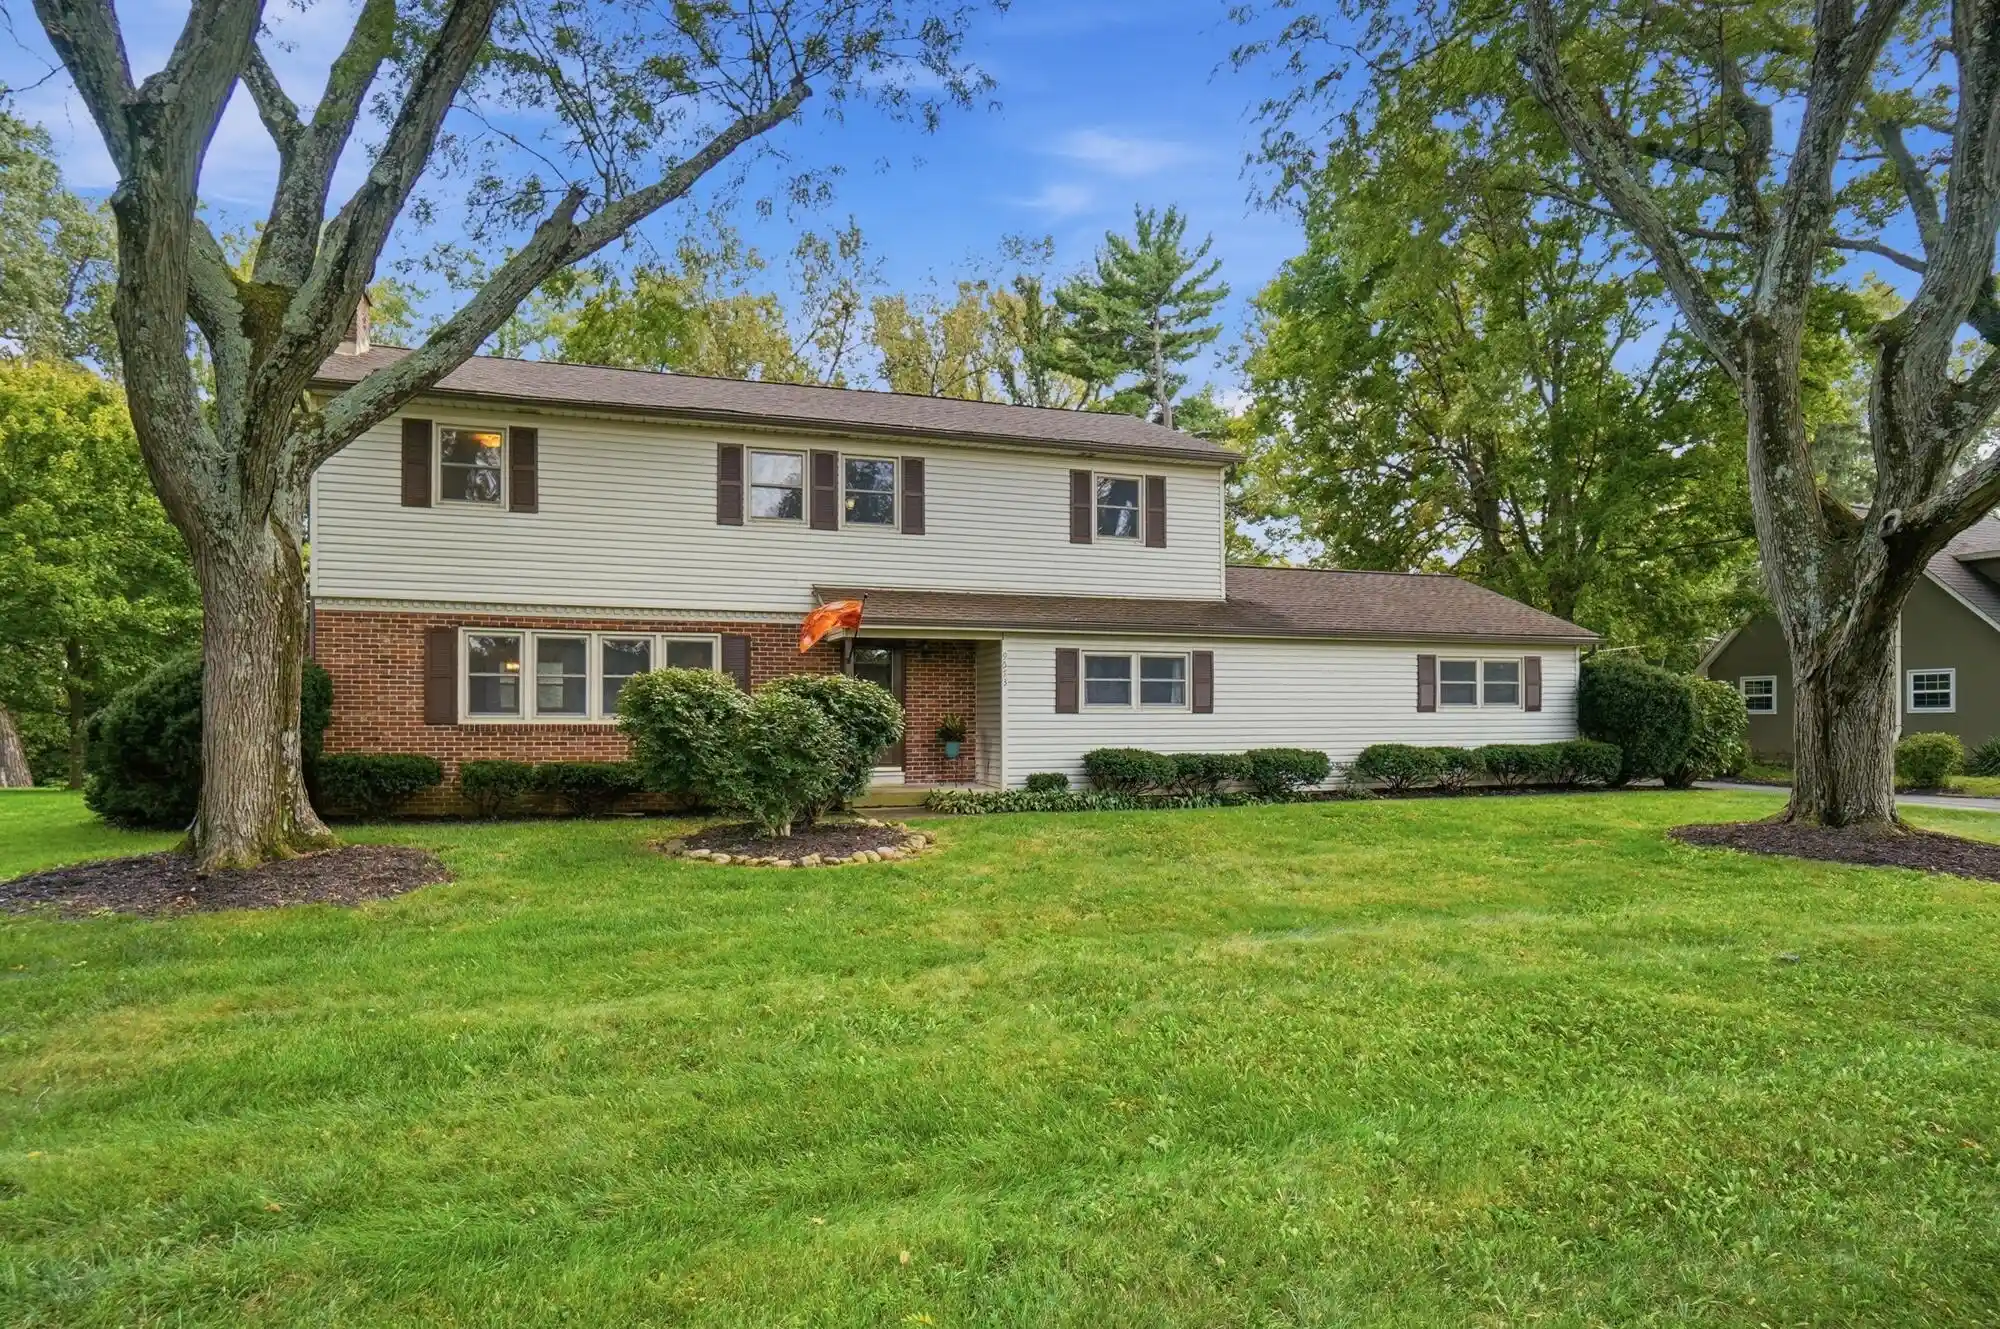

Find Homes by Property Features in Pickerington, OH
Nearby New Homes For Sale

Based on information from the Columbus Association of REALTORS (alternatively, from Multiple Listing Service of the Columbus Association of Realtors, Inc.) through Nov 04, 2026, 10:45PM. Information is provided exclusively for consumers’ personal, non-commercial use. It may not be used for any purpose other than to identify prospective properties that consumers may be interested in purchasing. The data is deemed reliable but is not guaranteed accurate by the MLS. No guarantee, warranty or representation of any kind is made regarding the completeness or accuracy of property information; such should be independently verified. Columbus Association of REALTORS expressly disclaims any liability in connection therewith. This website may not include listings or property addresses of sellers who have directed their listing brokers to withhold their listing or their property address from display on the Internet. © 2026 Copyright Columbus Association of REALTORS. All rights reserved.
 Advertising Broker: Nicholas Huscroft | Chosen Realty
