- Overview
- Description
- Property Details
- Location
- Facts & Features
- Getting Around
- Nearby Homes
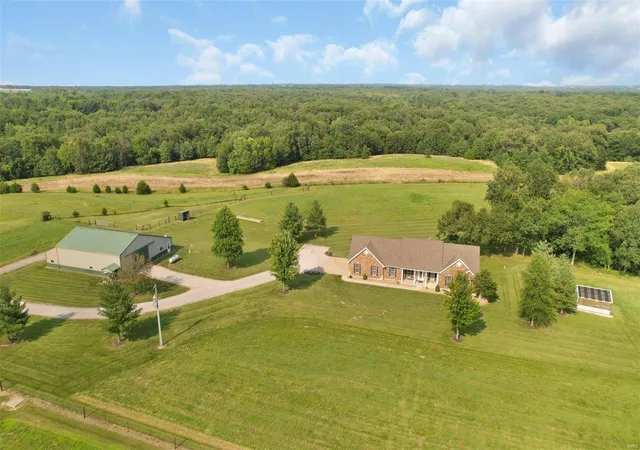

Street View
$897,500
Monthly Est:$4,467
 4 Beds
 3 Baths
3 full baths
 4,175sqft
746 Hwy Uu, Silex, MO 63377
$897,500
$4,467/moEst:
Get Pre-Approved
Farm
Built in 2006
$-- HOA
27 acres lot
$215/sq.ft
Description
ck Duplicate 24043579 for updates to listing
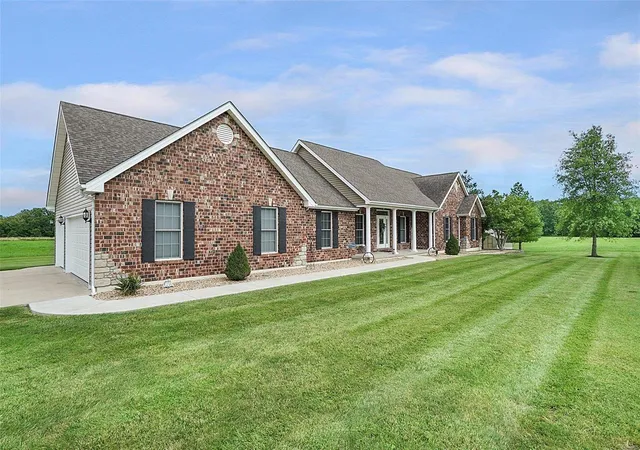
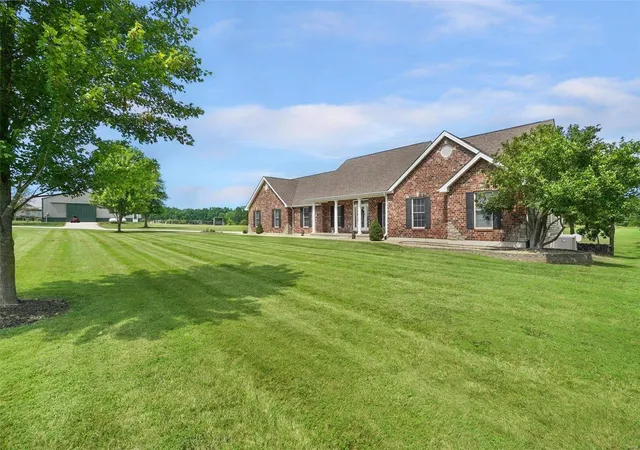
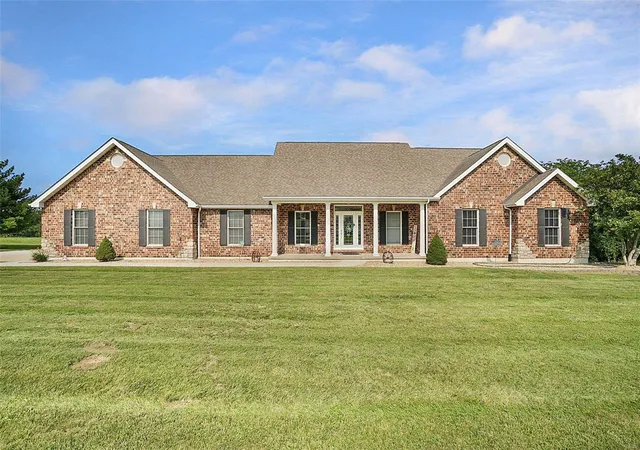
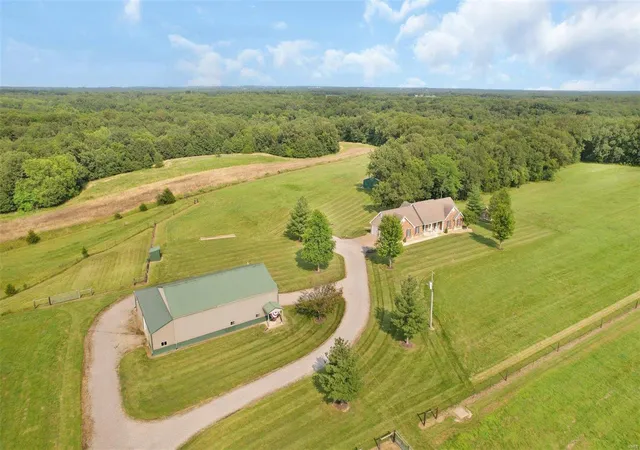
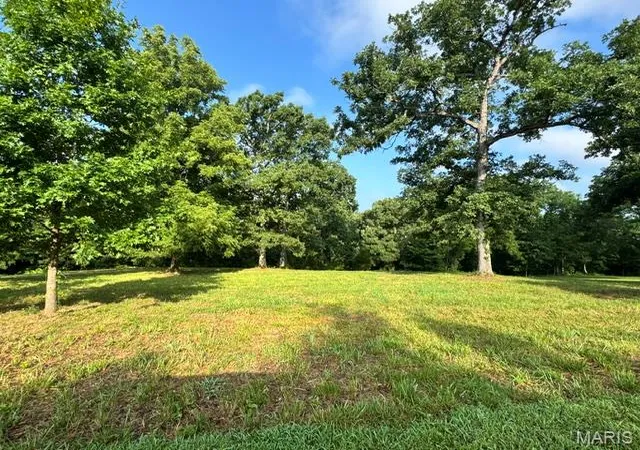
Reduced for Quick Sale brick front, stone accents, encl fascia and soffit w/lighting, 3 car o/s gar, finished, heated, coach lights, cabinets, serv door, arch. shingles, huge eat-in kitchen, large island, breakfast bar, walk-in pantry with loads of shelving, MFL with closet Great room with ship lap accent wall above see-through gas fireplace, vaulted, Door to Hearth Room, 14' x 14" composite deck Primary bedrm: vaulted, jetted tub/separate shower in Primary bath Dramatic stairway to fin LL, 9' ceilings, Kitchenette, Full Bath, Bedrm, Bonus/Exercise Rm Door to back patio makes it perfect for extended family living/mother-in-law quarters, guests Barn 58 x 72 has summer kitchen Greenhouse 16x20 w/elec & water, Near William R. Logan conservation area Ideal property for Wedding Venue, Fam Reunions, horses, cattle, auto waterers in paddocks
Select VIRTUAL TOUR for INTERACTIVE FLOOR PLANS, DRONE FOOTAGE, MORE
- Houzeo last checked: 6 minutes ago
- Listing updated: September 28, 2024 at 7:26 pm
- Listing Provided by: Jackie A Wilson (636) 448-7653 | Worth Clark Realty (222) 006-5
- Source: MARIS MLS-MO | MLS#: 24045335

Property Details
Status
Active
Type
Land
No. of Stories
-
County
City
Neighborhood
--
Year Built
2006
HOA Fees
-
Finished Area
4,175 sqft
Lot Size
27 acres lot
Basement Area
- sqft
MLS Name
MARIS MLS
MLS Number
24045335
Days on Market
798
Cumulative Days on Market
58

Continue Your Journey in App
Find your dream home, receive real-time updates, and many more!
Download App
Continue Your Journey in App
Find your dream home, receive real-time updates, and many more!
Location
Facts & Features
Rooms
Bedrooms & bathrooms
Bedrooms: 4
Bathrooms: 3
Kitchen
Level: Main
Area: 506.00 Square Feet
Dimensions: 23x22
Living Room
Level: Main
Area: 357.00 Square Feet
Dimensions: 17x21
Hearth Room
Level: Main
Area: 224.00 Square Feet
Dimensions: 16x14
Primary Bedroom
Level: Main
Area: 270.00 Square Feet
Dimensions: 15x18
Bedroom
Level: Main
Area: 156.00 Square Feet
Dimensions: 13x12
Bedroom
Level: Main
Area: 143.00 Square Feet
Dimensions: 11x13
Recreation Room
Level: Lower
Area: 1089.00 Square Feet
Dimensions: 33x33
Bedroom
Level: Lower
Area: 154.00 Square Feet
Dimensions: 14x11
Exercise Room
Level: Lower
Area: 238.00 Square Feet
Dimensions: 14x17
Storage
Level: Lower
Area: 459.00 Square Feet
Dimensions: 17x27
Interior
Sewer
Septic Tank
Heating
Forced Air, Heat Pump
Cooling
Ceiling Fan(s), Electric, Heat Pump
Construction
Year Built
Year Built: 2006
Home type
Farm
Architectural Style
Traditional
Construction Materials
Vinyl Siding
Utilities & Energy
Parking Features
Accessible Parking, Additional Parking, Garage Door Opener, Oversized, Rear/side Entry, Workshop In Garage
Association Amenities
Security Lighting, Workshop Area
Basement
Bathroom In Ll, Partially Finished, Concrete, Rec/family Area, Sleeping Area, Storage Space, Walk Out Access
Utilities
Electricity Available, Water Available, Sewer Available, Phone Available
Water Source
Well
Other Features
Lot Features
Backs To Trees/woods, Fencing, Level Lot, Suitable For Horses, Wooded, Woven Wire Fence
Subdivision Name
None
Disclosures
Unknown, Flood Plain No, Sellers Discl. Avail, Unincorporated
Price History
| Date | Event | Price |
|---|---|---|
09/05/2024 Source: | Listed for Sale | $897,500 +106.32% $215/sqft |
12/13/2018 Source: | Price Decreased | $435,000 -8.42% $104/sqft |
12/13/2018 Source: | Sold | $475,000 $114/sqft |

Nearby Homes

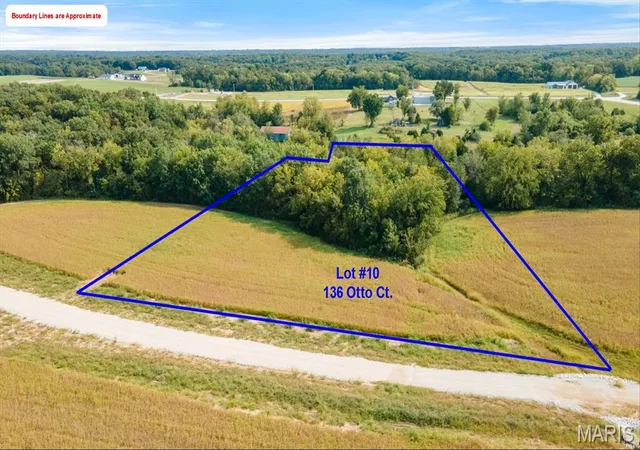
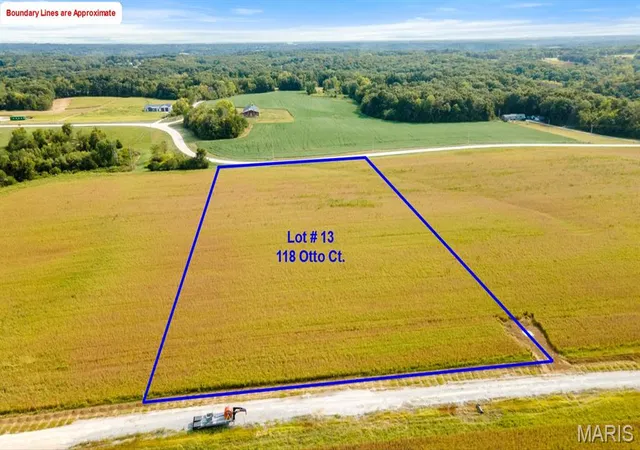
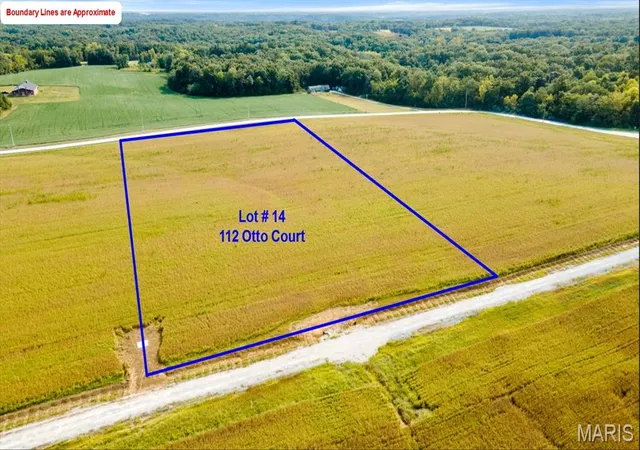
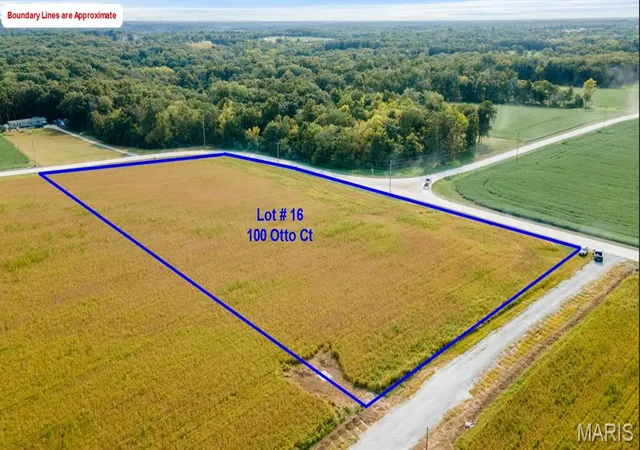

Find Homes by Property Features in Silex, MO
Nearby New Homes For Sale


Based on information from Mid America Regional Information Systems, Inc. through Oct 09, 2026, 10:01AM. All data is obtained from various sources and may not have been verified by broker or MLS GRID. Supplied Open House Information is
subject to change without notice. All information should be independently reviewed and verified for accuracy. Properties may or may not be listed by the office/agent presenting the information. Some IDX listings have been excluded from this website.
Properties displayed may be listed or sold by various participants in the MLS. Property data presented reflect information otherwise available from public records. The REALTOR® providing this information may not have represented the buyer or seller
in some or all of the transactions.
IDX information is provided exclusively for consumers’ personal noncommercial use, that it may not be used for any purpose other than to identify prospective properties consumers may be interested in purchasing, that the data is deemed reliable but is not guaranteed by MLS GRID, and that the use of the MLS GRID Data may be subject to an end user license agreement prescribed by the Member Participant’s applicable MLS if any and as amended from time to time. © 2026 Mid America Regional Information Systems, Inc. All Rights Reserved.
 Advertising Broker: Nicholas Huscroft | Chosen Realty