Savvy Avenue
Powered by 
- 22
- Overview
- Description
- Property Details
- Location
- HOA Management
- Facts & Features
- Getting Around
- Nearby Homes



$2,250,000
Monthly Est:$11,199
 5 Beds
 5 Baths
2 full baths + 1 half bath
 6,082sqft
746 Peninsula Point Rd, Shakopee, MN 55379
$2,250,000
$11,199/moEst:
Get Pre-Approved
Single Family Residence
Built in 2020
$59/mo HOA
1.28 acres lot
$370/sq.ft
Description
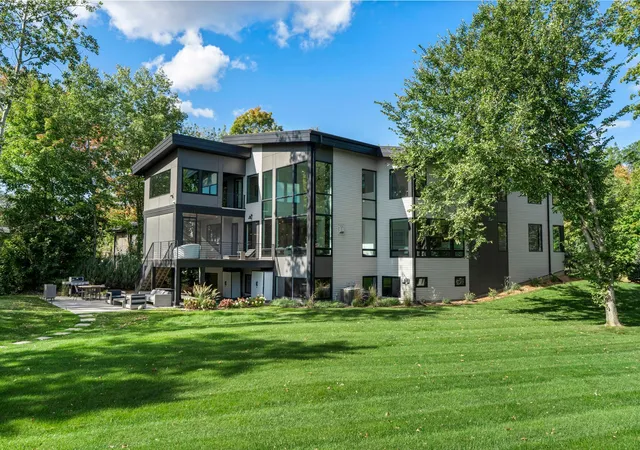
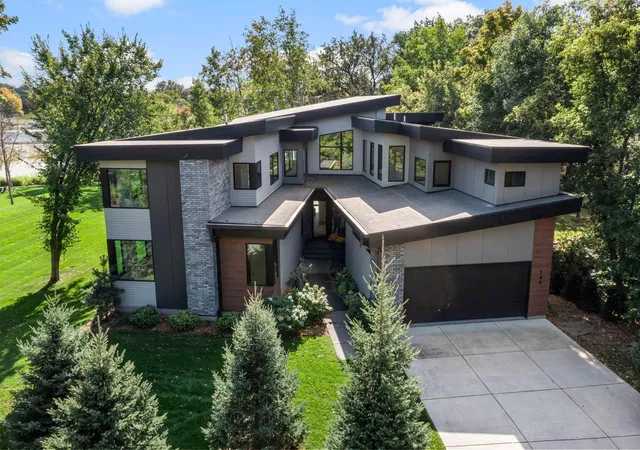
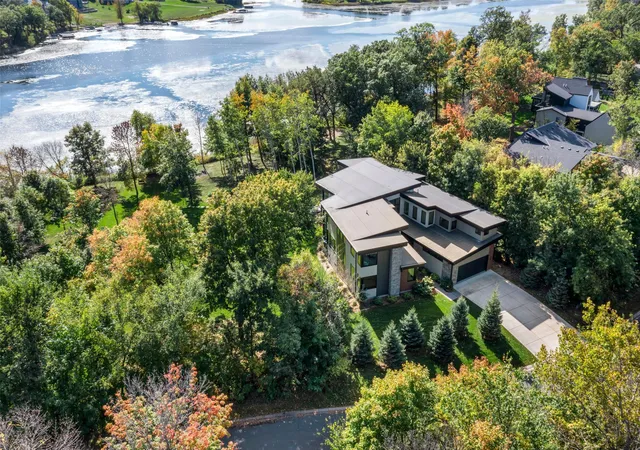
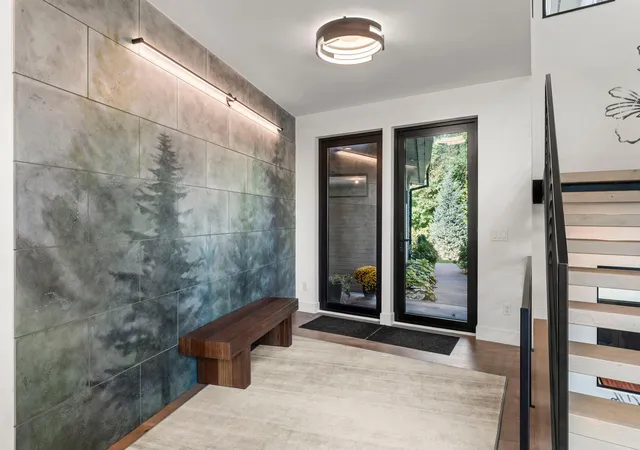
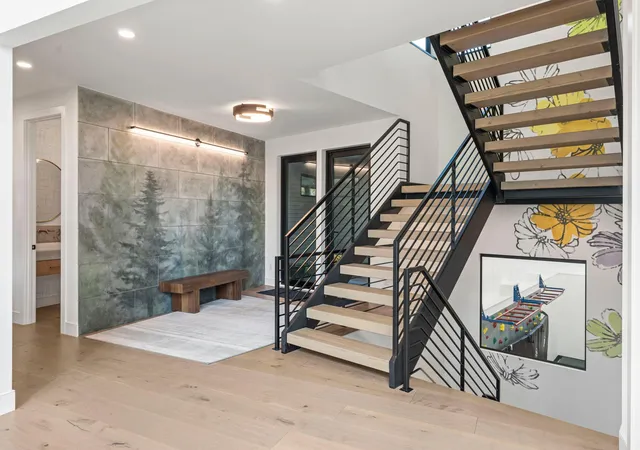
Modern and stylish vibes meet breathtaking lakefront living! An extraordinary, 5-bed / 5 bath, modern home offering a stunning shoreline with picturesque views and tons wooded privacy on a spectacular 1.28 acres. The Peninsula on Lake O’Dowd is a true hidden gem, perfectly placed to bask in southern sunshine and soak up stunning views of the south bay. Meticulously built in 2020 by award winning green builder, Sustainable 9 Design + Build. No element was overlooked in this light-filled, two-story home with striking floor-to-ceiling windows. Contemporary high-end kitchen with adjoining, walk-in custom pantry. Stylish open shelving, private game room, relaxing screened porch, great outdoor spaces including a deck and patio with unlimited serene, lake views. Luxurious, primary suite features a stunning walk-in shower, floating, double sink vanity, and a spacious walk-in closet. Amusement room with sleek concrete floors and custom walk-up bar. Massive, interior sport court is ready to provide a lifetime of fun right in the comforts of home - basketball, climbing wall and attached exercise room. One-of-a-kind murals throughout blend a sense of calm with a playful spirit. It’s truly a rare, distinctive home where bold industrial design meets classic, timeless style. Lake O’Dowd is a fully recreational lake well-known for its incredible ski course, great fishing, and easy access to Stonebrooke golf course located on the north end of the lake. Cast a line, hit the greens, kick back, and live in comfort and style! This is truly a unique and incredible lake property!
- Houzeo last checked: 22 minutes ago
- Listing updated: October 15, 2026 at 3:50 pm
- Listing Provided by: Zach Skattum (651) 485-4550 | RE/MAX Advantage Plus (952) 226-7700
- Source: Northstar MLS-MN | MLS#: 7103246

Property Details
Status
Active
Type
Single Family Residence
No. of Stories
-
County
City
Neighborhood
--
Year Built
2020
HOA Fees
$59/mo
Finished Area
6,082 sqft
Lot Size
1.28 acres lot
Basement Area
- sqft
MLS Name
Northstar MLS
MLS Number
7103246
Days on Market
118
Cumulative Days on Market
345

Continue Your Journey in App
Find your dream home, receive real-time updates, and many more!
Continue Your Journey in App
Find your dream home, receive real-time updates, and many more!
Location
HOA Management
Westridge Lake Estates
HOA Fees
$59/ Monthly
Amenities
 Amenities and services may be covered by one or multiple associations and service providers.
 Water
 Other
Disclaimer: Amenities are based on third-party information and may vary; buyers must independently verify all amenities, as information is deemed reliable but not guaranteed.
Facts & Features
Rooms
Bedrooms & bathrooms
Bedrooms: 5
Bathrooms: 5
Athletic Court
Level: Lower
Area: 616.00 Square Feet
Dimensions: 28x22
Bar/Wet Bar Room
Level: Lower
Area: 180.00 Square Feet
Dimensions: 18x10
Dining Room
Level: Main
Area: 198.00 Square Feet
Dimensions: 18x11
Family Room
Level: Lower
Area: 324.00 Square Feet
Dimensions: 18x18
Bedroom 5
Level: Lower
Area: 238.00 Square Feet
Dimensions: 14x17
Bedroom
Level: Upper
Area: 299.00 Square Feet
Dimensions: 23x13
Bedroom 4
Level: Upper
Area: 144.00 Square Feet
Dimensions: 12x12
Kitchen
Level: Main
Area: 240.00 Square Feet
Dimensions: 20x12
Laundry
Level: Upper
Area: 110.00 Square Feet
Dimensions: 11x10
Living Room
Level: Main
Area: 306.00 Square Feet
Dimensions: 18x17
Loft
Level: Upper
Area: 210.00 Square Feet
Dimensions: 15x14
Bedroom 2
Level: Upper
Area: 169.00 Square Feet
Dimensions: 13x13
Sun Room
Level: Upper
Area: 180.00 Square Feet
Dimensions: 18x10
Bedroom 3
Level: Upper
Area: 156.00 Square Feet
Dimensions: 13x12
Interior
Heating
Boiler, Forced Air, Fireplace(s), In Floor Heating, Radiant
Sewer
Mound Septic, Private Sewer
Appliances
Air To Air Exchanger, Dishwasher, Disposal, Dryer, Exhaust Fan, Freezer, Humidifier, Water Filtration System, Water Osmosis System, Microwave, Range, Refrigerator, Tankless Water Heater, Wall Oven, Washer, Water Softener Owned
Exterior Features
Aluminum Siding, Stone, Cement Board
Cooling
Central Air
Construction
Year Built
Year Built: 2020
Home type
Single Family Residence
Foundation Details
Poured Concrete
Roof
Age 8 Years Or Less, Flat, Rubber
Construction Materials
Concrete, Frame
Utilities & Energy
Parking Features
Attached Garage, Concrete, Garage Door Opener, Heated Garage, Insulated Garage
Water Source
Shared System, Well
Pool Features
None
Laundry Features
Laundry Room, Upper Level
Basement
Daylight/lookout Windows, Drain Tiled, Egress Window(s), Finished, Full, Sump Pump
Fireplace Features
Gas, Living Room
Other Features
Subdivision Name
Westridge Lake Estates 3rd Add
Lot Features
Island/peninsula, Tree Coverage Medium, Underground Utilities
Price History
| Date | Event | Price |
|---|---|---|
10/15/2026 Source: | Listed for Sale | $2,250,000 -9.09% $370/sqft |
07/02/2026 Source: | Listing Removed | $2,475,000 $407/sqft |
05/27/2026 Source: | Listed for Sale | $2,475,000 -10.00% $407/sqft |
10/15/2025 Source: | Listing Removed | $2,750,000 +4.11% $452/sqft |
07/14/2022 Source: | Sold | $2,641,372 +164.40% $434/sqft |

Show more
Nearby Homes
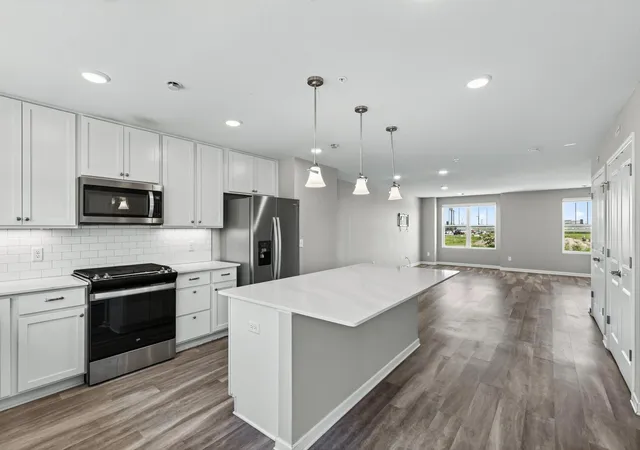
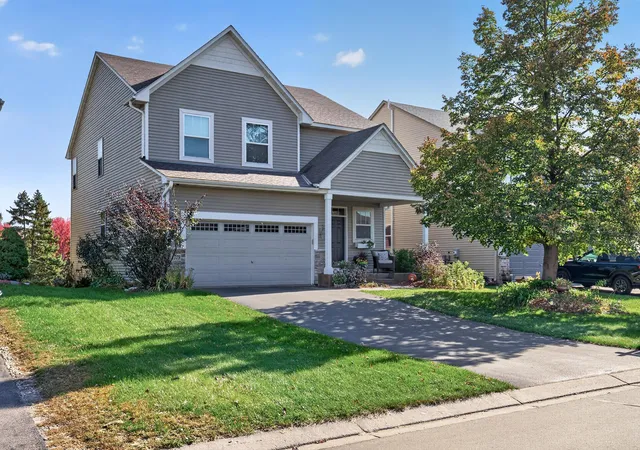
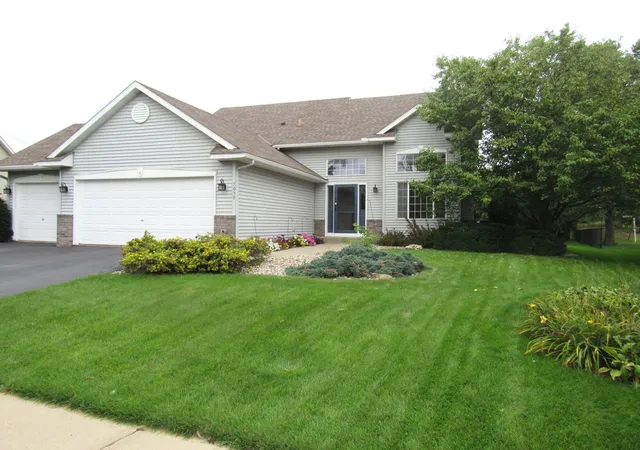
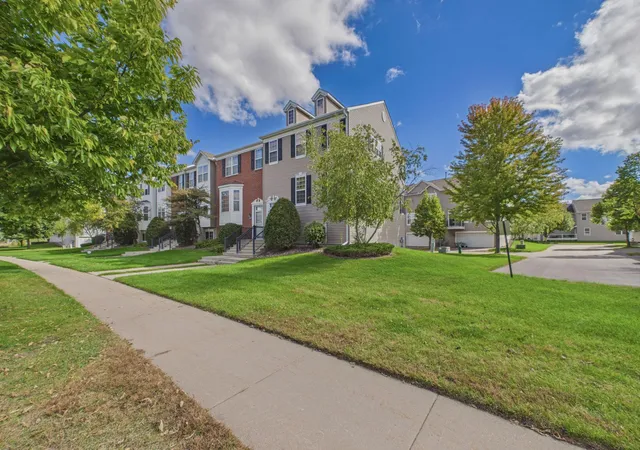
Find Homes by Property Features in Shakopee, MN
Nearby New Homes For Sale

Based on information submitted to the MLS GRID from the REGIONAL MULTIPLE LISTING SERVICE OF MINNESOTA, INC through Oct 29, 2026, 06:31AM. IDX information is provided exclusively for consumers’ personal, non-commercial use. It may not be used for any purpose other than to identify prospective properties consumers may be interested in purchasing. The data is deemed reliable but is not guaranteed by MLS GRID. The use of the MLS GRID Data may be subject to an end-user license agreement prescribed by the Member Participant’s applicable MLS, if any and as amended from time to time. All data is obtained from various sources and may not have been verified by the broker or MLS GRID. Supplied Open House Information is subject to change without notice. All information should be independently reviewed and verified for accuracy. Properties may or may not be listed by the office/agent presenting the information.
Information deemed reliable but not guaranteed. The property data presented reflects information otherwise available from public records. The real estate broker participating in MLS and providing this information may not have represented the buyer or seller in some or all of the transactions. Listings courtesy of Northstar MLS as distributed by MLS GRID. © 2026 Regional Multiple Listing Service of Minnesota, Inc. All Rights Reserved.
 Advertising Broker: Moe Mossa (Savvy Avenue) (612) 490-1268 | Savvy Avenue, LLC
