- Overview
- Description
- Property Details
- Location
- HOA Management
- Facts & Features
- Getting Around
- Nearby Homes



$1,250,000
Monthly Est:$6,222
 4 Beds
 4 Baths
4 full baths
 3,148sqft
7460 Ripetta St, Sarasota, FL 34240
$1,250,000
$6,222/moEst:
Get Pre-Approved
Single Family Residence
Built in 2018
$272/mo HOA
1 acre lot
$397/sq.ft
Description
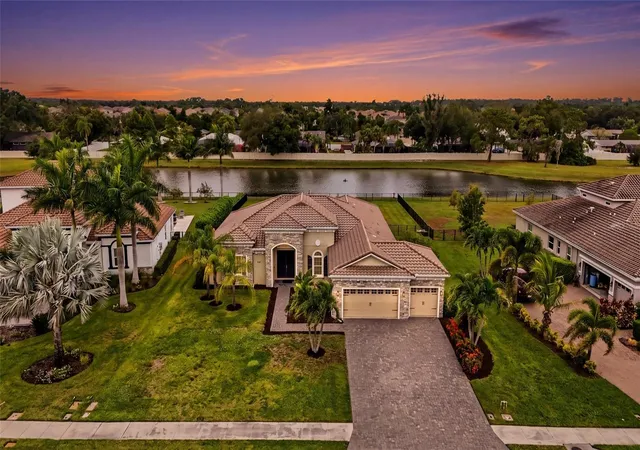
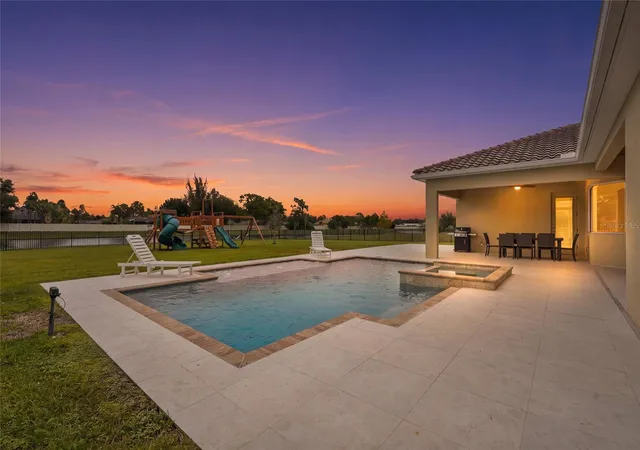
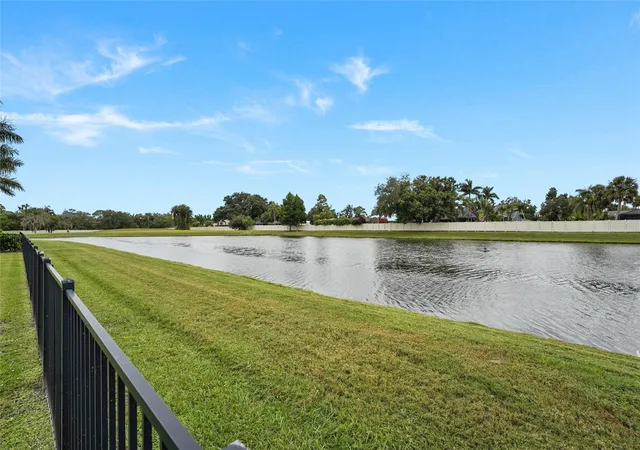
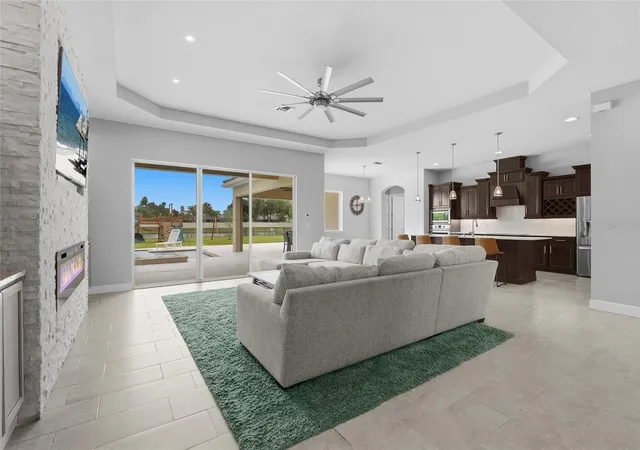
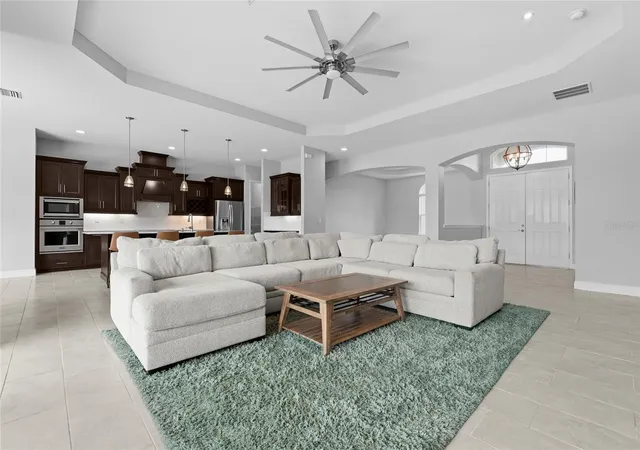
Set on a full acre in gated Vilano, this single-story 4-bedroom, 4-bath saltwater pool home offers the kind of space and privacy that is becoming harder to find in Sarasota. Tucked along a quiet dead-end street with no home directly across, the setting feels open from the moment you pull in. A stone-accented exterior, wide driveway, and established landscaping make a strong first impression, but it’s once you step inside that the home really begins to unfold. The main living spaces feel bright, open, and connected, with tile flooring, high ceilings, and plenty of natural light. A custom entertainment wall with an electric fireplace anchors the living room and adds warmth to the space. Just beyond it, the kitchen makes a statement with quartz countertops, stainless steel appliances, rich wood cabinetry, and a large center island that gives the room a natural gathering point. Open to the main living area, the layout creates an easy flow for everyday living while still feeling made for entertaining. The primary suite is tucked away as its own retreat, with a large custom walk-in closet and an ensuite bath designed with room to slow down and unwind. Dual vanities with quartz countertops, a soaking tub, and an oversized walk-in shower complete the space. Custom built-ins continue into the closets of the additional bedrooms, adding extra function and organization throughout. And then there’s the backyard. Step through the sliders and the covered lanai opens to one of the best parts of the property. A tongue-and-groove wood ceiling with recessed lighting brings warmth to the covered outdoor space, while Italian porcelain pavers continue throughout the pool area. The saltwater pool and spa overlook peaceful water views, creating a setting that feels just as right for a quiet morning outside as it does for entertaining into the evening. Beyond the pool, the fully fenced backyard still leaves plenty of open lawn to enjoy, giving you a true sense of the space that comes with a full-acre homesite. The home also offers a 3-car garage, hurricane shutters, and thoughtful storage throughout. Vilano is known for its oversized homesites and gated setting, giving you more breathing room without sacrificing convenience. I-75, Lakewood Ranch, shopping, dining, and Sarasota are all within easy reach, yet once you’re home, it feels private and removed from it all. With a full acre, peaceful water views, and an outdoor space designed to be enjoyed, this is the kind of home that makes it easy to slow down, spread out, and truly enjoy where you live.
- Houzeo last checked: 6 minutes ago
- Listing updated: October 8, 2026 at 12:36 pm
- Listing Provided by: Laura Rode (941) 724-9957 , Matthew Rode | KW COASTAL LIVING III (941) 900-4151
- Source: Stellar MLS-FL | MLS#: A4707822

Property Details
Status
Active
Type
Single Family Residence
No. of Stories
-
County
City
Neighborhood
--
Year Built
2018
HOA Fees
$272/mo
Finished Area
3,148 sqft
Lot Size
1 acre lot
Basement Area
- sqft
MLS Name
Stellar MLS
MLS Number
A4707822
MLS Status
Active
Days on Market
7
Open House

Continue Your Journey in App
Find your dream home, receive real-time updates, and many more!
Download App
Continue Your Journey in App
Find your dream home, receive real-time updates, and many more!
Location
HOA Management
Sentry Management - Luis Odon
HOA Fees
$271.54/ Monthly
Amenities
 Amenities and services may be covered by one or multiple associations and service providers.
 Common Area Taxes
Disclaimer: Amenities are based on third-party information and may vary; buyers must independently verify all amenities, as information is deemed reliable but not guaranteed.
Facts & Features
Rooms
Bedrooms & bathrooms
Bedrooms: 4
Bathrooms: 4
Living Room
Level: First
Area: 456.00 Square Feet
Dimensions: 19x24
Dining Room
Level: First
Area: 234.00 Square Feet
Dimensions: 13x18
Kitchen
Level: First
Area: 320.00 Square Feet
Dimensions: 16x20
Dinette
Level: First
Area: 112.00 Square Feet
Dimensions: 14x8
Balcony/Porch/Lanai
Level: First
Area: 184.00 Square Feet
Dimensions: 23x8
Balcony/Porch/Lanai
Level: First
Area: 224.00 Square Feet
Dimensions: 14x16
Laundry
Level: First
Area: 91.00 Square Feet
Dimensions: 7x13
Primary Bedroom
Level: First
Area: 496.00 Square Feet
Dimensions: 16x31
Primary Bathroom
Level: First
Area: 315.00 Square Feet
Dimensions: 21x15
Bedroom 2
Level: First
Area: 154.00 Square Feet
Dimensions: 14x11
Bathroom 2
Level: First
Area: 40.00 Square Feet
Dimensions: 8x5
Bedroom 3
Level: First
Area: 144.00 Square Feet
Dimensions: 12x12
Bathroom 3
Level: First
Area: 40.00 Square Feet
Dimensions: 8x5
Bedroom 4
Level: First
Area: 168.00 Square Feet
Dimensions: 12x14
Bathroom 4
Level: First
Area: 45.00 Square Feet
Dimensions: 5x9
Interior
Exterior Features
Hurricane Shutters
Sewer
Public Sewer
Interior Features
Built In Features, Ceiling Fans(s), Coffered Ceiling(s), Eat In Kitchen, Primary Bedroom Main Floor, Tray Ceiling(s)
Heating
Central
Flooring
Carpet, Tile
Appliances
Dishwasher, Dryer, Microwave, Range, Refrigerator, Washer
Cooling
Central Air
Construction
Year Built
Year Built: 2018
Home type
Single Family Residence
Foundation Details
Slab
Roof
Tile
Construction Materials
Block, Stucco
Utilities & Energy
Water Source
Public
Utilities
Electricity Connected, Water Connected
Laundry Features
Laundry Room
Fireplace Features
Living Room
Pool Features
Heated, In Ground, Salt Water
Other Features
Subdivision Name
Vilano Ph 1
Community Features
Deed Restrictions
Price History
| Date | Event | Price |
|---|---|---|
10/08/2026 Source: | Listed for Sale | $1,250,000 +92.58% $397/sqft |
06/26/2018 Source: | Sold | $649,079 $206/sqft |

Nearby Homes
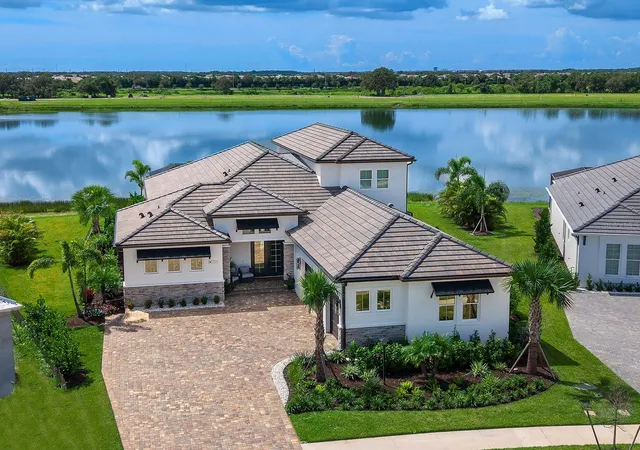
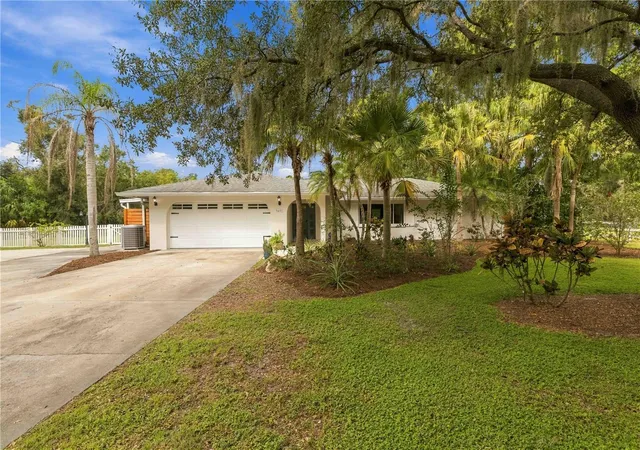
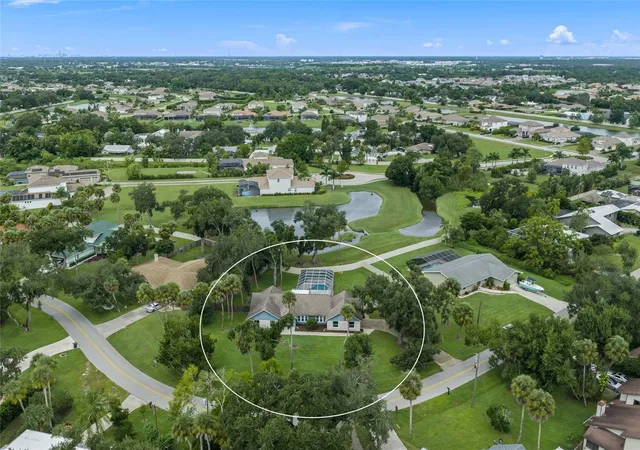

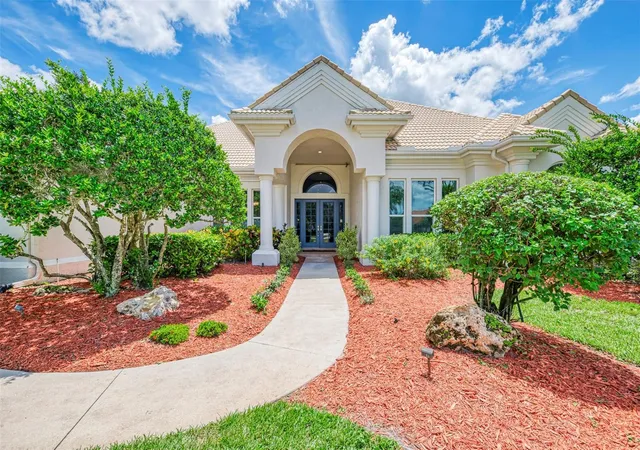
Find Homes by Property Features in Sarasota, FL
Nearby New Homes For Sale

Based on information from Stellar MLS® through Oct 08, 2026, 08:30PM as submitted to and distributed by MLS GRID. All data is obtained from various sources and may not have been verified by the broker or MLS GRID. Supplied Open House Information is subject to change without notice. All information should be independently reviewed and verified for accuracy. Properties may or may not be listed by the office/agent presenting the information. IDX information is provided exclusively for consumers’ personal non-commercial use. It may not be used for any purpose other than to identify prospective properties consumers may be interested in purchasing. The data is deemed reliable but is not guaranteed by MLS GRID. The use of the MLS GRID Data may be subject to an end-user license agreement prescribed by the Member Participant’s applicable MLS, if any, and as amended from time to time. © 2026 Stellar MLS. All Rights Reserved.
 Advertising Broker: Fred McGill | Simple Showing, Inc