- Overview
- Description
- Property Details
- Location
- HOA Management
- Facts & Features
- Getting Around
- Nearby Homes
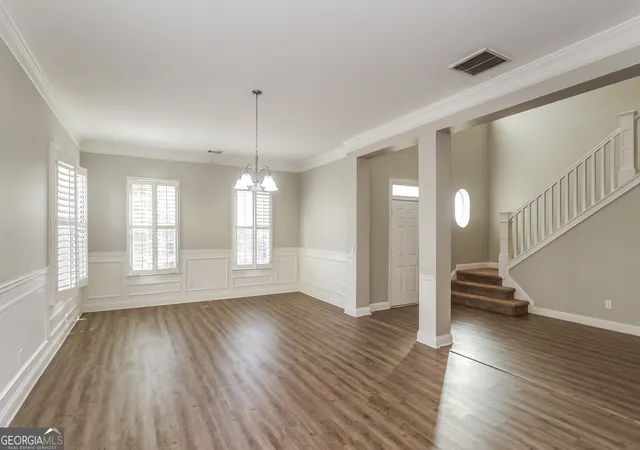

Street View
$406,500
Monthly Est:$2,023
 4 Beds
 3 Baths
3 full baths
 4,272sqft
7461 Mistydawn Dr, Fairburn, GA 30213
$406,500
$2,023/moEst:
Get Pre-Approved
Single Family Residence
Built in 2007
$-- HOA
9,278.28 sqft lot
$95/sq.ft
Description
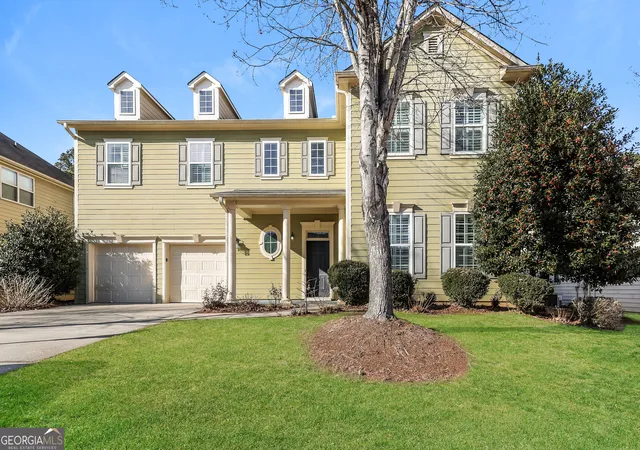
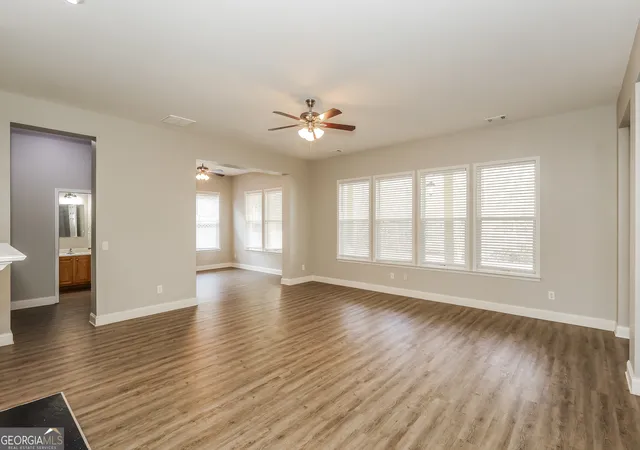
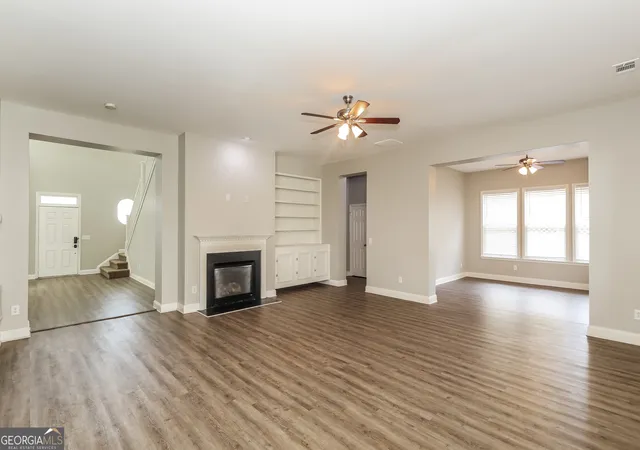
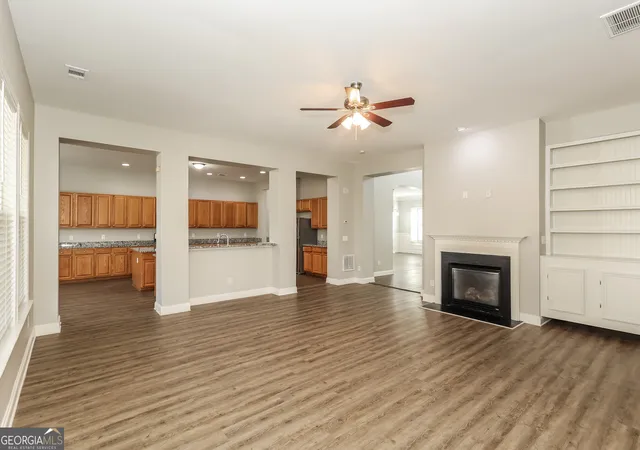
This beautiful 4BR/3BA home has the amount of beauty and space that you need. It is nestled on level lot with a fenced backyard with beautiful trees surrounding it. This home features an open floor plan with 10 foot ceilings on the first floor, 2 story foyer, a huge formal dining and living area, a gas fireplace, and a loft area upstairs. The beautiful chef kitchen is very spacious with solid surface countertops, ample storage, and a huge island overlooking the covered back patio with a wooded view of the lake. Welcome home! This one won't last long. Minutes from downtown Atlanta. Very convenient to shopping areas, parks & the Atlanta Airport.
- Houzeo last checked: 12 hours ago
- Listing updated: July 9, 2026 at 5:08 am
- Listing Provided by: | EveryState (585) 613-8711
- Source: Georgia MLS-GA | MLS#: 10694166

Property Details
Status
Active
Type
Single Family Residence
No. of Stories
-
County
City
Neighborhood
--
Year Built
2007
HOA Fees
-
Finished Area
4,272 sqft
Lot Size
9,278.28 sqft lot
Basement Area
- sqft
MLS Name
Georgia MLS
MLS Number
10694166
MLS Status
Active
Days on Market
234
Cumulative Days on Market
141

Continue Your Journey in App
Find your dream home, receive real-time updates, and many more!
Download App
Continue Your Journey in App
Find your dream home, receive real-time updates, and many more!
Location
HOA Management
N/A
HOA Fees
$120/
Amenities
 Amenities and services may be covered by one or multiple associations and service providers.
 Other
Other
Disclaimer: Amenities are based on third-party information and may vary; buyers must independently verify all amenities, as information is deemed reliable but not guaranteed.
Facts & Features
Rooms
Bedrooms & bathrooms
Bedrooms: 4
Bathrooms: 3
Interior
Heating
Forced Air, Natural Gas
Flooring
Carpet, Laminate
Cooling
Central Air, Electric
Appliances
Dishwasher, Microwave, Range, Refrigerator
Interior Features
Double Vanity, High Ceilings, Separate Shower, Soaking Tub, Tray Ceiling(s), Walk In Closet(s)
Sewer
Public Sewer
Construction
Year Built
Year Built: 2007
Home type
Single Family Residence
Property Condition
Resale
Roof
Composition
Construction Materials
Vinyl Siding
Architectural Style
Traditional
Utilities & Energy
Utilities
Electricity Available, Natural Gas Available, Sewer Connected, Water Available
Basement
None
Water Source
Public
Parking Features
Garage
Laundry Features
Upper Level
Other Features
Lot Features
Level, Private
Subdivision Name
Hampton Oaks
Community Features
Park
Price History
| Date | Event | Price |
|---|---|---|
07/07/2026 Source: | Price Decreased | $406,500 -1.53% $95/sqft |
06/22/2026 Source: | Price Decreased | $412,800 -1.48% $97/sqft |
06/10/2026 Source: | Price Decreased | $419,000 -3.21% $98/sqft |
05/03/2026 Source: | Price Decreased | $432,900 -1.52% $101/sqft |
04/17/2026 Source: | Price Decreased | $439,600 -1.48% $103/sqft |

Show more
Nearby Homes

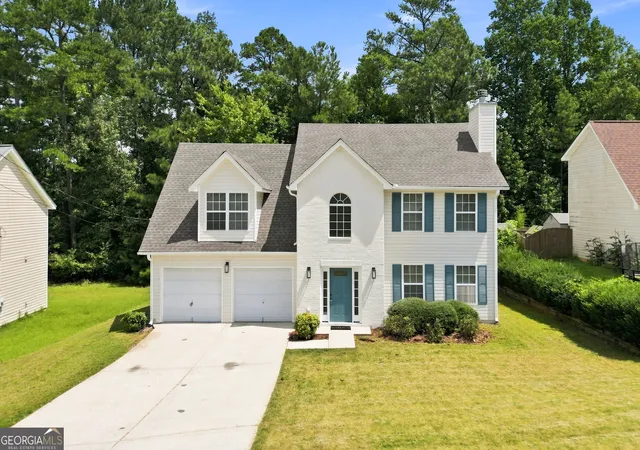


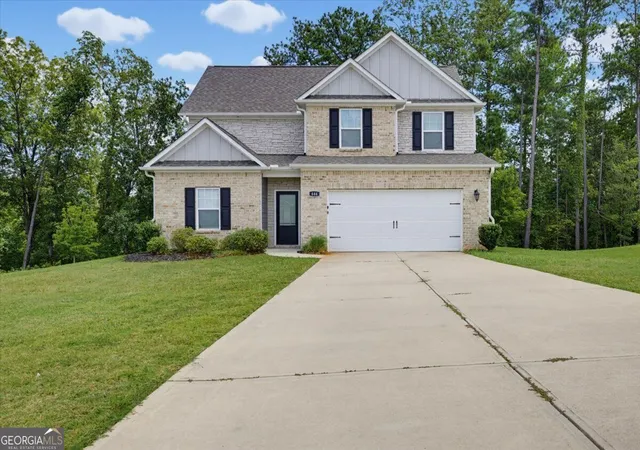


Find Homes by Property Features in Fairburn, GA
Nearby New Homes For Sale


Information Deemed Reliable But Not Guaranteed. © 2026 Georgia Multiple Listing Service. All Rights Reserved.
 Advertising Broker: Fred McGill | Simple Showing, Inc