- Overview
- Description
- Property Details
- Location
- Facts & Features
- Getting Around
- Nearby Homes



$1,095,000
Monthly Est:$5,450
 4 Beds
 4 Baths
3 full baths + 1 half bath
 4,407sqft
7465 Lakeside Dr, Milton, FL 32583
$1,095,000
$5,450/moEst:
Get Pre-Approved
Single Family Residence
Built in 2005
$-- HOA
1.7 acres lot
$248/sq.ft
Description
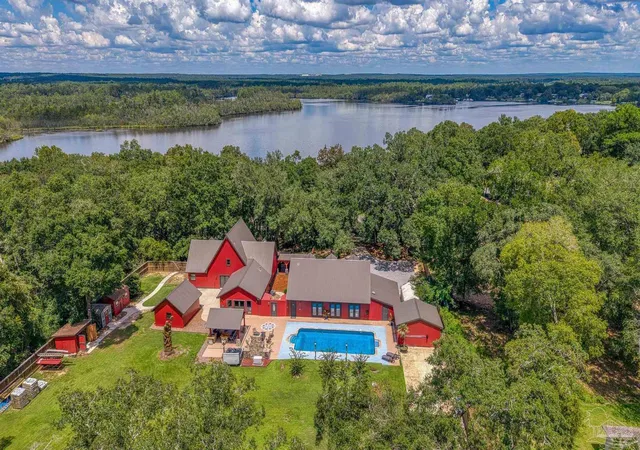
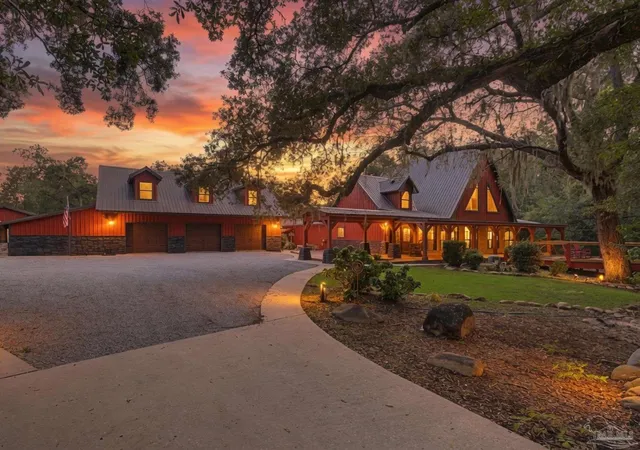
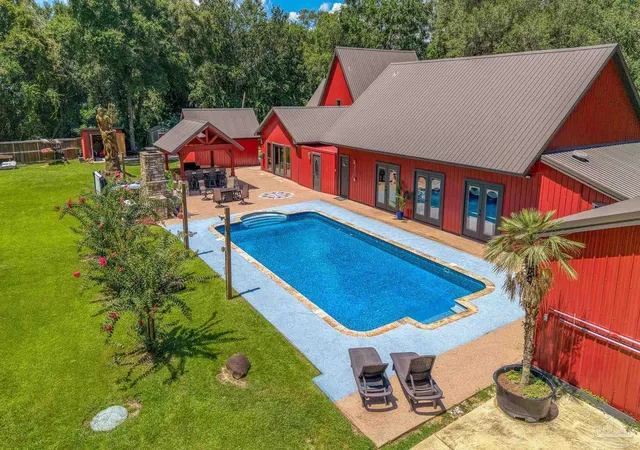
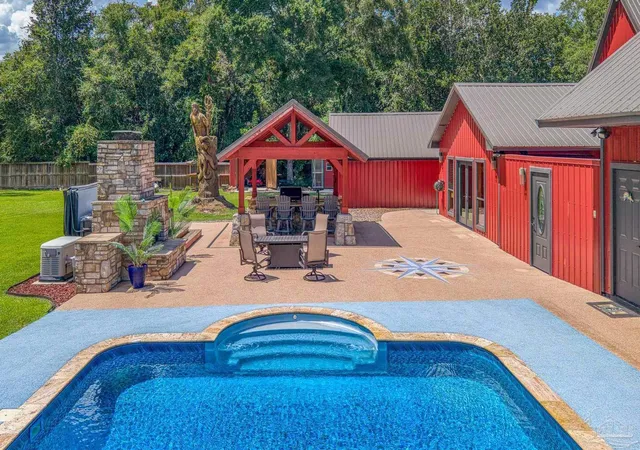
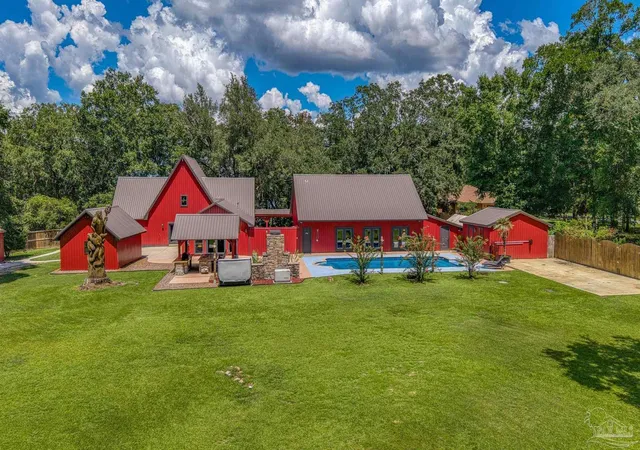
Welcome to "Lakeside Drive Riverview Retreat,” an extraordinary custom retreat just steps from the scenic Blackwater River offering a rare combination of comfort, recreation & privacy on over 1.5 acres. Inside, you are welcomed by a large foyer opening to a thoughtfully designed floorplan with hardwood floors & wood walls & ceilings throughout. The dining area & kitchen flow to the Greatroom with its soaring ceiling, wood stairway to the second floor & window wall. The 1st floor main suite has a HUGE walk-in dressing room overlooking the water, another large walk-in closet & a naturally lit bath with tile shower & soaking tub. Upstairs there is a full bath & 2 large bedrooms-one with a sauna-both with that view of the water. The kitchen has custom lit cabinets & beach glass quartz counters, wine storage rack, sitting area for a bartop table & stools, massive pantry with solid shelving, high end appliances including dishwasher, gas in-island cooktop, wall convection oven & microwave. The downstairs guestroom/office with barn door has built-in storage, powder room & French doors to the back patio. The Rumpus Room- adjacent to the walk-in pantry & laundry room-is large enough for a home theater & game/hobby room-overlooks the fully fenced yard, newly added heated/cooled gym, greenhouse, sheds, wood shop, patio, fireplace & covered outdoor kitchen with grill/smoker, fridge & a 12-seat custom concrete bar. Did someone say “pool”?!?! Huge saltwater pool with all custom soft decking & a water feature! Don’t miss the carved oak tree trunk! All making the perfect setting for summer gatherings or quiet evenings under the stars. Your pets & family will have endless room to roam & explore. This property goes above & beyond with a spectacular 3-bay garage that includes its own air-conditioned kitchen, a full bathroom with shower-used as a pool bath, 3 sets of French doors to the pool deck & a ventilated storage room—adding over 1,200 sq. ft. of versatile space.
- Houzeo last checked: 12 hours ago
- Listing updated: September 25, 2026 at 11:51 pm
- Listing Provided by: Lynn Peters (850) 916-5050 | Levin Rinke Realty (850) 916-5050
- Source: Pensacola AOR MLS-FL | MLS#: 688536

Property Details
Status
Active Under Contract
Type
Single Family Residence
No. of Stories
1
County
City
Neighborhood
--
Year Built
2005
HOA Fees
-
Finished Area
4,407 sqft
Lot Size
1.7 acres lot
Basement Area
- sqft
MLS Name
Pensacola AOR MLS
MLS Number
688536
MLS Status
Contingent
Days on Market
59
Cumulative Days on Market
21

Continue Your Journey in App
Find your dream home, receive real-time updates, and many more!
Continue Your Journey in App
Find your dream home, receive real-time updates, and many more!
Location
Facts & Features
Rooms
Bedrooms & bathrooms
Bedrooms: 4
Bathrooms: 4
Interior
Appliances
Gas Water Heater, Tankless Water Heater/gas, Dryer, Washer, Built In Microwave, Dishwasher, Refrigerator, Self Cleaning Oven, Oven, Energy Star Qualified Dishwasher, Energy Star Qualified Dryer, Energy Star Qualified Refrigerator, Energy Star Qualified Appliances, Energy Star Qualified Washer, Energy Star Qualified Water Heater
Sewer
Septic Tank
Heating
Multi Units, Central, Natural Gas
Exterior Features
Outdoor Kitchen
Interior Features
Storage, Baseboards, Cathedral Ceiling(s), Ceiling Fan(s), High Ceilings, High Speed Internet, Sauna, Smart Thermostat, Attached Self Contained Living Area, Gym/workout Room, Office/study
Flooring
Hardwood, Tile
Window Features
Double Pane Windows, Some Blinds, Tubular Skylight, Impact Resistant Windows
Cooling
Multi Units, Central Air, Ceiling Fan(s), Energy Star Qualified Equipment
Construction
Year Built
Year Built: 2005
Home type
Single Family Residence
Foundation Details
Slab
Construction Materials
Frame
Property Condition
Resale
Roof
Gable, Metal
Architectural Style
Country
Utilities & Energy
Utilities
Cable Available
Laundry Features
Inside, W/d Hookups, Laundry Room
Parking Features
3 Car Garage, Boat, Front Entrance, Golf Cart Garage, Guest, Oversized, Parking Lot, Rv Access/parking, Garage Door Opener
Security Features
Security System, Smoke Detector(s)
Pool Features
In Ground, Salt Water, Vinyl
Electric
Circuit Breakers, Copper Wiring
Water Source
Public
Other Features
Lot Features
Central Access, Interior Lot
Subdivision Name
None
Patio And Porch Features
Patio, Porch
Price History
| Date | Event | Price |
|---|---|---|
09/25/2026 Source: | Contingent (Active Under Contract) | $1,095,000 +9.50% $248/sqft |
08/29/2018 Source: | Listing Removed | $1,000,000 +50.40% $227/sqft |
05/29/2018 Source: | Sold | $664,900 -5.00% $151/sqft |
10/01/2017 Source: | Listing Removed | $699,900 $159/sqft |

Nearby Homes

Find Homes by Property Features in Milton, FL
Nearby New Homes For Sale

Based on information from the Pensacola Association of REALTORS (alternatively, from the Pensacola MLS) through (date). This information is believed to be accurate but is not guaranteed. Subject to verification by all parties. This data is copyrighted and may not be transmitted, retransmitted, copied, framed, repurposed, or altered in any way for any other site, individual and/or purpose without the express written permission of the Multiple Listing Service of the Pensacola Association of REALTORS®. Florida recognizes single and transaction agency relationships. Information deemed reliable but not guaranteed. Any use of search facilities of data on this site, other than by a consumer looking to purchase real estate, is prohibited. IDX information is provided exclusively for personal, non-commercial use, and may not be used for any purpose other than to identify prospective properties consumers may be interested in purchasing. © 2026 Multiple Listing Service of the Pensacola Association of REALTORS®. All Rights Reserved.
 Advertising Broker: Moe Mossa (Savvy Avenue) | Savvy Avenue, LLC
