- Overview
- Description
- Property Details
- Location
- Facts & Features
- Getting Around
- Nearby Homes


Street View
$825,000
Monthly Est:$4,106
 4 Beds
 4 Baths
3 full baths + 1 half bath
 4,730sqft
7466 Capilia Dr, Saint Louis, MO 63123
$825,000
$4,106/moEst:
Get Pre-Approved
Single Family Residence
Built in 1967
$-- HOA
19,096.7 sqft lot
$174/sq.ft
Description
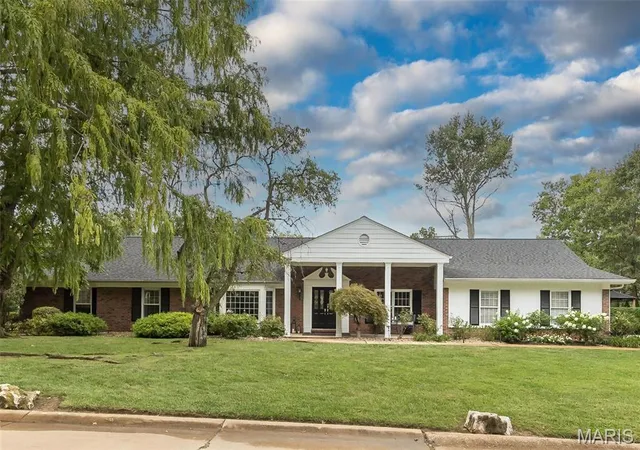
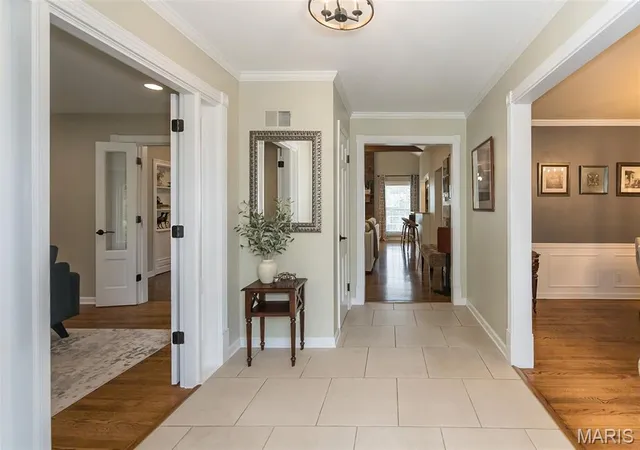
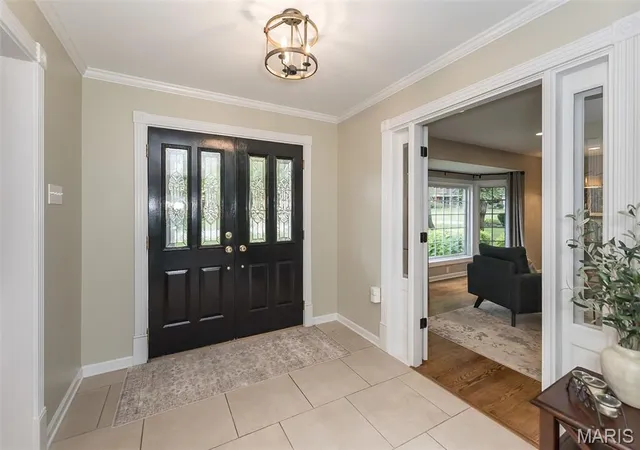
Looking for a home in highly sought after Grantwood Village? Step inside a residence where thoughtful craftsmanship and high-end updates create an atmosphere of pure comfort. Flanking the spacious foyer, elegant French doors open into a versatile living room that serves perfectly as a private home office and a large formal dining room, providing an expansive setting for hosting dinner parties and holiday gatherings.
The heart of the home is the vaulted living area, anchored by striking wood beams and a classic wood-burning fireplace. The space is beautifully balanced by a large walk-in wet bar topped with granite and a wall of custom built-ins located opposite, creating a sophisticated environment for entertaining. Just beyond, a bright sunroom with a pocket door offers a tranquil retreat to enjoy the views in any season.
The kitchen is a chef’s dream, featuring 42" cabinetry, multiple pantries, and a center island with a raised breakfast bar. Premium Dacor and GE stainless appliances—including a gas cooktop, wall oven, warming drawer, a wall microwave that doubles as a convection oven and a dishwasher—pair perfectly with the double sink and large windows that flood the space with natural light. Gleaming wood floors flow through most of the main level, leading to a primary suite that feels like a private sanctuary. This oversized retreat boasts a bay window seating area, an updated primary bath with an adult-height double vanity and walk-in shower, and an extra-large walk-in closet with custom organizers.
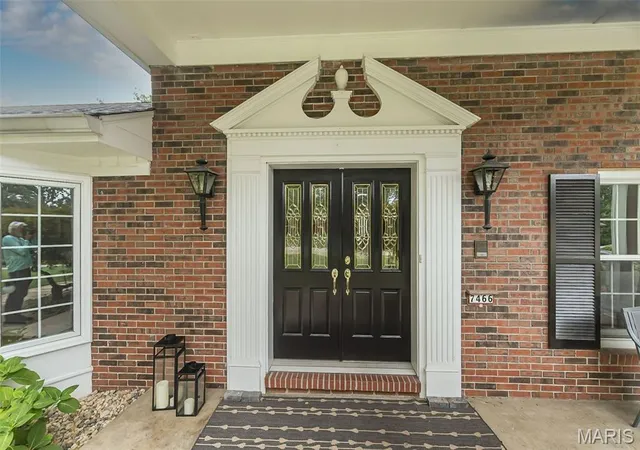
Every detail reflects a commitment to quality, from the solid wood doors and Pella replacement windows to the double drywall installed for enhanced sound control. The layout is incredibly functional, offering a main floor laundry and a fourth bedroom complete with built-ins.
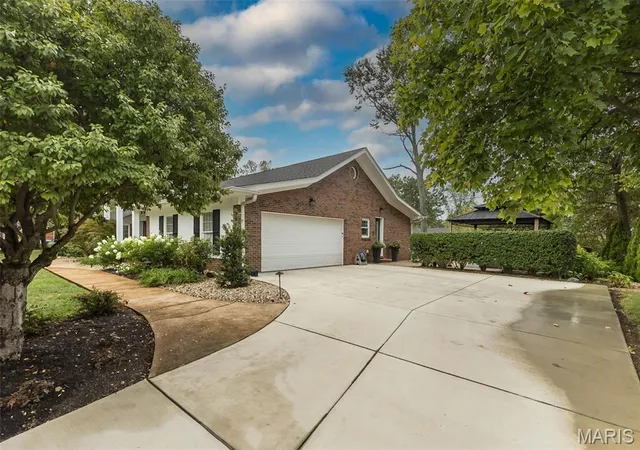
The finished lower level significantly expands the living space with a sprawling recreation room, an additional sitting area with built-ins, a den, a workout space, and a full bath. A walk-up exit provides easy access to the outdoors. Outside, the exterior is just as impressive, featuring a newer driveway, an inground sprinkler system, and a beautiful aggregate patio shaded by a gazebo equipped with electricity and a ceiling fan. With zoned newer HVAC and a newer 50-gallon water heater, this home is as efficient as it is beautiful. Complete with an oversized two-car side-entry garage, this is a property where quality and style truly meet. Walking distance to Grant's Trail, Grant's Farm and the Ulysses S. Grant National Historic Site.
- Houzeo last checked: 24 minutes ago
- Listing updated: October 8, 2026 at 7:31 am
- Listing Provided by: Ellen Simpson (314) 566-8859 | Compass Realty Group (314) 347-1658
- Source: MARIS MLS-MO | MLS#: MIS26060518

Property Details
Status
Active
Type
Single Family Residence
No. of Stories
-
County
City
Neighborhood
--
Year Built
1967
HOA Fees
-
Finished Area
4,730 sqft
Lot Size
19,096.7 sqft lot
Basement Area
- sqft
MLS Name
MARIS MLS
MLS Number
MIS26060518
MLS Status
Active
Days on Market
19

Continue Your Journey in App
Find your dream home, receive real-time updates, and many more!
Download App
Continue Your Journey in App
Find your dream home, receive real-time updates, and many more!
Location
Facts & Features
Rooms
Bedrooms & bathrooms
Bedrooms: 4
Bathrooms: 4
Interior
Appliances
Stainless Steel Appliance(s), Gas Cooktop, Dishwasher, Disposal, Microwave, Built In Electric Oven, Convection Oven, Range Hood, Refrigerator, Warming Drawer, Gas Water Heater
Heating
Forced Air, Gas, Zoned
Cooling
Ceiling Fan(s), Central Air
Flooring
Carpet, Hardwood, Other, Tile, Wood
Sewer
Public Sewer
Construction
Year Built
Year Built: 1967
Home type
Single Family Residence
Architectural Style
Traditional
Construction Materials
Brick Veneer, Vinyl Siding
Utilities & Energy
Water Source
Public
Basement
Bathroom, Concrete, Partially Finished, Full, Sump Pump, Walk Up Access
Utilities
Cable Not Available, Electricity Connected, Natural Gas Connected, Sewer Connected, Water Connected
Laundry Features
Laundry Room, Main Level
Electric
Ameren
Fireplace Features
Family Room
Other Features
Subdivision Name
Forest Haven 3
Disclosures
Lead Paint, See Seller's Disclosure
Lot Features
Corner Lot, Level
Price History
| Date | Event | Price |
|---|---|---|
10/08/2026 Source: | Listed for Sale | $825,000 $174/sqft |
10/04/2026 Source: | Coming Soon | $825,000 $174/sqft |

Nearby Homes
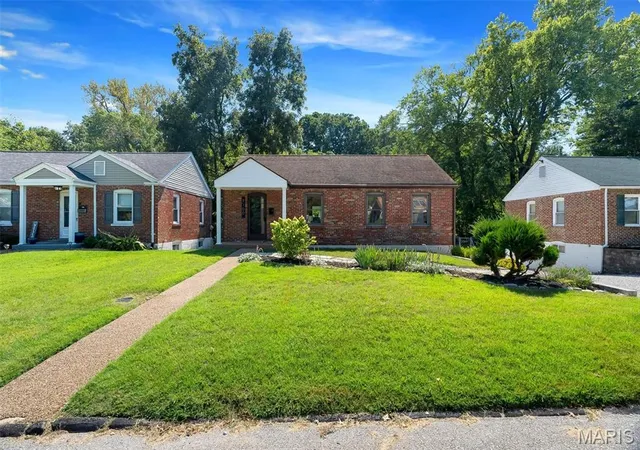
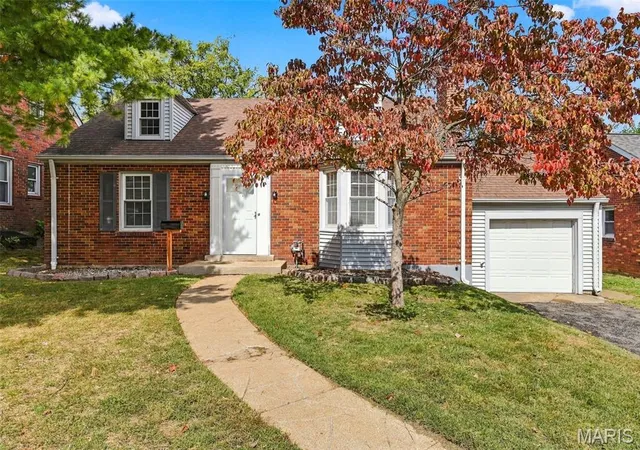
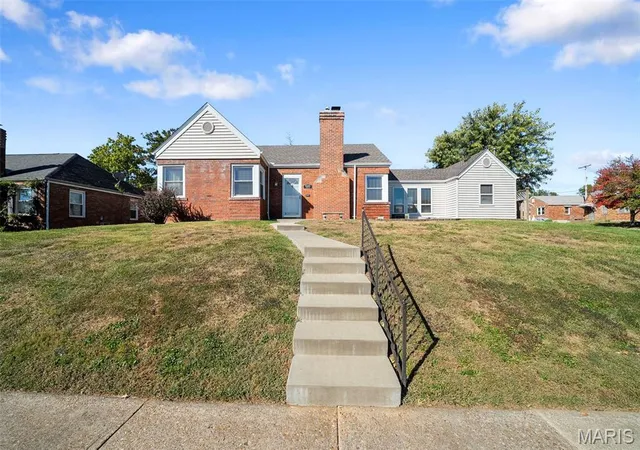
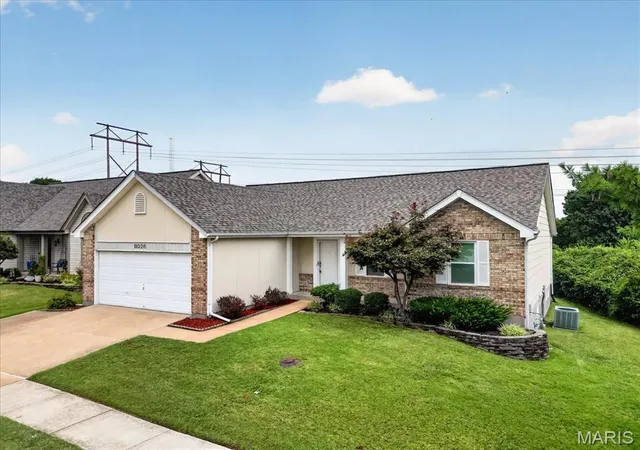
Find Homes by Property Features in Saint Louis, MO


Based on information from Mid America Regional Information Systems, Inc. through Oct 08, 2026, 09:01AM. All data is obtained from various sources and may not have been verified by broker or MLS GRID. Supplied Open House Information is
subject to change without notice. All information should be independently reviewed and verified for accuracy. Properties may or may not be listed by the office/agent presenting the information. Some IDX listings have been excluded from this website.
Properties displayed may be listed or sold by various participants in the MLS. Property data presented reflect information otherwise available from public records. The REALTOR® providing this information may not have represented the buyer or seller
in some or all of the transactions.
IDX information is provided exclusively for consumers’ personal noncommercial use, that it may not be used for any purpose other than to identify prospective properties consumers may be interested in purchasing, that the data is deemed reliable but is not guaranteed by MLS GRID, and that the use of the MLS GRID Data may be subject to an end user license agreement prescribed by the Member Participant’s applicable MLS if any and as amended from time to time. © 2026 Mid America Regional Information Systems, Inc. All Rights Reserved.
 Advertising Broker: Nicholas Huscroft | Chosen Realty