Andover RE
Powered by 
- 0
- 9
- Overview
- Description
- Property Details
- Location
- Facts & Features
- Getting Around
- Nearby Homes


Street View
$559,000
Monthly Est:$2,782
 4 Beds
 3 Baths
2 full baths + 1 half bath
 2,276sqft
7467 Charrington Dr, Canton, MI 48187
$559,000
$2,782/moEst:
Get Pre-Approved
Single Family Residence
Built in 1995
$-- HOA
9,147.6 sqft lot
$246/sq.ft
Description
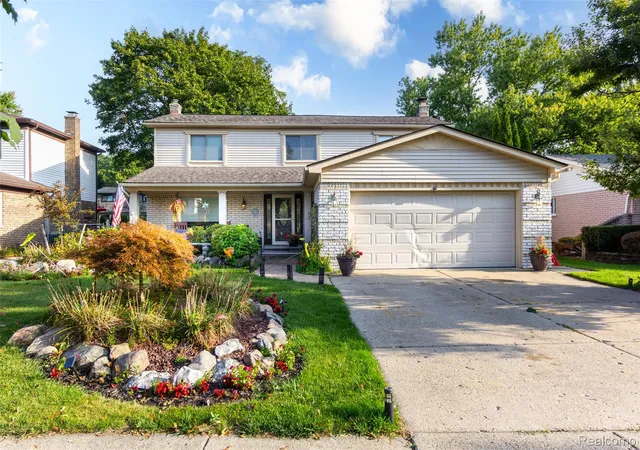
The BENEFIT of this property... amazing details can be viewed in the expanded view....The BENEFIT of this beautiful Canton home with highly regarded Plymouth-Canton Schools and a Canton mailing address is clear from the moment you arrive. Offering nearly 3,300 square feet of finished living space, this well-maintained home features 4 bedrooms, 2 full bathrooms, 1 half bathroom, a finished basement, and a deep 2-car attached garage with an insulated garage door. The spacious primary suite includes a vaulted ceiling, large walk-in closet, and private full bathroom. The kitchen is designed for both everyday living and entertaining, featuring granite countertops, tile backsplash, stainless steel appliances, pantry storage, and an open layout overlooking the breakfast nook and family room. The family room showcases a vaulted ceiling, cozy gas fireplace, and attractive mantle. Additional main-level features include a welcoming living room, formal dining room, and convenient laundry room complete with sink, folding area, and included appliances. Step outside and enjoy the large patio, expansive backyard, garden area, and garden shed. The rear of the property backs to unbuildable land, creating a peaceful and private setting rarely found in the area. A covered front porch further enhances the home's exceptional curb appeal. Recent improvements include fresh interior paint in today's popular colors, lighting fixtures, new carpeting, modern hardware, and more. In 2021, the roof was replaced and the exterior was improved incorporating low maintenance / extended life materials. This move-in-ready home has been lovingly cared for and improved. Located within the desirable Rolling Ridge subdivision, pride of ownership is evident throughout the neighborhood. Enjoy convenient access to parks, schools, churches, shopping, dining, and major commuting routes including M-14, I-275, Ford Road, and Michigan Avenue, providing easy access to Ann Arbor, Detroit, Dearborn, DTW Airport, and beyond. This property is expected to attrac
- Houzeo last checked: 1 minute ago
- Listing updated: September 25, 2026 at 7:44 am
- Listing Provided by: Keith Brandt (248) 756-2844 , Lisa Brandt | Brandt Real Estate (248) 756-2844
- Source: Realcomp MLS-MI | MLS#: 81026050443

- Originating MLS: Greater Metropolitan Association of REALTORS
Property Details
Status
Active
Type
Single Family Residence
No. of Stories
2
County
City
Neighborhood
--
Year Built
1995
HOA Fees
-
Finished Area
2,276 sqft
Lot Size
9,147.6 sqft lot
Basement Area
- sqft
MLS Name
Realcomp MLS
MLS Number
81026050443
MLS Status
Active
Days on Market
16
Cumulative Days on Market
3

Continue Your Journey in App
Find your dream home, receive real-time updates, and many more!
Download App
Continue Your Journey in App
Find your dream home, receive real-time updates, and many more!
Location
Facts & Features
Rooms
Bedrooms & bathrooms
Bedrooms: 4
Bathrooms: 3
Interior
Flooring
Ceramic Tile, Other, Simulated Wood, Tile, Vinyl, Wood
Window Features
Bay Windows, Insulated Windows, Screens, Skylights
Sewer
Public Sewer, Storm Drain
Cooling
Ceiling Fans, Central Air
Heating
Forced Air, Natural Gas
Appliances
Dishwasher, Disposal, Dryer, Humidifier, Microwave, Oven, Refrigerator, Range, Washer
Exterior Features
Garden, Other
Interior Features
Pantry, Vaulted Ceilings, Window Treatments
Construction
Year Built
Year Built: 1995
Home type
Single Family Residence
Architectural Style
Colonial, Traditional
Foundation Details
Basement
Construction Materials
Brick, Vinyl Siding
Roof
Asphalt, Shingle
Utilities & Energy
Laundry Features
Gas Dryer Hookup, In Unit, Laundry Room, Main Level, Sink, Washer Hookup
Basement
Finished, Full, Sump Pump
Security Features
Smoke Detectors
Fireplace Features
Family Room, Gas Log, Living Room
Water Source
Public
Parking Features
Attached, Concrete, Garage Faces Front, Garage Door Opener, Other
Utilities
Cable Connected, Natural Gas Connected, Phone Connected
Other Features
Disclosures
Mineral Rights Excluded
Community Features
Sidewalks
Lot Features
Level, Landscaped Ground Cover, Sprinklers
Patio And Porch Features
Covered, Patio, Porch
Subdivision Name
Rolling Ridge Wccp 381
Price History
| Date | Event | Price |
|---|---|---|
09/25/2026 Source: | Listed for Sale | $559,000 $246/sqft |
09/22/2026 Source: | Coming Soon | $559,000 +27850.00% $246/sqft |
07/01/2025 Source: | Sold | $2,000 $1/sqft |


Nearby Homes
Find Homes by Property Features in Canton, MI
Nearby New Homes For Sale


Based on information from the Board/Association of REALTORS® (alternatively, from the Realcomp II Ltd. MLS) through Oct 09, 2026, 08:30AM. All information provided is deemed reliable, but is not guaranteed to be accurate and should be independently verified. IDX provided courtesy of Realcomp II Ltd. via Andover Real Estate & Houzeo, Copyright 2026 Realcomp II Ltd. Shareholders Any use of search facilities of data on the site, other than by a consumer looking to purchase real estate, is prohibited. IDX information is provided exclusively for consumers' personal, noncommercial use and may not be used for any purpose other than to identify prospective properties consumers may be interested in purchasing. The accuracy of all information, regardless of source, is not guaranteed or warranted. All information should be independently verified. Listing Information presented by local MLS brokerage: Andover Real Estate, local REALTOR®- Scott Rubin - (248)206-3666 . Any use of search facilities of data on the site, other than by a consumer looking to purchase real estate, is prohibited. © 2024 Realcomp II Ltd. MLS. All Rights Reserved.
 Advertising Broker: Andover Real Estate | Andover Real Estate