- Overview
- Description
- Property Details
- Location
- HOA Management
- Facts & Features
- Getting Around
- Nearby Homes

Street View
$309,000
Monthly Est:$1,538
 3 Beds
 2 Baths
2 full baths
 1,472sqft
7468 Excitement Dr #102, Reunion, FL 34747
$309,000
$1,538/moEst:
Get Pre-Approved
Condominium
Built in 2007
$-- HOA
16,082 sqft lot
$210/sq.ft
Description
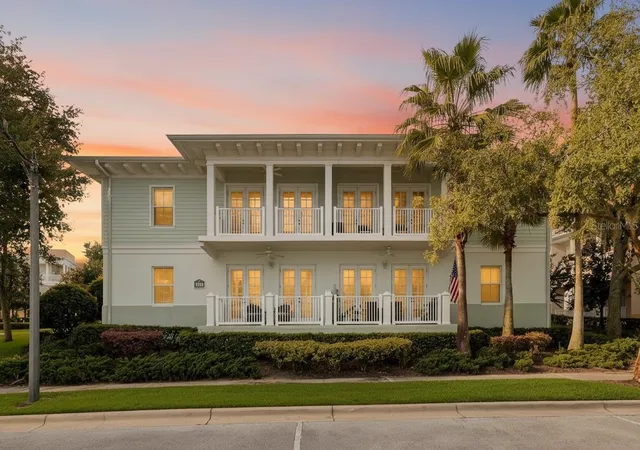
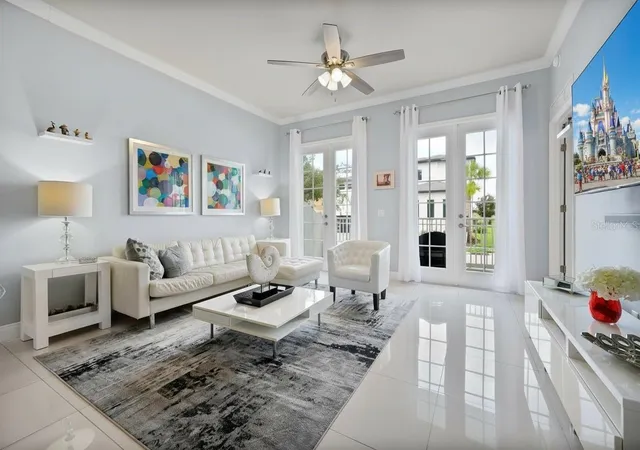
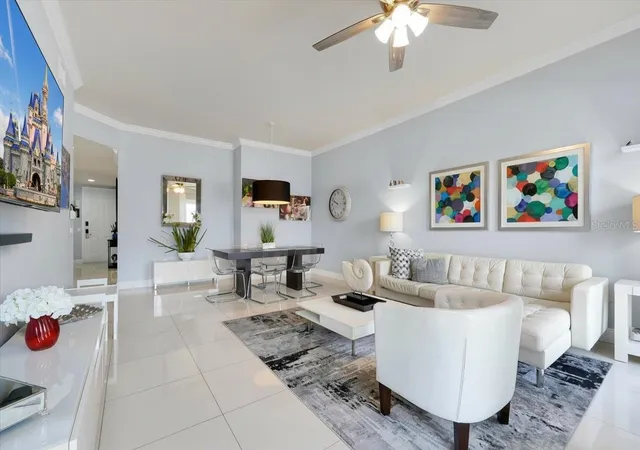
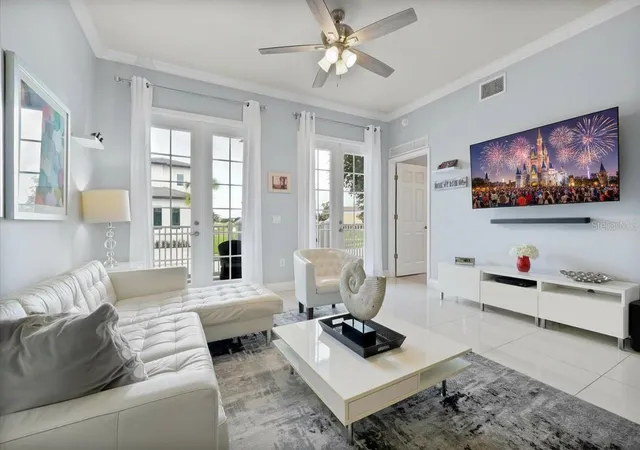
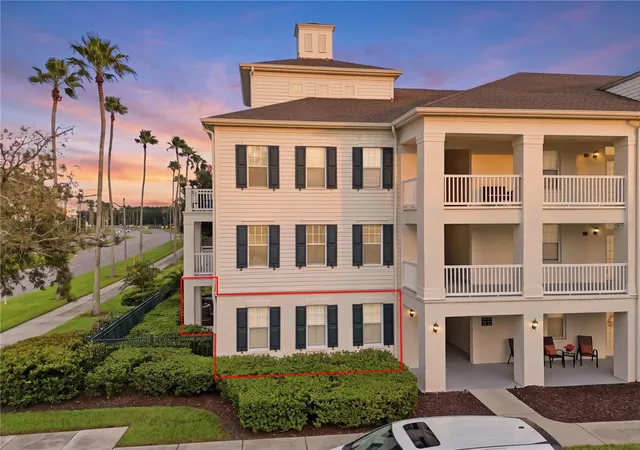
Discover the perfect blend of comfort, convenience, and theme-inspired fun in this beautifully updated 3-bedroom, first-floor condo in the gated Reunion Resort at The Terraces—an ideal location just minutes from Disney. Bright, modern, and thoughtfully prepared for relaxing days and easy getaways, this home is designed to feel like a private retreat with resort living at your doorstep. Step inside to a welcoming main living area filled with natural light and a clean, contemporary feel. Large French doors open to a covered porch/balcony where you can unwind while enjoying views of the serene resort golf course. It’s the perfect backdrop for morning coffee, peaceful afternoons, or evening downtime.
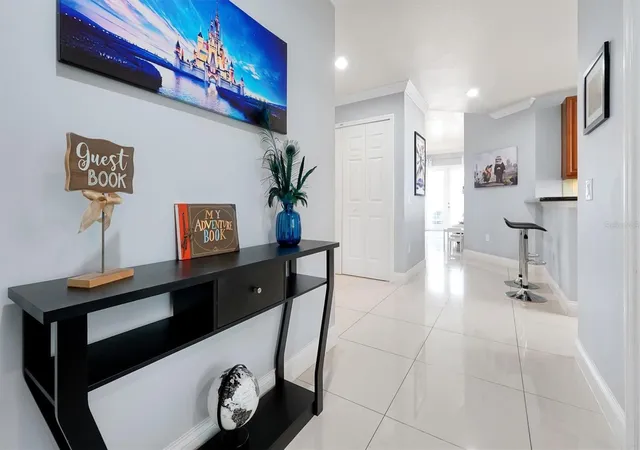
The kitchen is both stylish and functional, featuring granite countertops, stainless steel appliances, and a convenient breakfast bar for quick meals or casual dining. Spend your time in comfort in the spacious primary suite, complete with a walk-in closet, a private owners closet, and an ensuite bathroom featuring double sinks and additional storage. The guest bedrooms offer flexibility for families, visitors, or use as a home office. Kids and Disney fans will love the immersive themed spaces, including a standout, full-room mural experience and additional character-filled décor throughout the condo. Additional highlights include in-unit laundry with themed presentation, fast Wi-Fi, easy parking, and a layout created for low-maintenance everyday living. Outside the home, you’ll love being close to the Terraces lap pool, along with access to other community pools and hot tubs within Reunion Resort. Offered fully furnished, this condo includes everything needed to move in or begin enjoying immediately—furniture, bedding, appliances, electronics, décor, kitchen essentials, and family-friendly amenities. Plus, HOA includes Direct TV, Internet, water, and trash, making both the stay and the purchase truly simple and convenient. This is more than a condo—it’s a ready-to-enjoy lifestyle in one of Central Florida’s most sought-after resort communities.
- Houzeo last checked: 7 minutes ago
- Listing updated: October 5, 2026 at 5:52 pm
- Listing Provided by: Jason Alsup (888) 883-8509 | EXP REALTY LLC (888) 883-8509
- Source: Stellar MLS-FL | MLS#: A4708151

Property Details
Status
Active
Type
Condominium
No. of Stories
1
County
City
Neighborhood
--
Year Built
2007
HOA Fees
-
Finished Area
1,472 sqft
Lot Size
16,082 sqft lot
Basement Area
- sqft
MLS Name
Stellar MLS
MLS Number
A4708151
MLS Status
Active
Days on Market
6
Cumulative Days on Market
168

Continue Your Journey in App
Find your dream home, receive real-time updates, and many more!
Download App
Continue Your Journey in App
Find your dream home, receive real-time updates, and many more!
Location
HOA Management
Beacon Community Management
HOA Fees
$-/ Monthly
Amenities
 Amenities and services may be covered by one or multiple associations and service providers.
 Trash Pickup
 Cable TV
 Security Guard
 Water
Water
 Maintenance
 Internet
 Pool
Pool
 Recreational Facilities
Private Road
Recreation Facilities
Disclaimer: Amenities are based on third-party information and may vary; buyers must independently verify all amenities, as information is deemed reliable but not guaranteed.
Facts & Features
Rooms
Bedrooms & bathrooms
Bedrooms: 3
Bathrooms: 2
Living Room
Level: First
Area: 315.00 Square Feet
Dimensions: 21x15
Kitchen
Level: First
Area: 156.00 Square Feet
Dimensions: 13x12
Dining Room
Level: First
Area: 140.00 Square Feet
Dimensions: 14x10
Primary Bedroom
Level: First
Area: 180.00 Square Feet
Dimensions: 15x12
Bedroom 2
Level: First
Area: 130.00 Square Feet
Dimensions: 13x10
Bedroom 3
Level: First
Area: 130.00 Square Feet
Dimensions: 13x10
Balcony/Porch/Lanai
Level: First
Interior
Appliances
Dishwasher, Dryer, Microwave, Range, Refrigerator, Washer
Cooling
Central Air
Heating
Central
Interior Features
Ceiling Fans(s), Open Floorplan, Split Bedroom, Stone Counters, Walk In Closet(s)
Flooring
Ceramic Tile, Luxury Vinyl
Exterior Features
Balcony
Sewer
Public Sewer
Construction
Year Built
Year Built: 2007
Home type
Condominium
Roof
Shingle
Construction Materials
Block, Stucco
Architectural Style
Contemporary
Foundation Details
Slab
Utilities & Energy
Utilities
Public
Parking Features
Garage Faces Rear
Association Amenities
Pool, Recreation Facilities
Water Source
Public
Laundry Features
Inside
Other Features
Patio And Porch Features
Front Porch
Subdivision Name
Terraces At Reunion
Community Features
Pool, Sidewalks
Price History
| Date | Event | Price |
|---|---|---|
10/02/2026 Source: | Listed for Sale | $309,000 -3.10% $210/sqft |
09/10/2026 Source: | Listing Removed | $318,900 $217/sqft |
06/22/2026 Source: | Listed for Sale | $318,900 -6.20% $217/sqft |
05/04/2026 Source: | Listing Removed | $339,990 -2.86% $231/sqft |
02/04/2026 Source: | Listed for Sale | $349,990 +2.94% $238/sqft |

Show more
Nearby Homes
Find Homes by Property Features in Reunion, FL
Nearby New Homes For Sale

Based on information from Stellar MLS® through Oct 09, 2026, 03:45AM as submitted to and distributed by MLS GRID. All data is obtained from various sources and may not have been verified by the broker or MLS GRID. Supplied Open House Information is subject to change without notice. All information should be independently reviewed and verified for accuracy. Properties may or may not be listed by the office/agent presenting the information. IDX information is provided exclusively for consumers’ personal non-commercial use. It may not be used for any purpose other than to identify prospective properties consumers may be interested in purchasing. The data is deemed reliable but is not guaranteed by MLS GRID. The use of the MLS GRID Data may be subject to an end-user license agreement prescribed by the Member Participant’s applicable MLS, if any, and as amended from time to time. © 2026 Stellar MLS. All Rights Reserved.
 Advertising Broker: Fred McGill | Simple Showing, Inc