- Overview
- Description
- Property Details
- Location
- Facts & Features
- Getting Around
- Nearby Homes




$795,000
Monthly Est:$3,957
 3 Beds
 2 Baths
1 full bath
 1,772sqft
747 Coyote Hl Rd, Allenspark, CO 80510
$795,000
$3,957/moEst:
Get Pre-Approved
Single Family Residence
Built in 1959
$-- HOA
5.44 acres lot
$449/sq.ft
Description
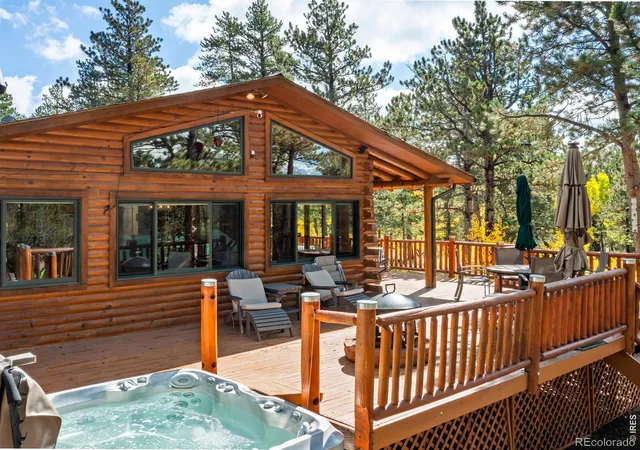
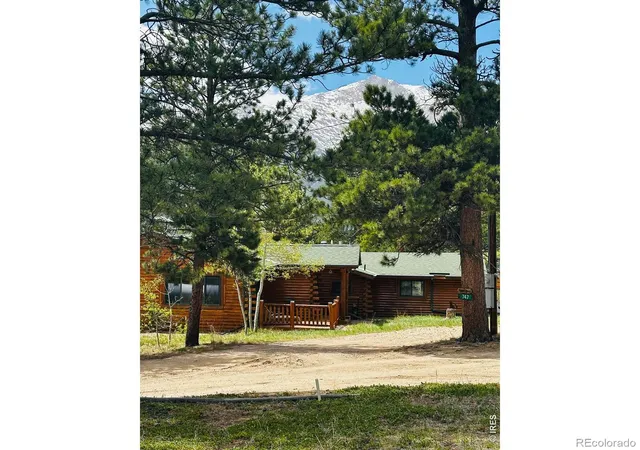
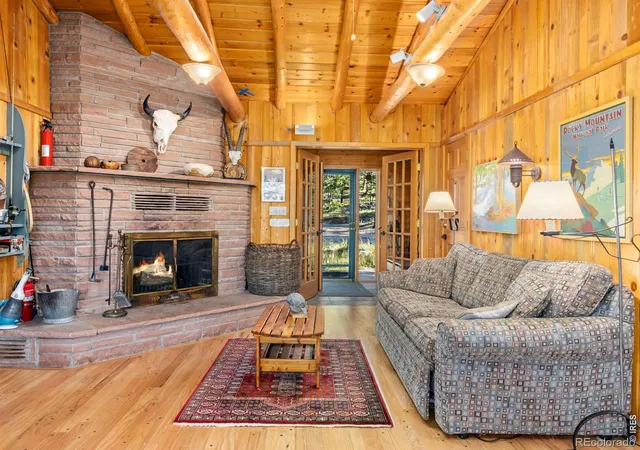
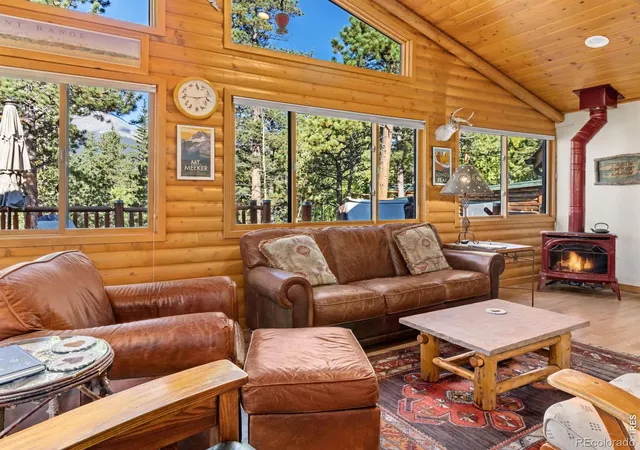
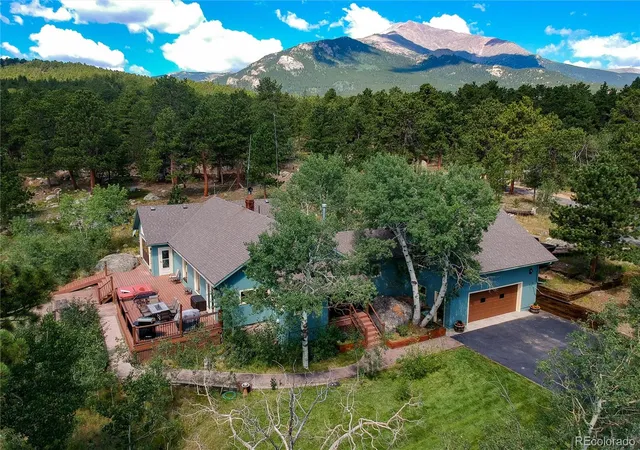
FANTASTIC PRICE IMPROVEMENT! Secluded Rocky Mountain Sanctuary: Turnkey Log Compound with Panoramic ViewsRebuilt nearly from the studs up in 1999 (and from the foundation up in the great room), this 3-bedroom, 2-bath single-level log home features major infrastructure updates-including a 2020 Boulder County-certified septic system. Refinished exterior logs (2024) and a refreshed 700 sq. ft. wraparound deck deliver exceptional quality and low-maintenance peace of mind. Offered fully furnished right down to the dishes, it is completely turnkey.Situated near the end of a quiet private road on 5.44 horse-friendly acres directly bordering protected Boulder County Open Space, you enjoy unmatched seclusion, zero HOA fees, low property taxes, and guaranteed freedom from future development. An owned propane tank keeps heating rates competitive, a standalone workshop handles gear storage, and high-speed Starlink internet enables seamless remote work.The interior boasts an open floor plan with a main-level primary suite, vaulted beamed ceilings, skylights, dual fireplaces, and broad windows framing incredible views across Rocky Mountain National Park, with visits from local Moose, elk, and deer. Outside, a kids' play area-featuring a tree house, playhouse, swings, and even an archery range-combines with a deck-level hot tub, built-in speakers, a built-in fire pit for gathering, and breathtaking sunsets over Mount Meeker.Despite its total privacy, access is excellent: 10 minutes to Rocky Mountain National Park's Wild Basin trailhead, 20 minutes to Estes Park, under an hour to Eldora Ski Area, and under 2 hours to Denver without fighting I-70 traffic.A rare turnkey legacy compound offering the perfect blend of secluded living and immediate access to top Colorado attractions. Schedule your private showing today!
- Houzeo last checked: 1 hour ago
- Listing updated: September 17, 2026 at 4:09 pm
- Listing Provided by: Tammy Ackerman (303) 747-1111 | Rocky Mountain Property Inc. (303) 747-1111
- Source: DENVER (RE COLORADO) MLS-CO | MLS#: IR1059436

Property Details
Status
Active
Type
Single Family Residence
No. of Stories
-
County
City
Neighborhood
--
Year Built
1959
HOA Fees
-
Finished Area
1,772 sqft
Lot Size
5.44 acres lot
Basement Area
- sqft
MLS Name
DENVER (RE COLORADO) MLS
MLS Number
IR1059436
MLS Status
Active
Days on Market
157

Continue Your Journey in App
Find your dream home, receive real-time updates, and many more!
Continue Your Journey in App
Find your dream home, receive real-time updates, and many more!
Location
Facts & Features
Rooms
Bedrooms & bathrooms
Bedrooms: 3
Bathrooms: 2
Bedroom
Level: Main
Area: Square Feet
Dimensions: 204.00
Bedroom
Level: Main
Area: Square Feet
Dimensions: 187.00
Bedroom
Level: Main
Area: Square Feet
Dimensions: 154.00
Dining Room
Level: Main
Area: Square Feet
Dimensions: 88.00
Kitchen
Level: Main
Area: Square Feet
Dimensions: 110.00
Laundry
Level: Main
Area: Square Feet
Dimensions: 4.00
Living Room
Level: Main
Area: Square Feet
Dimensions: 345.00
Bathroom Full
Level: Main
Family Room
Level: Main
Area: Square Feet
Dimensions: 322.00
Bathroom Three Quarter
Level: Main
Interior
Interior Features
Open Floorplan, Vaulted Ceiling(s)
Window Features
Double Pane Windows, Skylight(s)
Appliances
Dishwasher, Dryer, Microwave, Oven, Refrigerator, Trash Compactor, Washer
Exterior Features
Spa/hot Tub
Heating
Propane
Sewer
Septic Tank
Flooring
Wood
Construction
Year Built
Year Built: 1959
Home type
Single Family Residence
Roof
Composition
Construction Materials
Log
Utilities & Energy
Fireplace Features
Family Room, Free Standing, Gas, Gas Log, Living Room
Basement
None
Security Features
Fire Alarm, Smoke Detector(s)
Laundry Features
In Unit
Water Source
Well
Utilities
Electricity Available, Internet Access (wired)
Other Features
Lot Features
Level, Meadow, Rock Outcropping, Rolling Slope
Subdivision Name
Allenspark Area
Patio And Porch Features
Deck, Patio
Vegetation
Grassed, Wooded
Price History
| Date | Event | Price |
|---|---|---|
08/17/2026 Source: | Price Decreased | $795,000 -13.82% $449/sqft |
05/25/2026 Source: | Listed for Sale | $922,500 +5.44% $521/sqft |
05/25/2026 Source: | Price Decreased | $874,900 -5.16% $494/sqft |
05/18/2026 Source: | Coming Soon | $922,500 -7.66% $521/sqft |
01/20/2026 Source: | Listing Removed | $999,000 $564/sqft |

Show more
Nearby Homes


Find Homes by Property Features in Allenspark, CO

Based on information from REcolorado®, Inc.through Oct 29, 2026, 02:15PM. Not all properties were listed and/or closed by Company. This representation is based in whole or in part on content supplied by REcolorado®, Inc. REcolorado®, Inc. does not guarantee nor is it in any way responsible for its accuracy. Content maintained by REcolorado®, Inc. may not reflect all real estate activity in the market. Some IDX listings have been excluded from this website. Any use search of data on the website, other than by a consumer looking to purchase real estate, is prohibited. If Houzeo suspect “scraping” of the data has occurred, the suspicion and any evidence will be reported to the MLS. IDX information is provided exclusively for consumers' personal non-commercial use. It may not be used for any purpose other than to identify prospective properties consumers may be interested in purchasing. The data is deemed reliable but is not guaranteed by REcolorado®. The use of the IDX Data may be subject to an end user license agreement prescribed by REcolorado® as amended from time to time.
Based on information submitted to the MLS GRID as of Oct 29, 2026, 02:15PM. All data is obtained from various sources and may not have been verified by broker or MLS GRID. Supplied Open House information is subject to change without notice. All information should be independently reviewed and verified for accuracy. Properties may or may not be listed by the office/agent presenting the information. ©2026 REcolorado®, Inc. All Rights Reserved.
 Advertising Broker: Albert Gollas | Gollas and Company, Inc.
