The Greene Realty
Powered by 
- 0
- 7
- Overview
- Description
- Property Details
- Location
- HOA Management
- Facts & Features
- Getting Around
- Nearby Homes
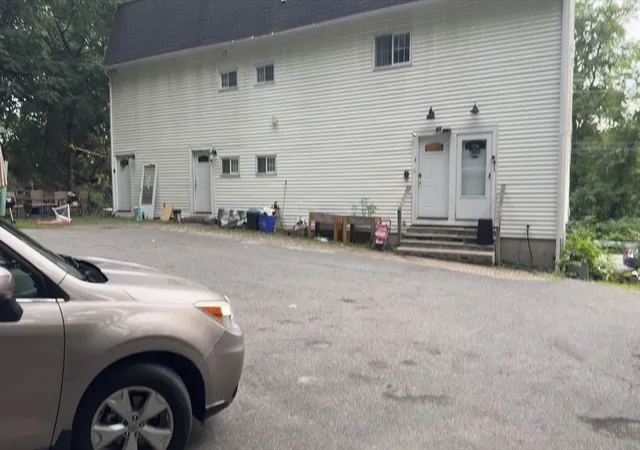

Street View
$360,000
Monthly Est:$1,792
 3 Beds
 2 Baths
1 full bath + 1 half bath
 1,433sqft
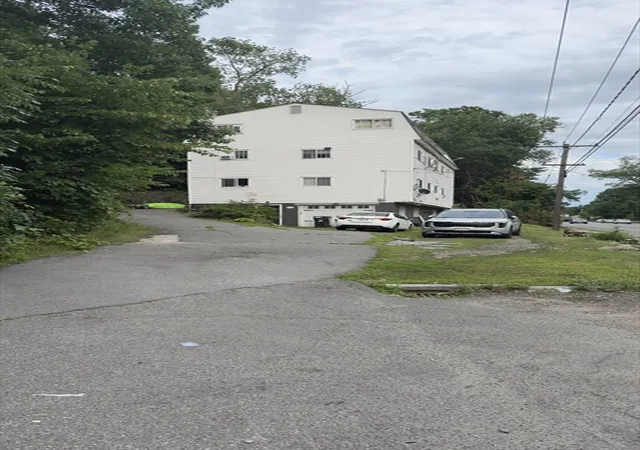
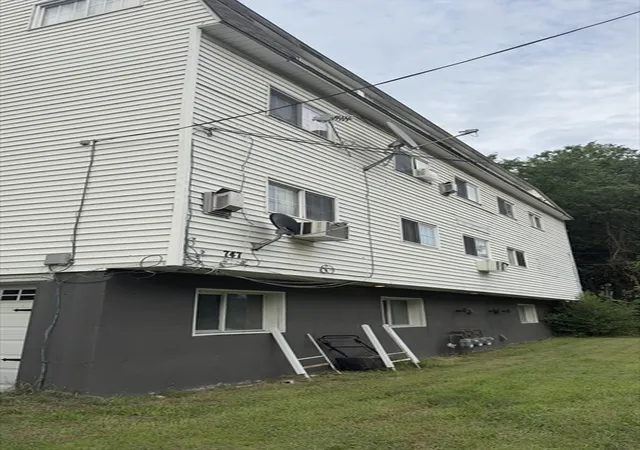
747 River St #2, Haverhill, MA 01832
$360,000
$1,792/moEst:
Get Pre-Approved
Condominium
Built in 1982
$200/mo HOA
-- sqft lot
$251/sq.ft
Description
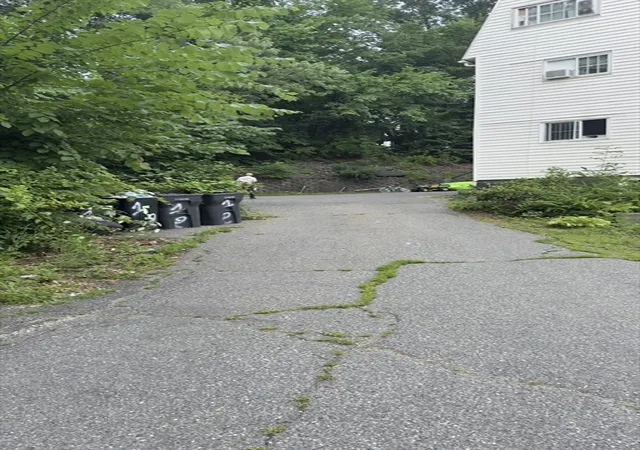
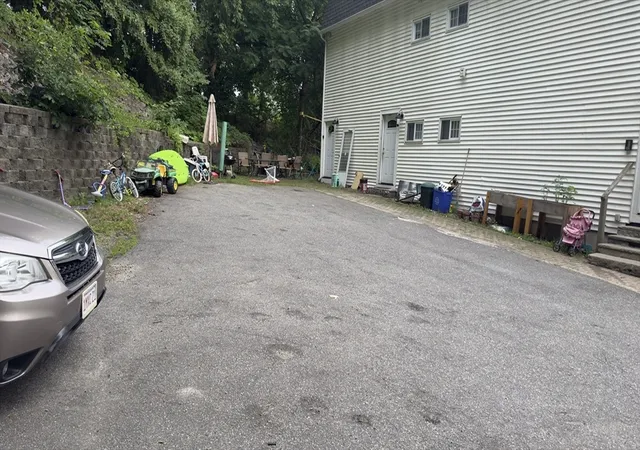
Welcome to a desirable, spacious and convenient located three bedroo apartment with a versatile floor plan designed for comfortable living. Offers three spacious bedrooms, bright living room with cozy fireplace, one full bathroom and half bathroom. Two of the three bedrooms are vey spacious 16 ft x 14 ft and 16 ft x 12 ft. the third bedroom is 14 ft x 12 ft. Kitchen with granite counter top. washer and dryer hook upin unit. Gas baseboard heating system. Electric breaker system. Two parking spaces. This Apt combines modern updates with low maintenance. Low condo fee. Basement storage room. Patio perfect for morning coffee or relaxing outdoors. Conveniently located minutes to Westgate Shopping Mall, I495, RTE 125,110,113, 97, downtown, school, university, hospital, transportation, train station, restaurants, parks, recreational facilities and near to New Hampshire border. Group showing this Sunday Sept 05 2026 from 3:30 pm to 4;30 pm.
- Houzeo last checked: 8 hours ago
- Listing updated: September 6, 2026 at 7:07 am
- Listing Provided by: Francisco Cruz (978) 828-2889 | Francisco Cruz Real Estate (978) 828-2889
- Source: MLS Property Information Network-MA | MLS#: 73548406

Part of

Property Details
Status
Active
Type
Condominium
No. of Stories
1
County
City
Neighborhood
--
Year Built
1982
HOA Fees
$200/mo
Finished Area
1,433 sqft
Lot Size
-- sqft lot
Basement Area
- sqft
MLS Name
MLS Property Information Network
MLS Number
73548406
MLS Status
Active
Days on Market
89

Continue Your Journey in App
Find your dream home, receive real-time updates, and many more!
Download App
Continue Your Journey in App
Find your dream home, receive real-time updates, and many more!
Location
HOA Management
N/A
HOA Fees
$200/ Monthly
Amenities
 Amenities and services may be covered by one or multiple associations and service providers.
 Sewer
Sewer
 Maintenance
 Water
Water
 Insurance
Disclaimer: Amenities are based on third-party information and may vary; buyers must independently verify all amenities, as information is deemed reliable but not guaranteed.
Facts & Features
Rooms
Bedrooms & bathrooms
Bedrooms: 3
Bathrooms: 2
Interior
Sewer
Public Sewer
Interior Features
Internet Available Broadband, Internet Available Dsl
Appliances
Range, Microwave, Refrigerator, Washer
Exterior Features
Porch, Porch Enclosed, City View(s), Garden, Other
Flooring
Wood, Plywood, Laminate, Other
Cooling
Window Unit(s)
Heating
Baseboard, Natural Gas, Individual, Unit Control
Construction
Year Built
Year Built: 1982
Home type
Condominium
Architectural Style
Other (see Remarks)
Roof
Shingle, Other
Construction Materials
Frame, Conventional (2x4 2x6), See Remarks
Utilities & Energy
Security Features
Other
Water Source
Public, Other
Laundry Features
In Unit, Electric Dryer Hookup, Washer Hookup
Fireplace Features
Living Room
Utilities
For Gas Range, For Electric Dryer, Washer Hookup
Basement
Y
Parking Features
Off Street, Paved
Electric
110 Volts, 220 Volts, Circuit Breakers
Other Features
Community Features
Public Transportation, Shopping, Park, Medical Facility, Highway Access, Private School, Public School, T Station, University, Other
Patio And Porch Features
Porch, Enclosed
Disclosures
One Bedroom Has A Private Entrance, It Is Occupied By Seller Relative, This Room Produce $1, 200 Additional Income To Pay The Mortgage, Property Is Being Sold In As Is Condition. Buyer And Buyer's Agent Due Diligence.
Price History
| Date | Event | Price |
|---|---|---|
09/02/2026 Source: | Price Decreased | $360,000 -10.00% $251/sqft |
07/12/2026 Source: | Listed for Sale | $400,000 +207.93% $279/sqft |
05/19/2017 Source: | Sold | $129,900 $91/sqft |

Nearby Homes


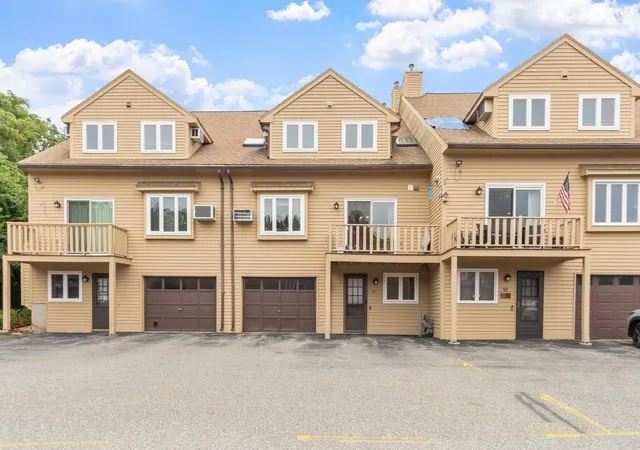


Find Homes by Property Features in Haverhill, MA

Based on information provided to and compiled by MLS Property Information Network, Inc. covering through Oct 09, 2026, 02:30PM. The property listing data and information, or the Images, set forth herein were provided to MLS Property Information Network, Inc. from third-party sources, including sellers, lessors and public records, and were compiled by MLS Property Information Network, Inc. The property listing data and information, and the Images, are for the personal, non-commercial use of consumers having a good faith interest in purchasing or leasing listed properties of the type displayed to them and may not be used for any purpose other than to identify prospective properties which such consumers may have a good faith interest in purchasing or leasing. MLS Property Information Network, Inc. and its subscribers disclaim any and all representations and warranties as to the accuracy of the property listing data and information, or as to the accuracy of any of the Images, set forth herein. All information provided is deemed reliable, but is not guaranteed to be accurate and should be independently verified. © 2026 MLS Property Information Network, Inc. All Rights Reserved.
 Advertising Broker: Derek Greene | The Greene Realty Group