- Overview
- Description
- Property Details
- Location
- Facts & Features
- Getting Around
- Nearby Homes



$964,000
Monthly Est:$4,798
 3 Beds
 3 Baths
3 full baths
 2,650sqft
7474 Kochville Rd, Freeland, MI 48623
$964,000
$4,798/moEst:
Get Pre-Approved
Single Family Residence
Built in 2017
$-- HOA
11.05 acres lot
$364/sq.ft
Description
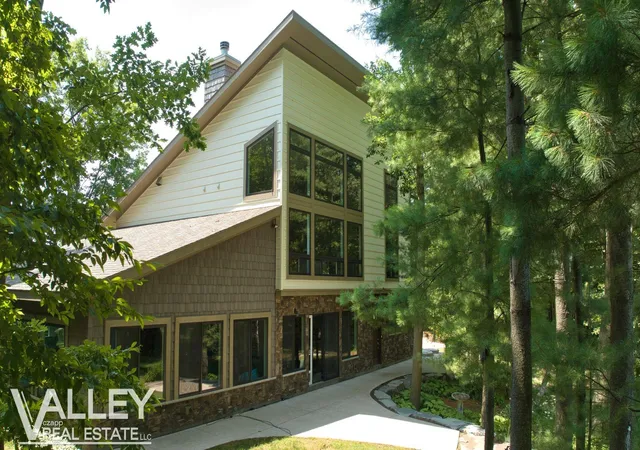
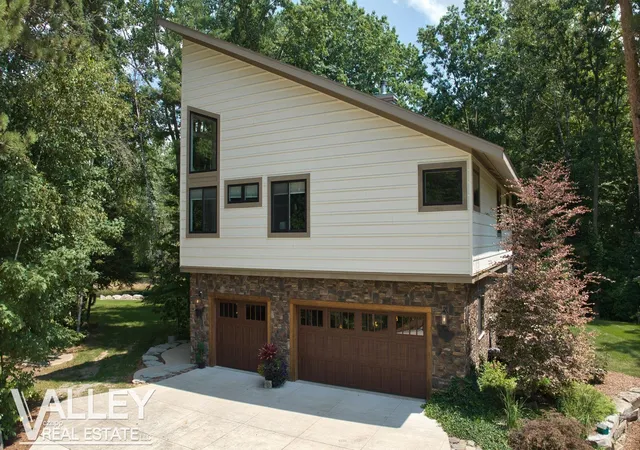
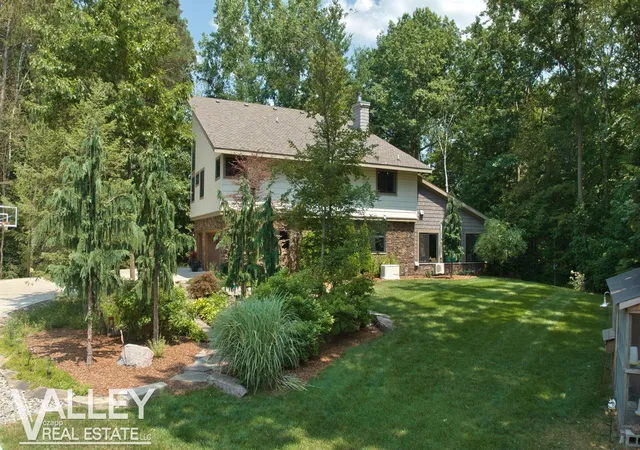
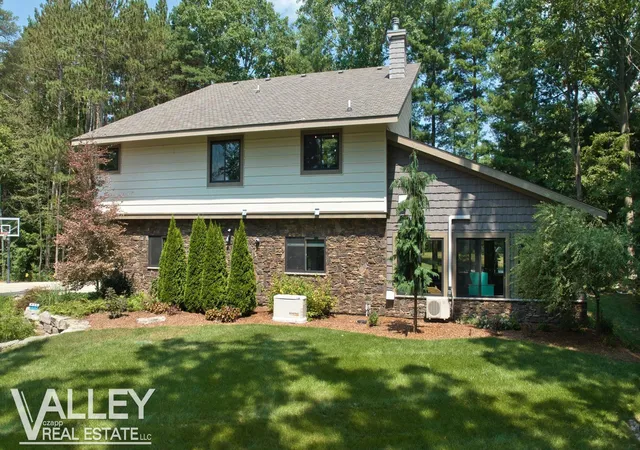
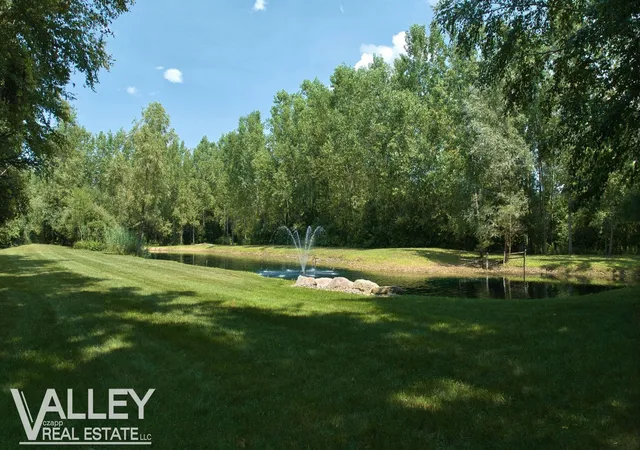
Welcome to your own private Paradise where luxury and nature are intertwined!! This 3 bedroom, 3 bath custom built home is located in Freeland and is situated on 11 pristine acres! this property is not just a house – it's a lifestyle with the 2 ponds, beautiful and well-maintained grounds, a 72'x45' heated pole barn with an additional attached 30' x 30' space for added storage, office, etc. and wooded acres with walking trails! As you enter, you'll be impressed by the 3 car heated attached garage and will be even more impressed when you step into the recreation room with full bath, which leads to the indoor pool room. You'll feel like you're out in nature while floating in the warm pool with panoramic views of the pond and woods watching the wildlife. The quality in this home is evident as you ascend the solid natural hickory wood stairs into the living room and get a glimpse of the breathtakingly beautiful floor to ceiling stone fireplace, amazing, reclaimed barn wood flooring and huge picture windows overlooking the ponds and woods. This room opens seamlessly to the eat-in kitchen with its beautiful granite countertops, high-end appliances, pantry and built-in rough sawn wood table. Retreat to the luxurious Primary suite, a generous 380 sq. ft. haven of tranquility. The en-suite bathroom is a spa-like oasis, featuring dual vanities, a luxurious walk-in shower, and designer fixtures that exude opulence. This is more than a home; it's where your aspirations meet reality, where every day feels like a retreat, and where lasting memories are waiting to be made. Welcome to your future. Copy and paste the url below to see and share the video for this listing: https://360-photography.aryeo.com/videos/01987f26-28ed-725a-990e-03f12d8ea240
- Houzeo last checked: 12 hours ago
- Listing updated: September 30, 2026 at 9:49 pm
- Listing Provided by: Dona Czapp (989) 233-1343 DRE #6502336490 | Valley Real Estate (989) 233-1343
- Source: MiRealSource MLS-MI | MLS#: 50184239

Property Details
Status
Active Under Contract
Type
Single Family Residence
No. of Stories
2
County
City
Neighborhood
--
Year Built
2017
HOA Fees
-
Finished Area
2,650 sqft
Lot Size
11.05 acres lot
Basement Area
- sqft
MLS Name
MiRealSource MLS
MLS Number
50184239
MLS Status
Accepting Backup Offers
Days on Market
427
Cumulative Days on Market
419

Continue Your Journey in App
Find your dream home, receive real-time updates, and many more!
Download App
Continue Your Journey in App
Find your dream home, receive real-time updates, and many more!
Location
Facts & Features
Rooms
Bedrooms & bathrooms
Bedrooms: 3
Bathrooms: 3
Interior
Heating
Natural Gas, Forced Air
Appliances
Dishwasher, Dryer, Range/oven, Refrigerator, Washer, Gas Water Heater
Flooring
Ceramic Tile
Interior Features
Cathedral/vaulted Ceiling, Sound System, Walk In Closet(s)
Sewer
Septic Tank
Cooling
Ceiling Fan(s), Central Air
Construction
Year Built
Year Built: 2017
Home type
Single Family Residence
Construction Materials
Wood Siding
Foundation Details
Slab
Architectural Style
Traditional
Utilities & Energy
Water Source
Private Well
Laundry Features
Slate
Electric
200+ Amp Service, 220 Volts In Garage
Parking Features
Garage
Fireplace Features
Living Room, Natural Fireplace
Pool Features
Indoor
Other Features
Lot Features
Rural, Wooded
Disclosures
Signed Disclosure
Price History
| Date | Event | Price |
|---|---|---|
09/30/2026 Source: | Contingent (Active Under Contract) | $964,000 -0.52% $364/sqft |
05/19/2026 Source: | Price Decreased | $969,000 -2.12% $366/sqft |
03/18/2026 Source: | Price Decreased | $990,000 -0.50% $374/sqft |
01/29/2026 Source: | Price Decreased | $995,000 -9.13% $375/sqft |
08/06/2025 Source: | Listed for Sale | $1,095,000 $413/sqft |

Nearby Homes

Find Homes by Property Features in Freeland, MI
Nearby New Homes For Sale


Based on information from MiRealSource through Oct 07, 2026, 06:00AM . All information is provided exclusively for personal, non-commercial use, and may not be used for any purpose other than to identify prospective properties consumers may be interested in purchasing. The accuracy of all information, regardless of source, is not guaranteed or warranted. All information should be independently verified. Provided through IDX via MiRealSource, Inc. Courtesy of MiRealSource Shareholder. © 2026 MiRealSource. All Rights Reserved.
 Advertising Broker: Andover Real Estate | Andover Real Estate