- Overview
- Description
- Property Details
- Location
- Facts & Features
- Getting Around
- Nearby Homes

Street View
Listed by: Bethany Pombar | KW Vermont - Montpelier (802) 654-8500
$585,000
Monthly Est:$2,912
 3 Beds
 3 Baths
2 full baths + 1 half bath
 1,952sqft
748 Chapin Rd, Essex Junction, VT 05452
$585,000
$2,912/moEst:
Get Pre-Approved
Single Family Residence
Built in 1973
$-- HOA
2.5 acres lot
$300/sq.ft
Description
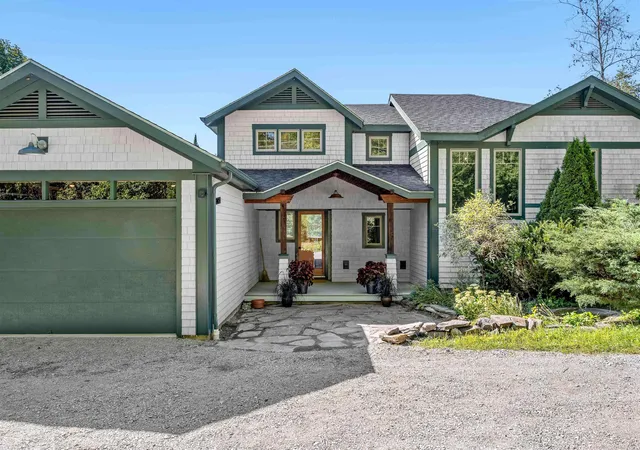
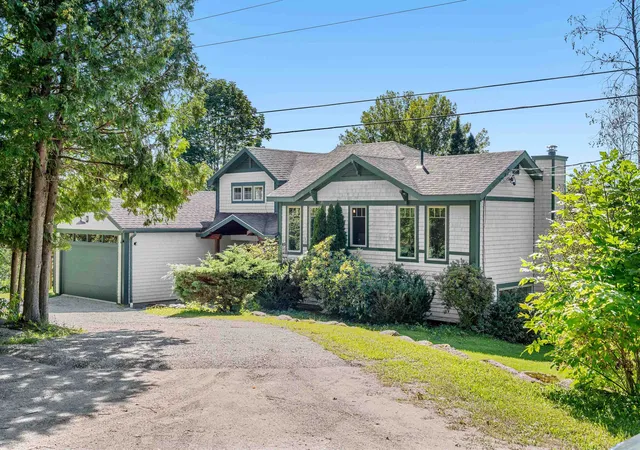
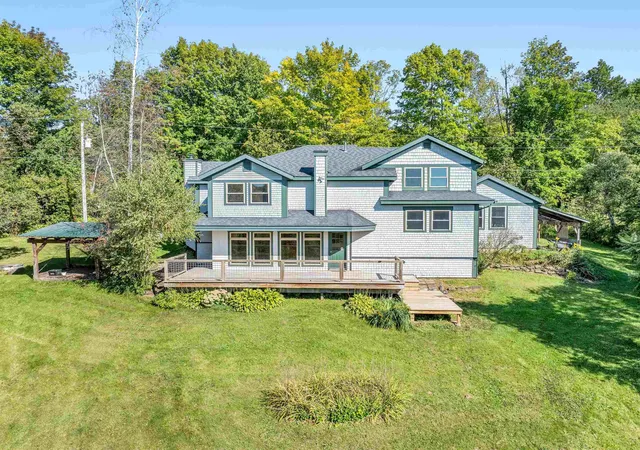
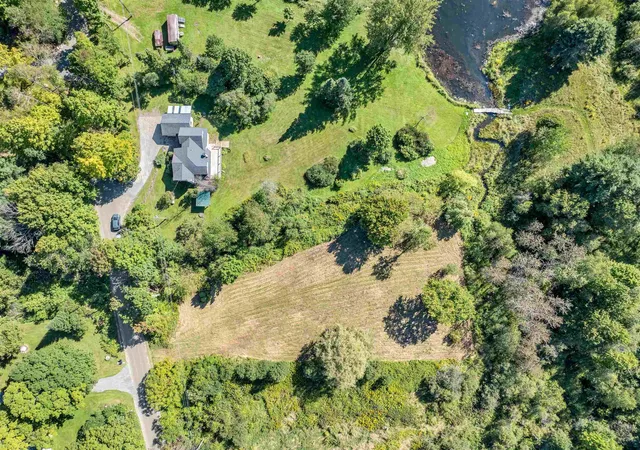
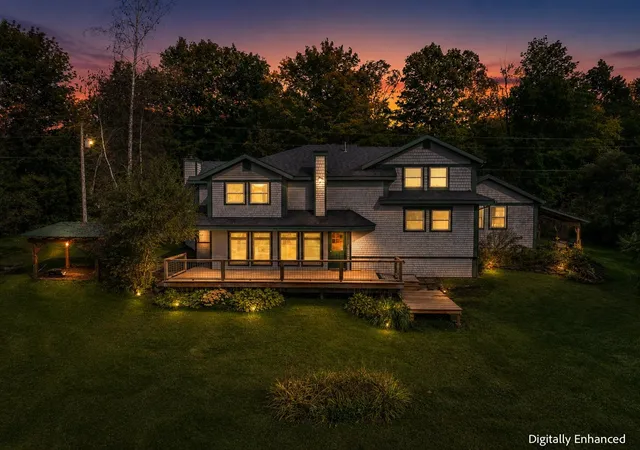
Offering stunning sunset views and starry night skies from a private deck, this home is a rare find- located on a quiet country road yet only minutes from everyday amenities. Tucked onto 2.5 acres, this thoughtfully designed multi-level home is the kind of place that seems to anticipate your needs. You are greeted with a mudroom/landing pad with custom maple and Douglas fir woodworking, built-in storage, and direct garage entry. There’s plenty of room to drop everything and leave the rest of the world at the door. Step down into the heart of the home, where the kitchen, dining, and living space with a wood stove flow together in an easy open-concept arrangement. A full wall of windows brings in natural light and frames the western views, and direct deck access makes outside dining a breeze. Up another level, the primary en-suite occupies its own split level, offering just enough separation from the other bedrooms for privacy. Hardwood floors, good closet space, and windows on three sides make it a dreamy retreat. The two additional bedrooms share a full bath and a bonus office/TV/gamer space. In all, there are 3 bedrooms and 2½ baths, with a floor plan that works equally well for quiet evenings or gathering with friends and family. The home has been tended and loved, with custom touches throughout. Outside, there’s plenty of open acreage for winding paths, gardens, dogs, or finding your favorite spot to sit and do absolutely nothing. Across the small brook there’s a 1-acre pasture perfect for homesteading endeavors. And then there’s Westford, a hidden gem in Chitt Co.; with weekly summer concert series & a farmers market on the village green, miles of biking and recreation on beautiful country roads, groomed ski and hiking trails, you’re far enough out to feel like old Vermont, yet close enough to amenities; 10 min from the Essex Experience, movie theaters, restaurants, shops and grocery stores, 25 to Burlington, 30 to Smuggs and the mountains. Open house 9/6 10-12.
- Houzeo last checked: 12 hours ago
- Listing updated: September 9, 2026 at 7:52 pm
- Source: NEREN/Prime MLS-NH | MLS#: 5107869

Property Details
Status
Active Under Contract
Type
Single Family Residence
No. of Stories
-
County
City
Neighborhood
--
Year Built
1973
HOA Fees
-
Finished Area
1,952 sqft
Lot Size
2.5 acres lot
Basement Area
- sqft
MLS Name
NEREN/Prime MLS
MLS Number
5107869
MLS Status
(31) Under Contract - Active Under Contract
Days on Market
34

Continue Your Journey in App
Find your dream home, receive real-time updates, and many more!
Download App
Continue Your Journey in App
Find your dream home, receive real-time updates, and many more!
Location
Facts & Features
Rooms
Bedrooms & bathrooms
Bedrooms: 3
Bathrooms: 3
Interior
Heating
Propane, Baseboard, Hot Air, Wood Stove
Exterior Features
Deck, Garden, Double Pane Window(s)
Flooring
Hardwood, Tile
Appliances
Dishwasher, Dryer, Range Hood, Gas Range, Refrigerator, Washer, Domestic Water Heater
Interior Features
Ceiling Fan(s), Wood Fireplace, Primary Br W/ Ba, Natural Light
Sewer
1000 Gallon, Concrete, Conventional Leach Field, On Site Septic Exists
Cooling
None
Construction
Year Built
Year Built: 1973
Home type
Single Family Residence
Foundation Details
Concrete Slab
Property Condition
Existing
Roof
Asphalt Shingle
Construction Materials
Clapboard
Architectural Style
Split Level
Utilities & Energy
Electric
200+ Amp Service, Circuit Breakers
Water Source
Drilled Well
Utilities
Phone, Cable Available, Propane, Phone Available
Other Features
Lot Features
Country Setting, Pasture, Sloped, Views, Wetlands, Rural, Private
Price History
| Date | Event | Price |
|---|---|---|
09/09/2026 Source: | Contingent (Active Under Contract) | $585,000 $300/sqft |

Nearby Homes


Find Homes by Property Features in Essex Junction, VT


Based on information from PrimeMLS Inc. through Oct 07, 2026, 06:00AM. This display of listings may or may not be the entire Compilation from the PrimeMLS database, and PrimeMLS does not guarantee the accuracy of such information. The listing broker's offer of compensation is made only to other real estate licensees who are participant members of PrimeMLS. This information is deemed reliable, but not guaranteed. The data relating to real estate displayed on this display comes in part from the IDX Program of PrimeMLS. The information being provided is for consumers' personal, non- commercial use and may not be used for any purpose other than to identify prospective properties consumers may be interested in purchasing. Data last updated Oct 07, 2026, 06:00AM. © 2026 PrimeMLS, Inc. All Rights Reserved.
 Advertising Broker: Derek Greene | The Greene Realty Group