
- Overview
- Description
- Property Details
- Location
- Facts & Features
- Getting Around
- Nearby Homes

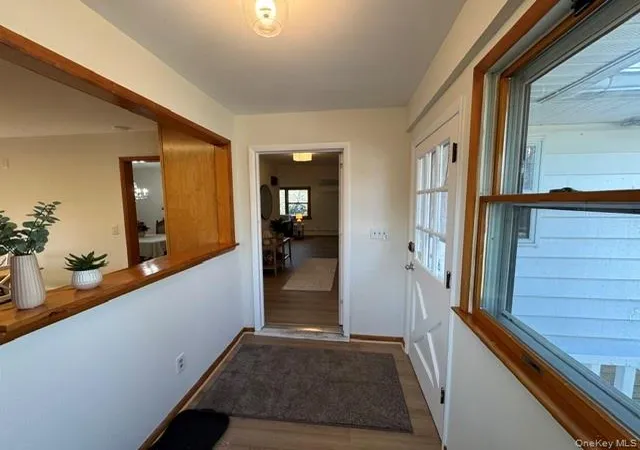

Street View
$699,000
Monthly Est:$3,479
 4 Beds
 2 Baths
1 full bath + 1 half bath
 1,883sqft
748 State Route 52, Montgomery, NY 12586
$699,000
$3,479/moEst:
Get Pre-Approved
Single Family Residence
Built in 1966
$-- HOA
1.4 acres lot
$371/sq.ft
Description
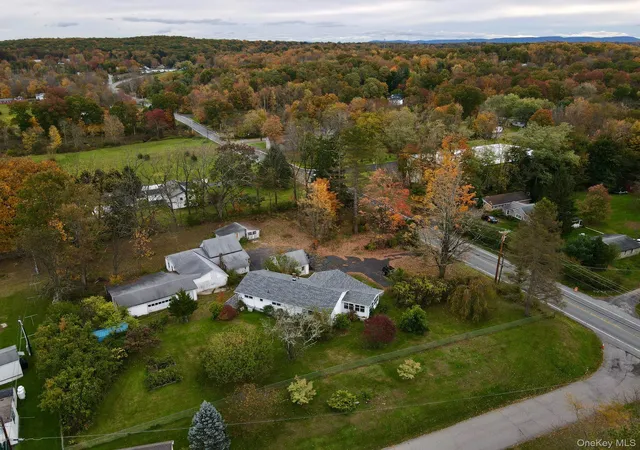
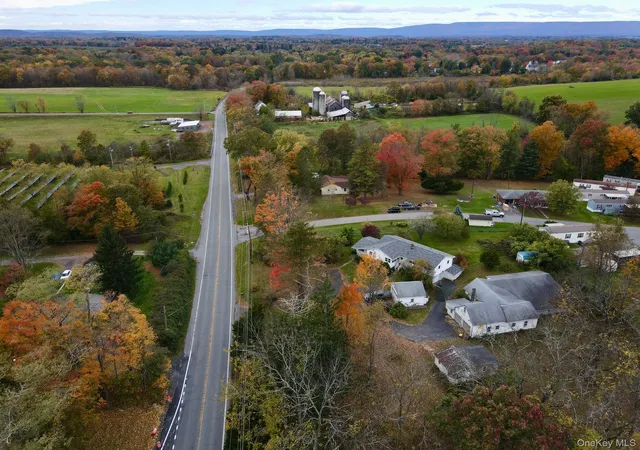
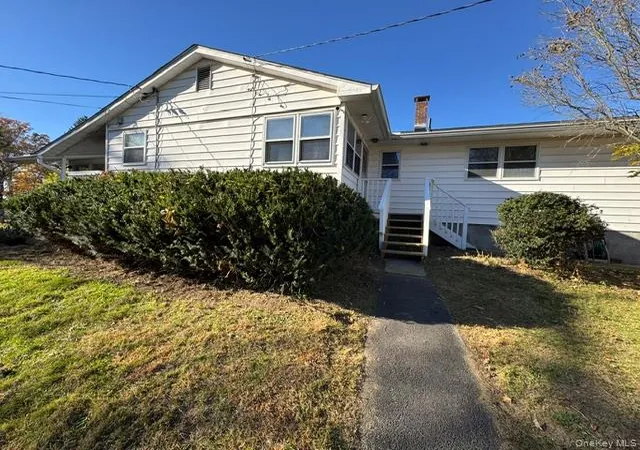
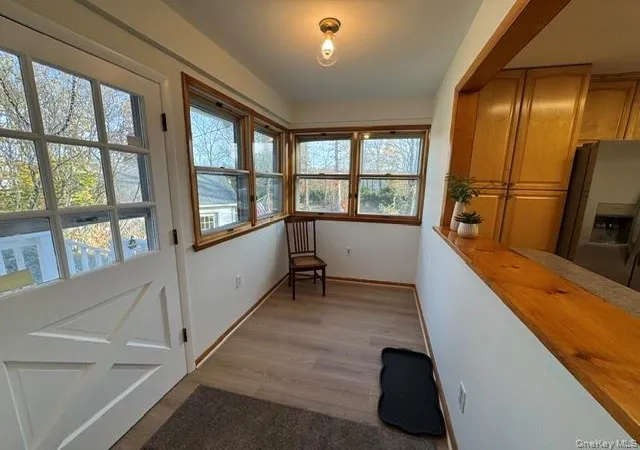
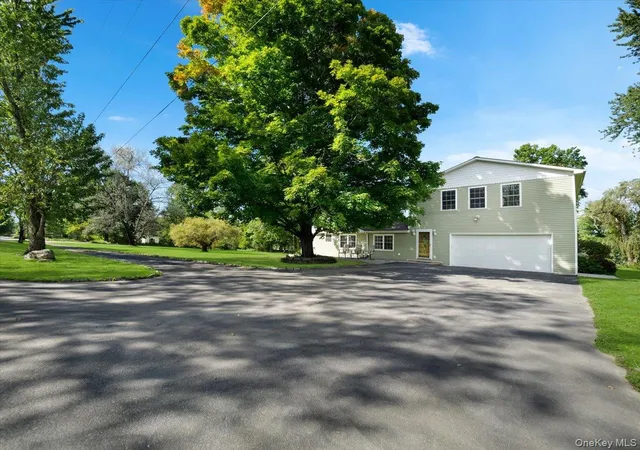
NEVER HAS BEEN ON MARKET BEFORE...SUPER OPPORTUNITY~ CONTRACTOR'S HOUSE & BUSINESS IN B-4 ZONE ~ ALL-IN-ONE AT A DISCOUNT PRICE IN THE VALLEY CENTRAL SCHOOL DISTRICT WITH 5 DETACHED STRUCTURES ON 1.6 ACRES LEVEL PROPERTY. Ranch-style well-maintained 4 bedroom home with 2 bathrooms and ready to move in. Entryway with foyer with an open floor plan with sun-filled formal living room with large picture window and view of the back green level yard, leading to formal dining room and eat-in kitchen with charming character, plenty of cabinetry, stainless steel newer appliances included in the sale plus a pantry, large sun-filled family/bonus room overlooking the side level green fenced yard with side door opening to front side of the house as an extra entrance. 3 private bedrooms with windows overlooking the private grounds of the property, a well-maintained bathroom with window, tiled flooring and shower with tiled walls. Primary bedroom with primary bathroom with shower and walk-in closet. Every room of the house allows direct private views of the level green fenced yard.. basement with high ceilings for extra possibilities. Currently basement is used as a laundry room with washer/dryer, recreation area, utility room and a garage. House has 4 heating zones and 4 separate split air conditioning units for comfort. The 4 additional detached structures on the property, the location plus B-4 zoning makes this property desirable for any buyer regardless if looking for a house only or business location as a contractor, artist needing work space & storage or both...Super opportunity.
- Houzeo last checked: 21 minutes ago
- Listing updated: October 29, 2026 at 12:40 pm
- Listing Provided by: George K Koudounas (845) 913-8247 | RE/MAX Benchmark Realty Group (845) 565-0004
- Source: OneKey MLS-NY | MLS#: 1067705

Property Details
Status
Active
Type
Single Family Residence
No. of Stories
-
County
City
Neighborhood
--
Year Built
1966
HOA Fees
-
Finished Area
1,883 sqft
Lot Size
1.4 acres lot
Basement Area
- sqft
MLS Name
OneKey MLS
MLS Number
1067705
MLS Status
Active
Days on Market
1
Cumulative Days on Market
1

Continue Your Journey in App
Find your dream home, receive real-time updates, and many more!
Continue Your Journey in App
Find your dream home, receive real-time updates, and many more!
Location
Facts & Features
Rooms
Bedrooms & bathrooms
Bedrooms: 4
Bathrooms: 2
Living Room
Level: First
Dining Room
Level: First
Family Room
Level: First
Kitchen
Level: First
Bathroom 1
Level: First
Bedroom 1
Level: First
Bedroom 2
Level: First
Bedroom 3
Level: First
Primary Bedroom
Level: First
Primary Bathroom
Level: First
Laundry
Level: Basement
Interior
Interior Features
First Floor Bedroom, First Floor Full Bath, Eat In Kitchen, Formal Dining, Primary Bathroom, Storage, Walk Through Kitchen, Washer/dryer Hookup
Cooling
Ductless
Appliances
Dishwasher, Dryer, Electric Cooktop, Electric Oven, Microwave, Refrigerator, Washer
Exterior Features
Lighting
Heating
See Remarks
Sewer
Septic Tank
Flooring
Combination, Laminate, Other
Construction
Year Built
Year Built: 1966
Home type
Single Family Residence
Property Condition
Actual
Architectural Style
Ranch
Construction Materials
Vinyl Siding
Utilities & Energy
Basement
Full, See Remarks, Storage Space, Unfinished, Walk Out Access
Parking Features
Carport, Covered, Detached, Driveway, Garage, Heated Garage, Off Street, Parking Lot, Private, Storage
Security Features
Security Gate, Video Cameras
Laundry Features
Electric Dryer Hookup, In Basement, Inside
Water Source
Well
Utilities
Cable Available, Electricity Connected, Phone Available, See Remarks, Trash Collection Private
Other Features
Disclosures
Lead Paint
Lot Features
Back Yard, Front Yard, Landscaped, Level, Near Public Transit, Part Wooded, See Remarks
Patio And Porch Features
Covered, Patio, Porch
Price History
| Date | Event | Price |
|---|---|---|
10/29/2026 Source: | Listed for Sale | $699,000 $371/sqft |

Nearby Homes

Find Homes by Property Features in Montgomery, NY


Based on information from OneKey MLS, through Oct 29, 2026, 02:16PM. IDX information is provided exclusively for personal, non-commercial use, and may not be used for any purpose other than to identify prospective properties consumers may be interested in purchasing. Information is deemed reliable but not guaranteed. © 2026 OneKey® MLS. All rights reserved.
 Advertising Broker: Derek Greene | The Greene Realty Group
