
- Overview
- Description
- Property Details
- Location
- HOA Management
- Facts & Features
- Getting Around

Street View
$995,000
Monthly Est:$4,952
 3 Beds
 1 Bath
1 full bath
 710sqft
749 Park Pl #4F, Brooklyn, NY 11216
$995,000
Get Pre-Approved
Apartment
Built in 2016
$720/mo HOA
-- sqft lot
$1,401/sq.ft
Description
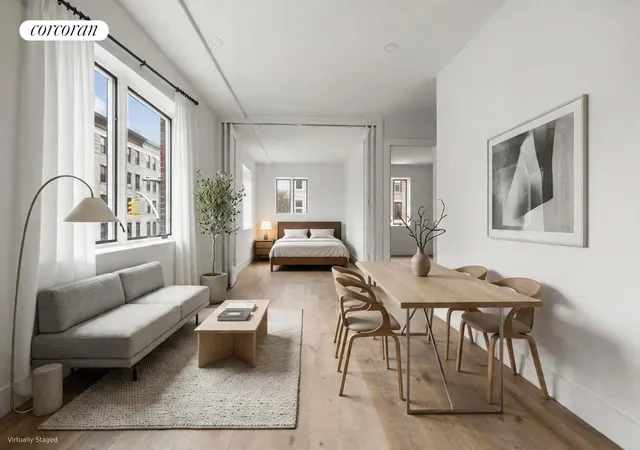
Welcome to Residence 4F at 749 Park Place - a thoughtfully designed three-bedroom, one-bath duplex offering 710 square feet of interior living space and an impressive 393-square-foot private terrace that seamlessly extends the home outdoors.
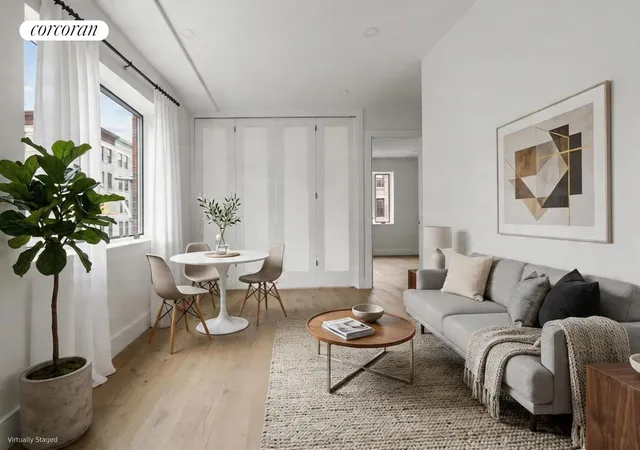
The main level opens into a bright and airy living and dining area framed by oversized windows that bring in beautiful natural light throughout the day. Wide-plank oak flooring and clean, modern finishes create a calm and inviting atmosphere, while the open layout allows for comfortable everyday living and entertaining.
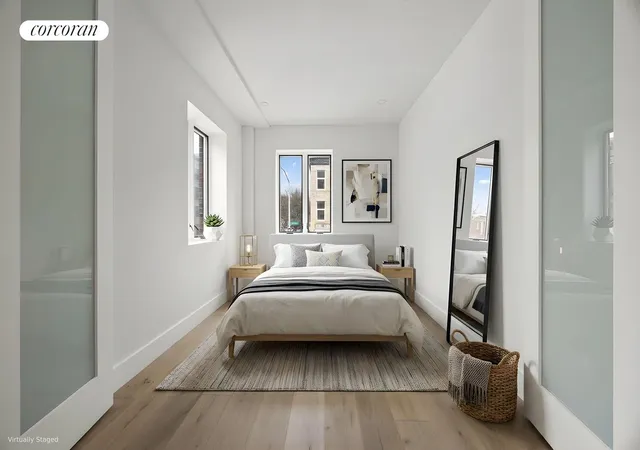
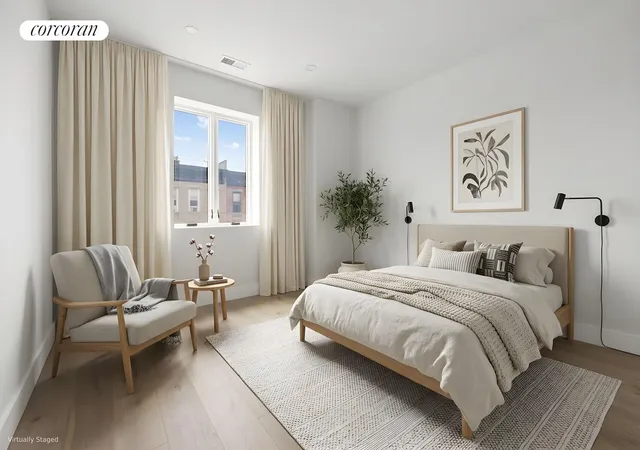
Also on the main level are two well-proportioned bedrooms positioned along the quieter side of the home. One bedroom offers flexibility to function perfectly as a guest room, nursery, or dedicated home office, while the second serves as a comfortable primary bedroom with excellent natural light.
The sleek kitchen is both refined and functional, featuring custom matte cabinetry, stone countertops and backsplash, integrated appliances, and warm brass accents that add contrast and character to the space.
Upstairs, the third bedroom provides a more private retreat with direct access to the expansive terrace - an exceptional outdoor space ideal for dining, lounging, entertaining, or simply enjoying open sky views above the neighborhood.
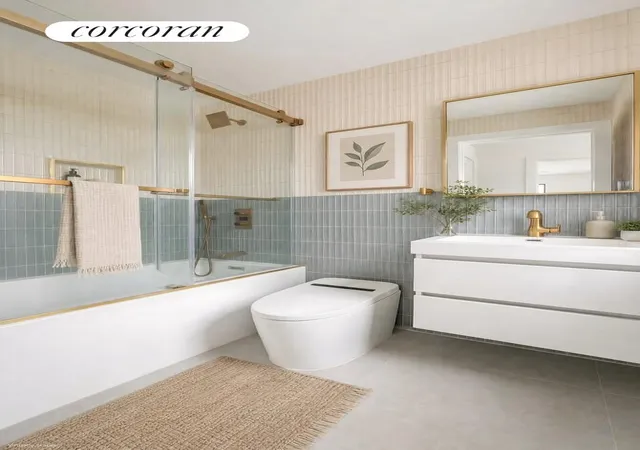
The bathroom is finished in a soft, modern palette with vertically stacked tilework, brushed brass fixtures, a floating vanity, and a deep soaking tub with glass enclosure.
Additional features include in-unit washer/dryer, and recessed lighting.
You're positioned in the sweet spot of Crown Heights, surrounded by the neighborhood's best-loved destinations. Start your day at Bien Cut for perfectly crafted coffee and a baguette, grab tacos at the iconic Chavela's, or take a leisurely stroll to Prospect Park for weekend adventures. The neighborhood's eclectic mix of restaurants, bars, and shops means you'll never run out of new favorites to discover.
With excellent subway access to the S, 2, 3, 4 & 5 trains and the energy of Brooklyn's most dynamic community at your doorstep, this unit offers the complete package: space, outdoor living, and an unbeatable location!
THE COMPLETE OFFERING TERMS ARE IN AN OFFERING PLAN AVAILABLE FROM THE SPONSOR 115 ROGERS LLC, AT 289 MESEROLE STREET, STE 201BROOKLYN, NY 11206 . FILE NO. CD250314
- Houzeo last checked: 4 minutes ago
- Listing updated: July 10, 2026 at 8:06 pm
- Listing Provided by: Daniel Cohen (862) 823-2674 , Amanda Cueva (646) 988-1222 | Corcoran Group (929) 299-5150
- Source: Rebny MLS-NY | MLS#: RLS20091746

This condo is in:
Property Details
Status
Active
Type
Condominium
No. of Stories
5
County
City
Neighborhood
Year Built
2016
HOA Fees
$720/mo
Finished Area
710 sqft
Lot Size
-- sqft lot
Basement Area
- sqft
MLS Name
Rebny MLS
MLS Number
RLS20091746
Days on Market
172

Continue Your Journey in App
Find your dream home, receive real-time updates, and many more!
Continue Your Journey in App
Find your dream home, receive real-time updates, and many more!
Location
HOA Management
N/A
HOA Fees
$720/ Monthly
Disclaimer: Amenities are based on third-party information and may vary; buyers must independently verify all amenities, as information is deemed reliable but not guaranteed.
Facts & Features
Rooms
Bedrooms & bathrooms
Bedrooms: 3
Bathroom: 1
Interior
Appliances
Dishwasher
Interior Features
Dining Area
Cooling
Other
Exterior Features
Private Outdoor Space Over60sqft
Construction
Year Built
Year Built: 2016
Home type
Apartment
Architectural Style
Walk Up
Utilities & Energy
Laundry Features
Washer Hookup, In Unit, See Remarks
Pool Features
Building None
Other Features
Subdivision Name
Crown Heights
Price History
| Date | Event | Price |
|---|---|---|
05/15/2026 Source: | Listed for Sale | $995,000 $1,401/sqft |

Find Homes by Property Features in New York, NY


The real estate listing data marked with this icon comes from the IDX program of the RLS at REBNY Listing Service (RLS). Listing information for certain New York City properties provided courtesy of the Real Estate Board of New York's Residential Listing Service (the "RLS") through Nov 04, 2026, 04:30AM. Information deemed reliable but not guaranteed. Information is provided exclusively for consumers' personal, non-commercial use, and may not be used for any purpose other than the identification of potential properties for purchase. The information contained in this listing has not been verified by the RLS and should be verified by the consumer. The listing information provided here is for the consumer's personal, non-commercial use. Retransmission, redistribution or copying of this listing information is strictly prohibited except in connection with a consumer's consideration of the purchase and/or sale of an individual property. This listing information is not verified for authenticity or accuracy and is not guaranteed and may not reflect all real estate activity in the market. Buyer to verify all information. © 2026 The Real Estate Board of New York, Inc. All rights reserved.
 Advertising Broker: Derek Greene | The Greene Realty Group
