Realty Solution
Powered by 
- 9
- Overview
- Description
- Property Details
- Location
- Facts & Features
- Getting Around
- Nearby Homes



Listed by: Nicola Speranta (626) 229-2266 DRE #01274694 | Compass (626) 696-4800
$1,088,000
Monthly Est:$5,415
 3 Beds
 3 Baths
3 full baths
 1,836sqft
75 Cedarwood Ave, Duarte, CA 91010
$1,088,000
$5,415/moEst:
Get Pre-Approved
Single Family Residence
Built in 1982
$-- HOA
7,532 sqft lot
$593/sq.ft
Description
BREATHTAKING VIEWS, ELEVATED LIVING | HEARTHSTONE FOOTHILLS
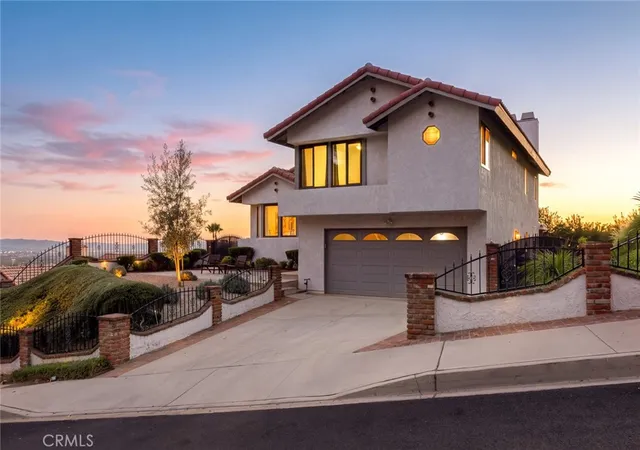
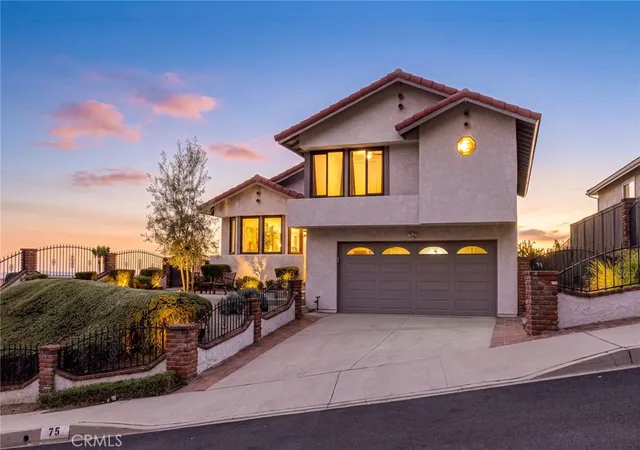
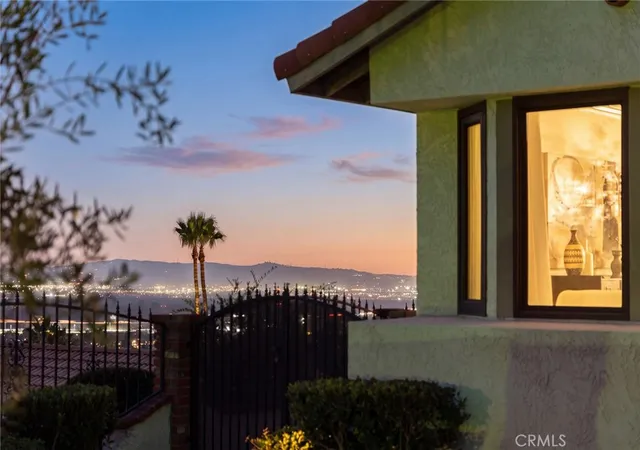
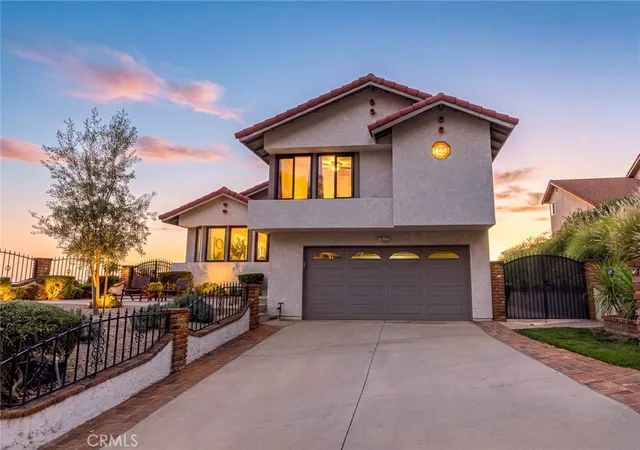
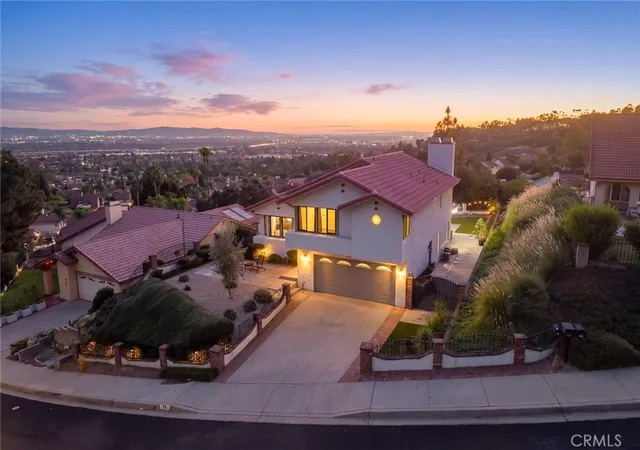
Views, views, views! Welcome to this beautifully remodeled 3-bedroom, 2.5-bath home in the desirable Hearthstone Foothills community of North Duarte, adjacent to Bradbury. Showcasing breathtaking panoramic mountain vistas and sparkling city lights, this light-filled residence offers a spectacular backdrop for everyday living, from sunrise to sunset.
An open, airy floor plan welcomes you with a dramatic living and dining area featuring vaulted ceilings, complemented by a remodeled kitchen with premium appliances and a charming breakfast nook. The lower-level den offers a warm, inviting retreat with a brick fireplace, remodeled powder room, and sliding glass doors that open to the backyard and sweeping views.
Upstairs, the serene primary suite offers a private escape with its own fireplace, a loft-style sitting area, and a remodeled bathroom. Throughout the home, sophisticated LV flooring, crown and base molding, retextured ceilings, recessed lighting, updated fixtures, and fresh interior and exterior paint create a polished, contemporary feel. This 1,836 sq ft beauty, built in 1982, sits on a 7,532 lot and won't disappoint.
Recent improvements add value and peace of mind, including a concrete tile roof replacement in March 2025; upgraded HVAC ductwork and R-30 attic insulation in April 2026; 13 dual-pane, Low-E vinyl windows with argon gas and tempered glass; an EV charger; and enhanced hillside irrigation infrastructure. The outdoor spaces feature drought-tolerant front landscaping, an extended concrete patio, decorative pavers, and backyard turf.
Additional highlights include central heating and air conditioning, a direct-access two-car garage, and a private laundry room with a premium washer and dryer. Conveniently located near Metro access, parks, and scenic trails, this inviting foothill retreat combines comfort, style, and unforgettable views.
Enjoy the scenery. Embrace the lifestyle. Make the views your own.
- Houzeo last checked: 11 minutes ago
- Listing updated: November 1, 2026 at 10:30 pm
- Source: California Regional MLS-CA | MLS#: AR26221643

Property Details
Status
Active Under Contract
Type
Single Family Residence
No. of Stories
2
County
City
Neighborhood
--
Year Built
1982
HOA Fees
-
Finished Area
1,836 sqft
Lot Size
7,532 sqft lot
Basement Area
- sqft
MLS Name
California Regional MLS
MLS Number
AR26221643
MLS Status
ActiveUnderContract
Days on Market
22
Cumulative Days on Market
20

Continue Your Journey in App
Find your dream home, receive real-time updates, and many more!
Continue Your Journey in App
Find your dream home, receive real-time updates, and many more!
Location
Facts & Features
Rooms
Bedrooms & bathrooms
Bedrooms: 3
Bathrooms: 3
Interior
Flooring
Vinyl
Interior Features
Beamed Ceilings, Built In Features, Block Walls, Crown Molding, Cathedral Ceilings, Granite Counters, Multiple Staircases, Open Floorplan, Quartz Counters, Bar, All Bedrooms Up, Primary Suite, Walk In Closets
Sewer
Public Sewer
Appliances
Dishwasher, Gas Cooktop, Gas Oven, Gas Range, Gas Water Heater, Microwave, Refrigerator
Cooling
Central Air
Heating
Central
Window Features
Double Pane Windows, Energy Star Qualified Windows, Low Emissivity Windows
Construction
Year Built
Year Built: 1982
Home type
Single Family Residence
Property Condition
Turnkey
Architectural Style
Modern
Foundation Details
Slab
Construction Materials
Stucco, Copper Plumbing
Roof
Concrete
Utilities & Energy
Security Features
Carbon Monoxide Detectors, Smoke Detectors
Laundry Features
Laundry Room
Electric
Volts220
Utilities
Electricity Available, Sewer Available, Water Available
Pool Features
None
Water Source
Public
Fireplace Features
Family Room, Primary Bedroom
Parking Features
Direct Access, Driveway, Electric Vehicle Charging Stations, Garage Faces Front, Garage, Gated, On Street
Other Features
Community Features
Biking, Foothills, Golf, Mountainous, Near National Forest, Storm Drains, Street Lights, Suburban, Sidewalks
Lot Features
Drip Irrigation Bubblers, Paved, Rectangular Lot, Sprinkler System
Patio And Porch Features
Rear Porch, Concrete, Front Porch, Open, Patio
Price History
| Date | Event | Price |
|---|---|---|
11/01/2026 Source: | Contingent (Active Under Contract) | $1,088,000 $593/sqft |
10/12/2026 Source: | Listed for Sale | $1,088,000 +51.11% $593/sqft |
12/18/2017 Source: | Price Decreased | $720,000 -2.70% $392/sqft |
12/18/2017 Source: | Price Increased | $740,000 +8.82% $403/sqft |
12/11/2016 Source: | Sold | $680,000 $370/sqft |

Nearby Homes
Find Homes by Property Features in Duarte, CA


Based on information from California Regional Multiple Listing Service, Inc. as of Nov 04, 2026, 08:30PM and /or other sources. All data, including all measurements and calculations of area, is obtained from various sources and has not been, and will not be, verified by broker or MLS. All information should be independently reviewed and verified for accuracy. Properties may or may not be listed by the office/agent presenting the information. Information being provided is for consumers’ personal, non-commercial use and may not be used for any purpose other than to identify prospective properties consumers may be interested in purchasing. This website may not include listings or property addresses of sellers who have directed their listing brokers to withhold their listing or their property address from display on the Internet. © 2026 California Regional Multiple Listing Service. All Rights Reserved.
 Advertising Broker: William Johnson DRE #01463271 | William Johnson Brokerage
