- Overview
- Description
- Property Details
- Location
- Facts & Features
- Getting Around
- Nearby Homes


Street View
$625,000
Monthly Est:$3,111
 5 Beds
 3 Baths
3 full baths
 3,900sqft
75 Church St, Ashville, OH 43103
$625,000
$3,111/moEst:
Get Pre-Approved
Single Family Residence
Built in 1937
$-- HOA
1.06 acres lot
$160/sq.ft
Description
A Truly Exceptional European-Inspired Country Estate! Timeless elegance, distinctive architectural details, & character throughout make this stunning four-level split a home unlike any other. Situated on a beautiful 1 acre setting in the core of Ashville, this impressive property offers a garage on each end of the home w/access from the front of the home & at the rear, each accommodating two vehicles, storage & built-in work benches, along with an abundance of living space & amenities designed for both entertaining & everyday living. Step inside to discover gorgeous hardwood floors, a spacious living rm, & an inviting family rm featuring a beautiful stone gas fireplace. The formal dining rm is a showstopper, showcasing exposed ceiling beams & classic chair rail detailing. The well-appointed kitchen offers granite countertops, a deco tile backsplash, slate tile flooring, accented glass-front cabinetry, illuminated display shelving & a dedicated wine storage area. The beautiful built-in display features with lighting continue throughout the hallway, adding warmth & sophistication. Recent improvements include a brand-new double oven, additional combination microwave/oven, stainless steel refrigerator, & dishwasher. Beautiful built-ins in the first-floor bedroom/office offer flexibility to suit your needs. A full bath keeping w/the original charm. The 2nd level features an additional bedroom with its own decorative fireplace, adding to the home's unique charm. The third level offers 3 additional bedrooms, a full bath with a stylish tub & new tile surround. The primary bedroom offers 3 closets & a private walkout to the deck above the garage-an ideal spot to enjoy fireworks, parades, & morning coffee. The lower level provides even more living & entertaining possibilities, featuring a 3rd wood-burning stone fireplace, attractive epoxy flooring, egress window, impressive, upgraded shower, laundry rm & workshop. Enjoy the large wood deck, fenced yard, 2 sheds.
- Houzeo last checked: 11 minutes ago
- Listing updated: October 29, 2026 at 11:54 pm
- Listing Provided by: Cindi Ann Watkins (740) 404-1071 | e-Merge Real Estate Excellence (614) 678-5505
- Source: Columbus and Central Ohio Regional MLS-OH | MLS#: 226041224

Property Details
Status
Active
Type
Single Family Residence
No. of Stories
-
County
City
Neighborhood
--
Year Built
1937
HOA Fees
-
Finished Area
3,900 sqft
Lot Size
1.06 acres lot
Basement Area
- sqft
MLS Name
Columbus and Central Ohio Regional MLS
MLS Number
226041224
MLS Status
Active
Days on Market
1

Continue Your Journey in App
Find your dream home, receive real-time updates, and many more!
Continue Your Journey in App
Find your dream home, receive real-time updates, and many more!
Location
Facts & Features
Rooms
Bedrooms & bathrooms
Bedrooms: 5
Bathrooms: 3
Interior
Appliances
Dishwasher, Electric Range, Refrigerator
Heating
Forced Air
Flooring
Other, Wood, Ceramic/porcelain
Cooling
Central Air
Sewer
Public Sewer
Construction
Year Built
Year Built: 1937
Home type
Single Family Residence
Foundation Details
Block
Architectural Style
Mid Century Modern
Utilities & Energy
Basement
Full
Parking Features
Garage Door Opener, Attached Garage
Water Source
Public
Fireplace Features
Wood Burning, Decorative, Gas Log
Other Features
Patio And Porch Features
Patio, Deck
Price History
| Date | Event | Price |
|---|---|---|
10/29/2026 Source: | Listed for Sale | $625,000 -17.76% $160/sqft |
06/29/2026 Source: | Off Market | $760,000 $195/sqft |
06/29/2026 Source: | Listed for Sale | $760,000 $195/sqft |

Getting Around 75 Church St
Bike Score®

Somewhat Bikeable
34/100
Walk Score®

Somewhat Walkable
61/100
Data provided by Redfin
Nearby Homes

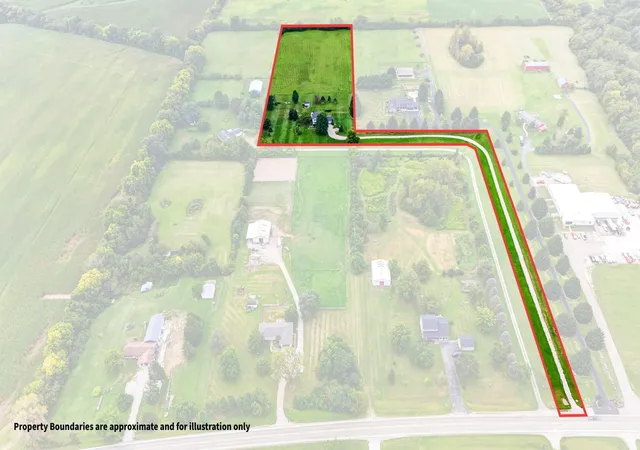
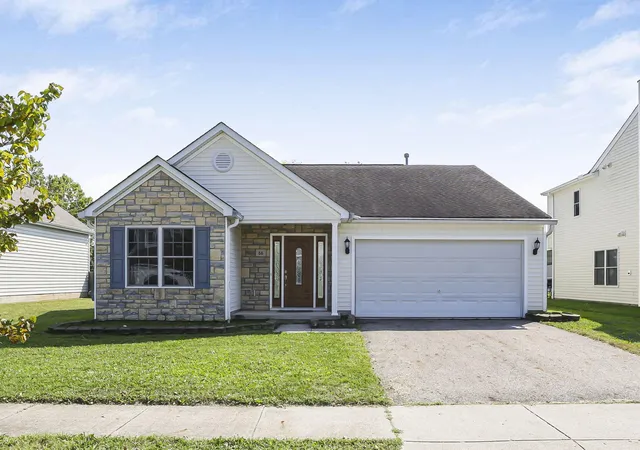

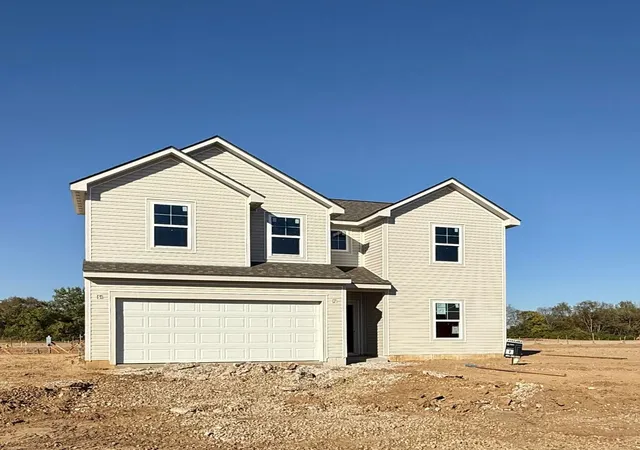
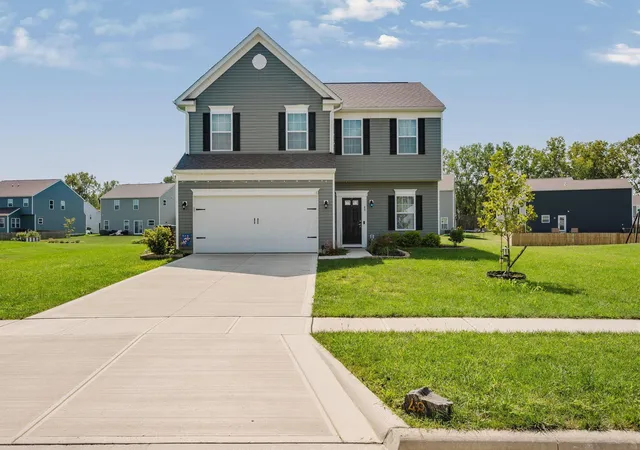
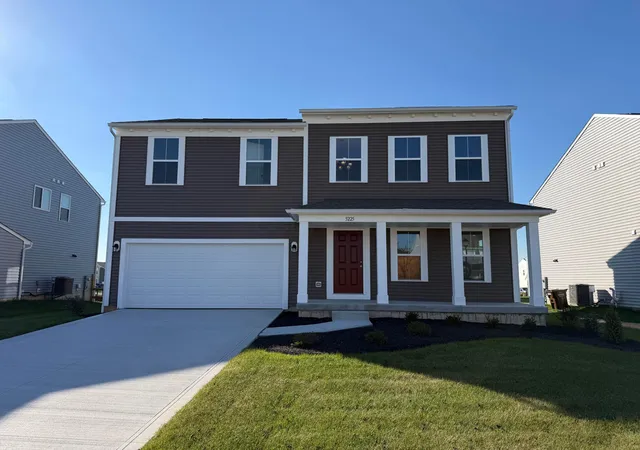
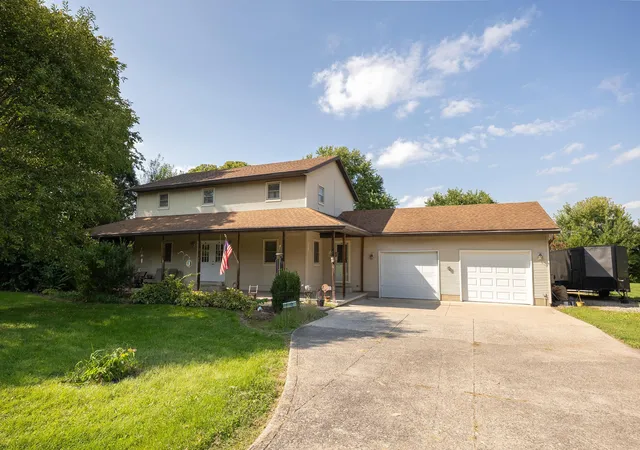
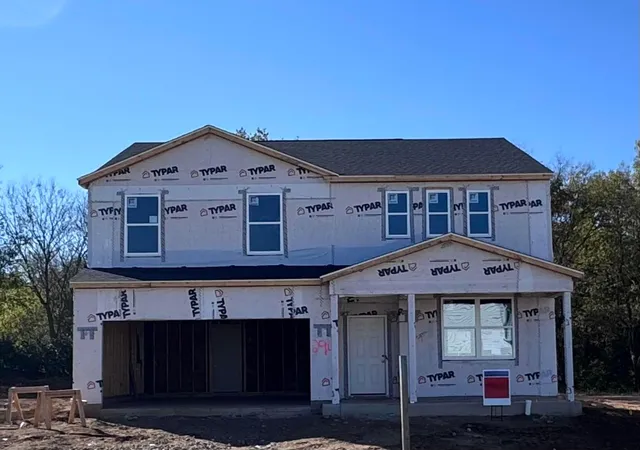
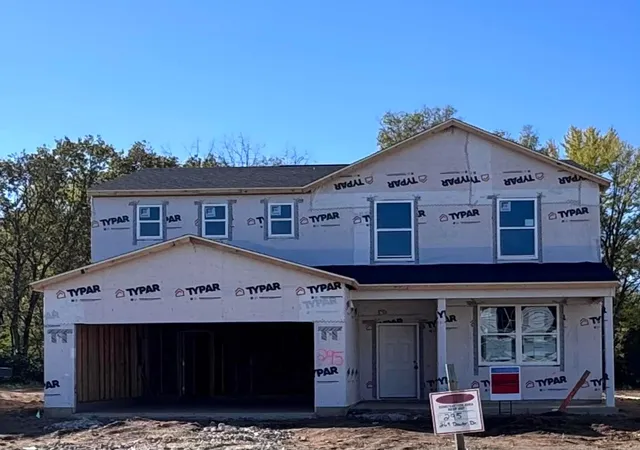
Find Homes by Property Features in Ashville, OH
Nearby New Homes For Sale

Based on information from the Columbus Association of REALTORS (alternatively, from Multiple Listing Service of the Columbus Association of Realtors, Inc.) through Oct 30, 2026, 02:00AM. Information is provided exclusively for consumers’ personal, non-commercial use. It may not be used for any purpose other than to identify prospective properties that consumers may be interested in purchasing. The data is deemed reliable but is not guaranteed accurate by the MLS. No guarantee, warranty or representation of any kind is made regarding the completeness or accuracy of property information; such should be independently verified. Columbus Association of REALTORS expressly disclaims any liability in connection therewith. This website may not include listings or property addresses of sellers who have directed their listing brokers to withhold their listing or their property address from display on the Internet. © 2026 Copyright Columbus Association of REALTORS. All rights reserved.
 Advertising Broker: Nicholas Huscroft | Chosen Realty
