
- Overview
- Description
- Property Details
- Location
- Facts & Features
- Getting Around




$10,500,000
Monthly Est:$52,262
 7 Beds
 5 Baths
4 full baths + 1 half bath
 6,416sqft
75 Columbia Hts, New York City, NY 11201
$10,500,000
Get Pre-Approved
Multi Family
Built in 1901
$-- HOA
1,962 sqft lot
$1,637/sq.ft
Description
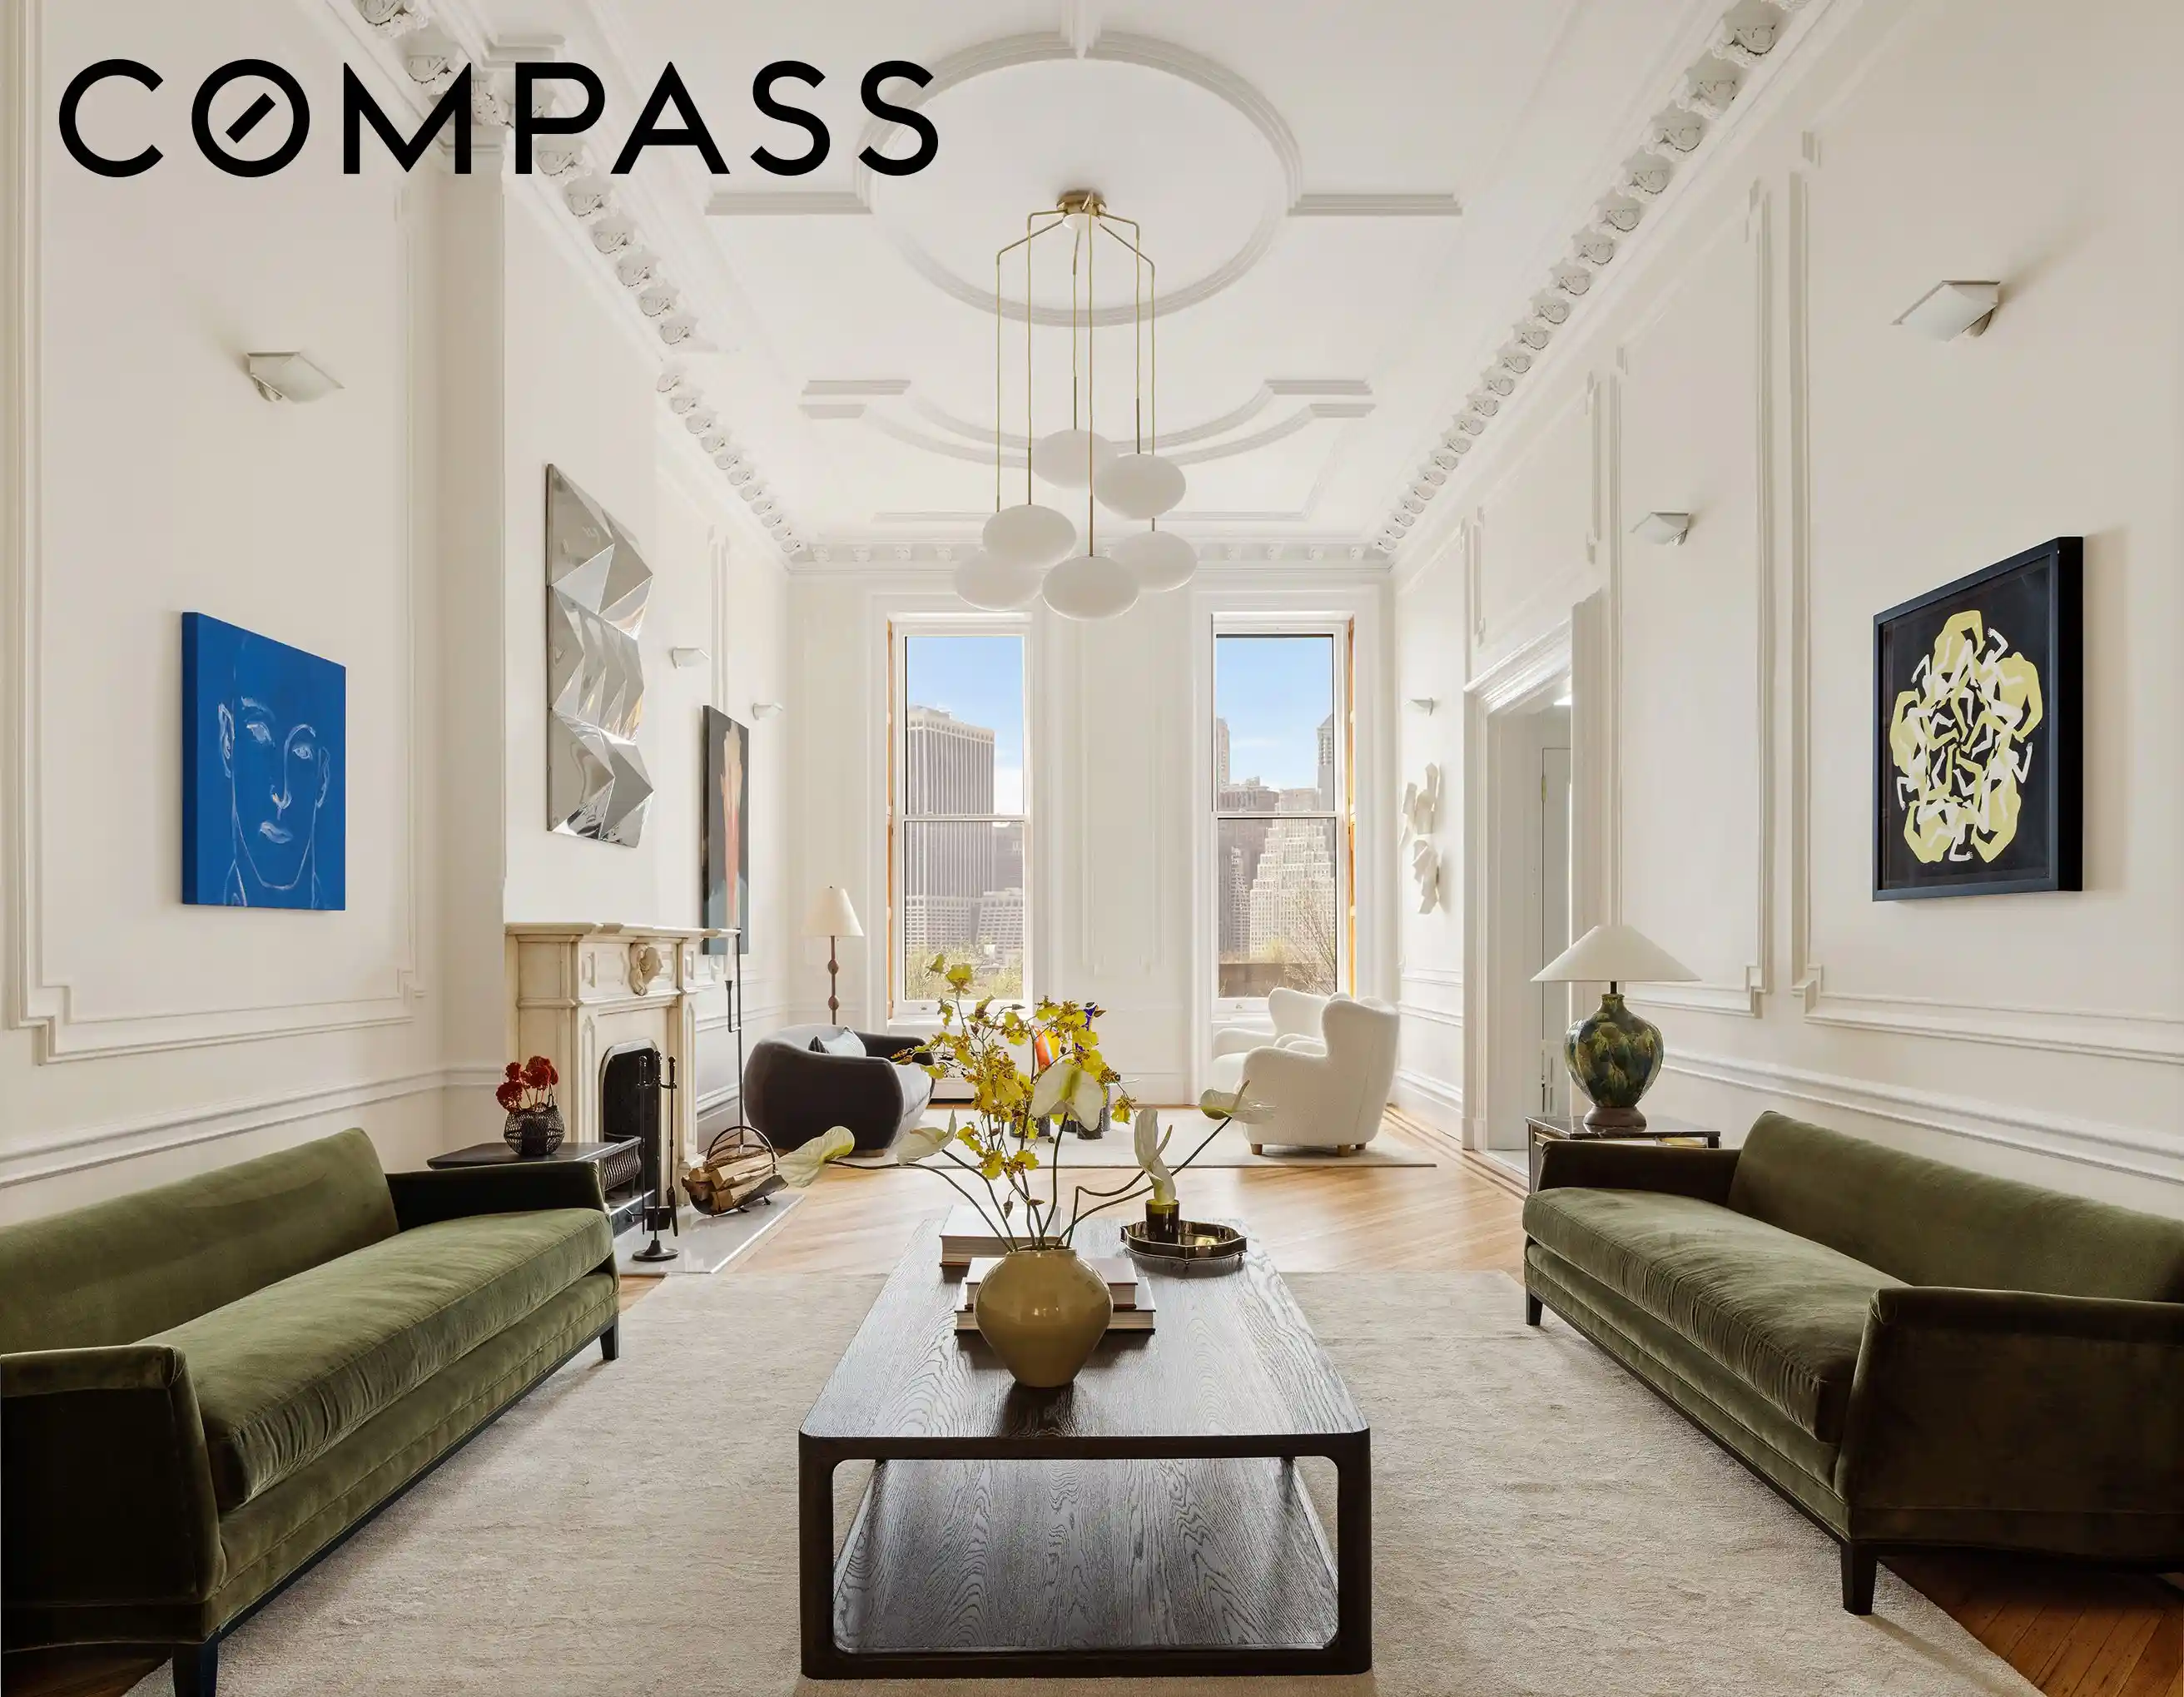
Welcome to 75 Columbia Heights, a rare and extraordinary 25-foot-wide, two-family brownstone with breathtaking skyline and harbor views, offering over 6,000 square feet of interior living space, including a spacious two-bedroom garden apartment. This elegant residence seamlessly blends modern comfort with meticulously preserved original details — intricate crown moldings, restored plasterwork, and rich hardwood floors — all set on one of the most iconic, tree-lined blocks in Brooklyn Heights.
The parlor level unfolds through a gracious foyer into a dramatic living space with soaring 13.5-foot ceilings and oversized windows that flood the home with natural light. Anchored by one of four original gas fireplaces, the front living room captures sweeping skyline views that create a cinematic backdrop. The open-concept kitchen is appointed with top-of-the-line appliances, including a Commercial Dynasty gas oven, Sub-Zero refrigerator, and Miele dishwasher, and flows effortlessly into a gracious dining area with its own fireplace. French doors open to a private rear terrace and lush garden — an ideal setting for outdoor dining, entertaining, or quiet retreat.
A sweeping staircase leads to the upper floors. The third level is dedicated to a luxurious primary suite featuring a spa-inspired en-suite bath, generous closet space, a private sitting room, home office, powder room, and laundry. The top floor offers three additional bedrooms, two full baths, another home office, and abundant natural light throughout. Many rooms enjoy panoramic skyline and harbor views that shift beautifully with the seasons.
The garden level is configured as a private two-bedroom apartment with its own entrance, full kitchen, living room, and full bathroom. Bright and welcoming, it opens directly to the garden and offers exceptional flexibility — ideal for guests, extended family, or income-producing use — with the option to seamlessly reintegrate it into the main residence.
Additional features include central air conditioning, substantial storage, and a second laundry room in the basement.
Perfectly positioned in the heart of Brooklyn Heights, 75 Columbia Heights is moments from the boutiques and cafés along Montague Street, as well as the dining and waterfront energy of DUMBO and Time Out Market. Beloved neighborhood restaurants such as Henry’s End, Noodle Pudding, and Vineapple Café are just steps away, while Brooklyn Bridge Park and the iconic Heights Promenade provide unmatched access to green space and waterfront living. Convenient access to the 2/3, 4/5, A/C, and R subway lines ensures effortless connectivity throughout Manhattan and Brooklyn.
With grand proportions, historic character, and iconic views, 75 Columbia Heights represents a truly exceptional opportunity in one of New York City’s most treasured residential enclaves.
- Houzeo last checked: 5 minutes ago
- Listing updated: October 23, 2026 at 12:16 am
- Listing Provided by: Randy Baruh (917) 806-5175 , LINDSAY A BARRETT (917) 363-5521 | Compass (212) 913-9058
- Source: Rebny MLS-NY | MLS#: RLS20106045

Property Details
Status
Active
Type
Multi Family
No. of Stories
4
County
City
Neighborhood
--
Year Built
1901
HOA Fees
-
Finished Area
6,416 sqft
Lot Size
1,962 sqft lot
Basement Area
- sqft
MLS Name
Rebny MLS
MLS Number
RLS20106045
Days on Market
98

Continue Your Journey in App
Find your dream home, receive real-time updates, and many more!
Continue Your Journey in App
Find your dream home, receive real-time updates, and many more!
Location
Facts & Features
Rooms
Bedrooms & bathrooms
Bedrooms: 7
Bathrooms: 5
Interior
Flooring
Hardwood, Tile
Appliances
Cooktop, Dishwasher, Freezer, Gas Cooktop, Gas Oven, Stainless Steel Appliances
Interior Features
Chandelier, Crown Molding, Double Vanity, Entrance Foyer, Eat In Kitchen, High Ceilings, Recessed Lighting, Walk In Closets
Cooling
Central Air, Other
Heating
Central
Exterior Features
Private Entrance, Private Outdoor Space Over60sqft
Utilities & Energy
Laundry Features
Common On Floor, See Remarks
Fireplace Features
Other
Basement
Full
Other Features
Subdivision Name
Brooklyn Heights
Price History
| Date | Event | Price |
|---|---|---|
07/28/2026 Source: | Listed for Sale | $10,500,000 $1,637/sqft |

Find Homes by Property Features in New York City, NY


The real estate listing data marked with this icon comes from the IDX program of the RLS at REBNY Listing Service (RLS). Listing information for certain New York City properties provided courtesy of the Real Estate Board of New York's Residential Listing Service (the "RLS") through Nov 04, 2026, 05:30AM. Information deemed reliable but not guaranteed. Information is provided exclusively for consumers' personal, non-commercial use, and may not be used for any purpose other than the identification of potential properties for purchase. The information contained in this listing has not been verified by the RLS and should be verified by the consumer. The listing information provided here is for the consumer's personal, non-commercial use. Retransmission, redistribution or copying of this listing information is strictly prohibited except in connection with a consumer's consideration of the purchase and/or sale of an individual property. This listing information is not verified for authenticity or accuracy and is not guaranteed and may not reflect all real estate activity in the market. Buyer to verify all information. © 2026 The Real Estate Board of New York, Inc. All rights reserved.
 Advertising Broker: Derek Greene | The Greene Realty Group
