- Overview
- Description
- Property Details
- Location
- Facts & Features
- Getting Around
- Nearby Homes
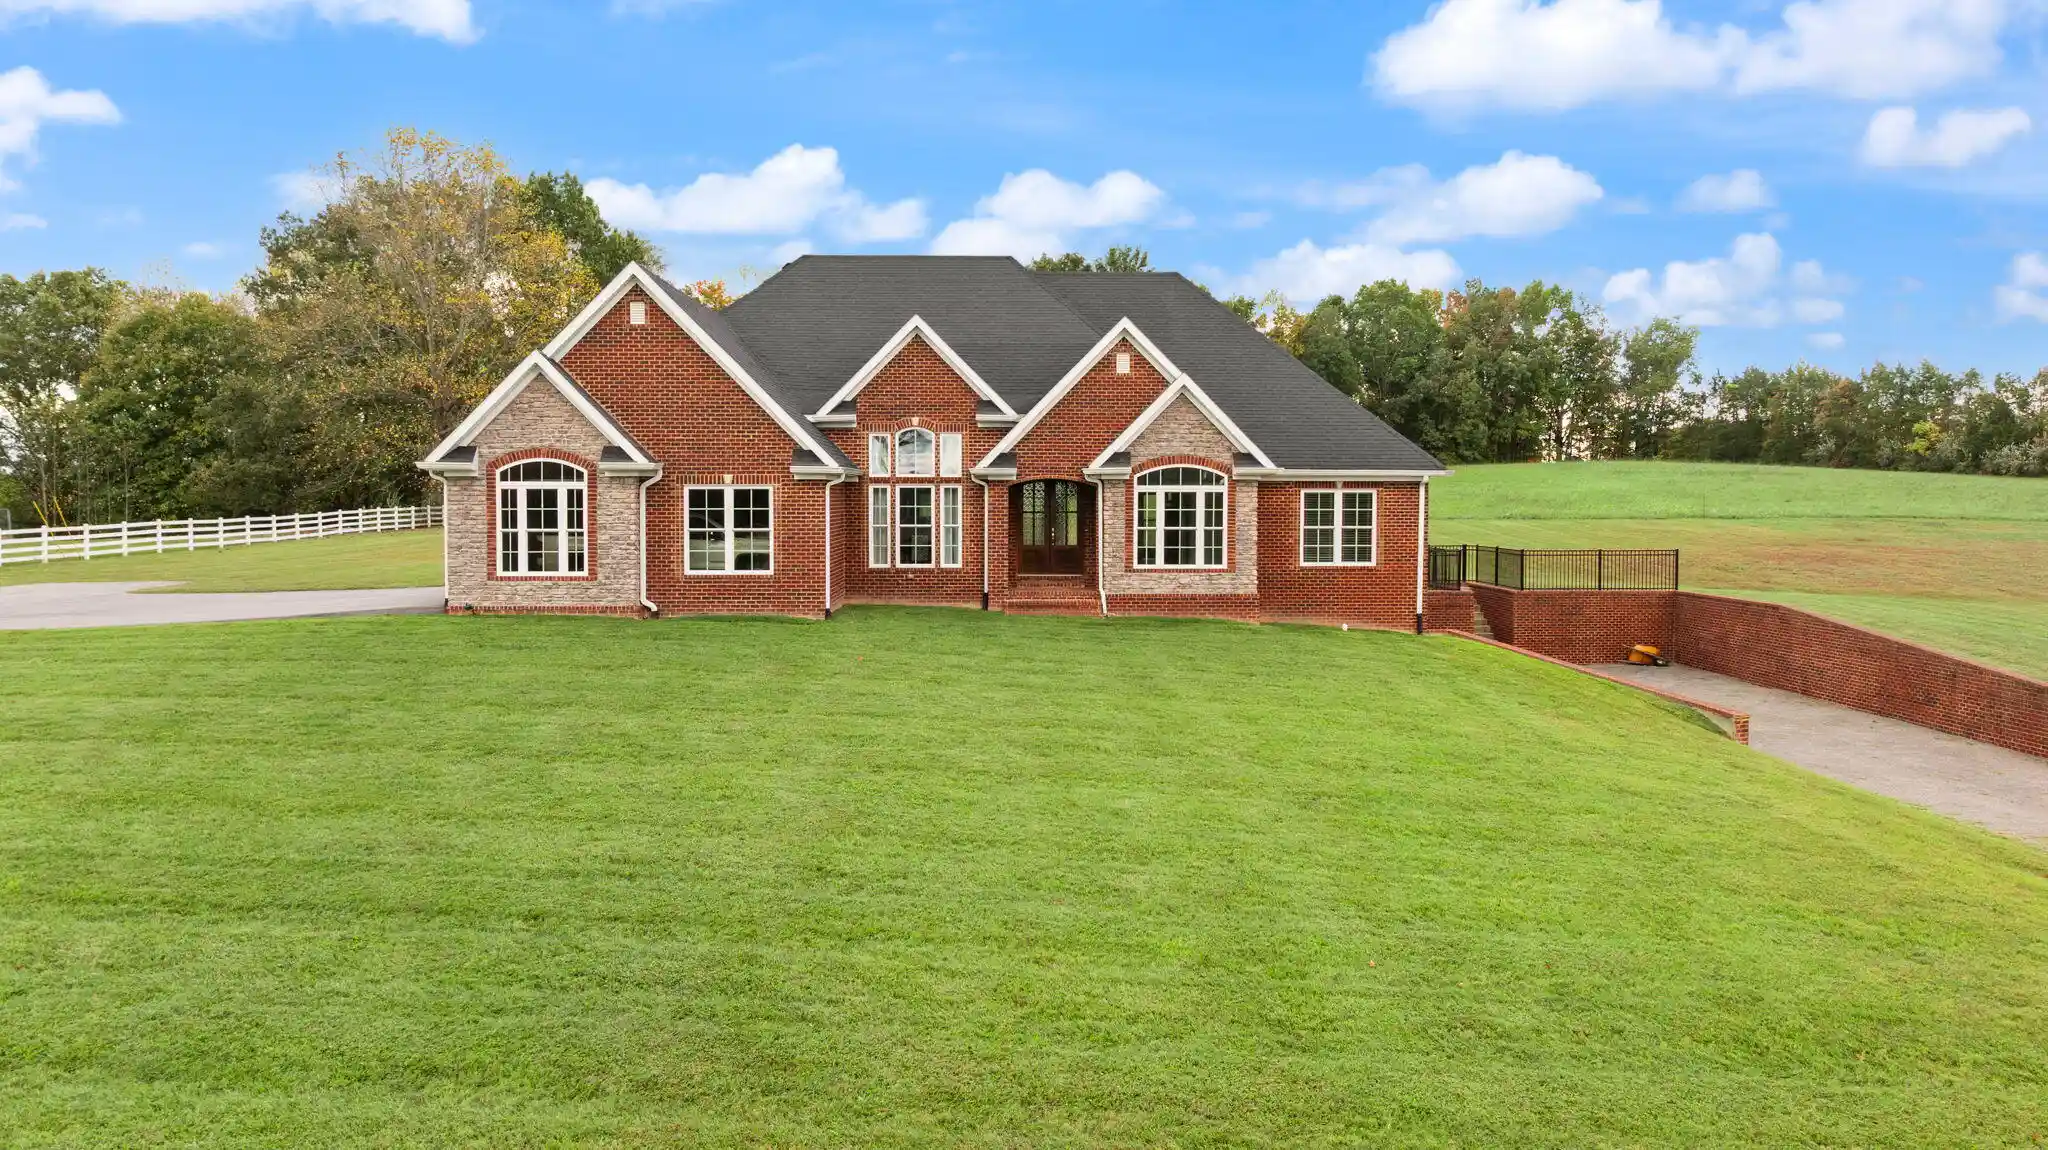


Street View
$575,000
Monthly Est:$2,862
 4 Beds
 4 Baths
3 full baths + 1 half bath
 2,936sqft
75 Denver Dr, Columbia, KY 42728
$575,000
$2,862/moEst:
Get Pre-Approved
Single Family Residence
Built in 2019
$-- HOA
1.65 acres lot
$196/sq.ft
Description
Beautifully maintained and custom-built in 2019, this spacious brick home offers nearly 3,000 sqft of finished living space on a generous 1.65 acre +/- lot, all conveniently located in Columbia, just a minute from Lindsey Wilson University! Featuring 3-4 bedrooms, 3.5 bathrooms, and energy-efficient construction, this home combines quality craftsmanship, thoughtful design, and everyday comfort. From the moment you step inside, you'll appreciate the gorgeous hand-scraped hardwood flooring, soaring 11-foot ceilings in the living, 12ft ceilings in the dining rooms, and 9-foot ceilings throughout the remainder of the main level, and beautiful moldings. The inviting great room is highlighted by a stone fireplace surrounded by custom built-ins, while the kitchen features beautiful white shaker-style cabinetry, abundant countertop space, and a walk-in pantry. The desirable split-bedroom floor plan provides excellent privacy, with a spacious primary suite featuring a large ensuite bathroom with a walk-in tile shower. A particularly convenient feature is the walk-in closet connecting directly to the laundry/mudroom, creating an effortless flow between these spaces. An additional room just off the front foyer offers flexibility as a fourth bedroom, home office, or playroom. Double doors from the living area open onto a covered back porch, perfect for grilling, entertaining, or simply enjoying the peaceful surroundings. The unfinished basement offers tremendous potential for future expansion, with framing already in place for additional rooms, including a bedroom and an already finished full bathroom. An additional garage space in the basement complements the spacious two-car garage on the main level. Whether you envision a recreation room, home theater, gym, or future in-law suite, there's plenty of room to make it your own! Outside, enjoy the spacious lot, blacktop driveway, and the convenience of city water, sewer, and garbage service. With its full-brick construction, energy efficiency, custom finishes, abundant garage space, and excellent location, this property offers a wonderful combination of quality, space, and future potential. Schedule your private showing today!
- Houzeo last checked: 0 minutes ago
- Listing updated: October 23, 2026 at 10:12 pm
- Listing Provided by: Elliot Burton (270) 250-5785 | Golden Rule - Wilson Real Estate & Auction #2 LLC (270) 866-6600
- Source: Lexington Bluegrass AOR (Imagine) MLS-KY | MLS#: 26029408

Property Details
Status
Active
Type
Single Family Residence
No. of Stories
-
County
City
Neighborhood
--
Year Built
2019
HOA Fees
-
Finished Area
2,936 sqft
Lot Size
1.65 acres lot
Basement Area
- sqft
MLS Name
Lexington Bluegrass AOR (Imagine) MLS
MLS Number
26029408
MLS Status
Active
Days on Market
6
Cumulative Days on Market
4

Continue Your Journey in App
Find your dream home, receive real-time updates, and many more!
Continue Your Journey in App
Find your dream home, receive real-time updates, and many more!
Location
Facts & Features
Rooms
Bedrooms & bathrooms
Bedrooms: 4
Bathrooms: 4
Interior
Interior Features
Breakfast Bar, Ceiling Fan(s), Eat In Kitchen, Entrance Foyer, In Law Floorplan, Primary Downstairs, Walk In Closet(s)
Window Features
Blinds, Window Treatments
Cooling
Ceiling Fan(s), Central Air, Electric
Appliances
Dishwasher, Microwave, Range, Self Cleaning Oven
Exterior Features
Garden, Other
Heating
Electric, Forced Air, Heat Pump
Sewer
Public Sewer
Flooring
Hardwood, Tile
Construction
Year Built
Year Built: 2019
Home type
Single Family Residence
Architectural Style
Ranch
Foundation Details
Concrete Perimeter
Roof
Dimensional Style, Shingle
Construction Materials
Brick
Utilities & Energy
Fireplace Features
Gas Log, Great Room, Living Room, Propane
Basement
Bath/stubbed, Concrete, Exterior Entry, Full, Partially Finished, Unfinished, Walk Out Access
Parking Features
Attached Garage, Basement, Driveway, Garage Door Opener, Garage Faces Side
Laundry Features
Electric Dryer Hookup, Main Level, Washer Hookup
Water Source
Public
Utilities
Cable Connected, Electricity Connected, Phone Connected, Sewer Connected, Water Connected
Other Features
Patio And Porch Features
Patio, Porch, Rear Porch
Price History
| Date | Event | Price |
|---|---|---|
10/23/2026 Source: | Listed for Sale | $575,000 $196/sqft |

Nearby Homes




Find Homes by Property Features in Columbia, KY


Based on information from the IMAGINE MLS® through Oct 29, 2026, 11:30PM. Copyrighted by the Imagine MLS®. IDX information is provided exclusively for consumers' personal, non-commercial use. It may not be used for any purpose other than to identify prospective properties consumers may be interested in purchasing. Data on this website is deemed reliable but is not guaranteed accurate by the MLS. © 2026 IMAGINE MLS®. All Rights Reserved.
 Advertising Broker: Donna Mink | Mink Realty
