
- Overview
- Description
- Property Details
- Location
- HOA Management
- Facts & Features
- Getting Around
- Nearby Homes
 3D Tour

$309,000
Monthly Est:$1,538
 2 Beds

1 full bath + 1 half bath
 1,460sqft
75 Glen Dr #1D, West Warwick, RI 02893
$309,000
$1,538/moEst:
Condominium
Built in 1986
$450/mo HOA
-- sqft lot
$212/sq.ft
Description
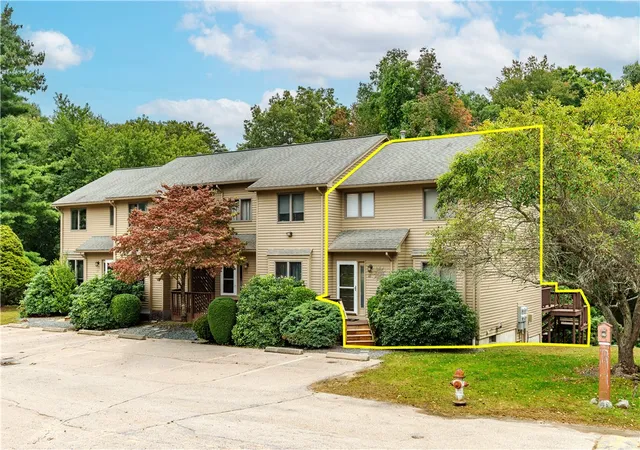
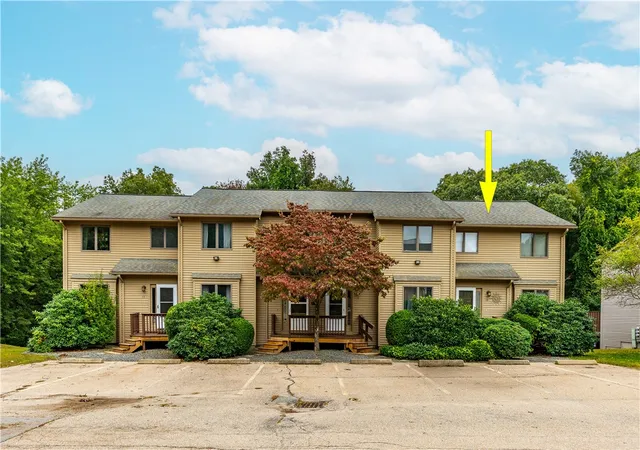
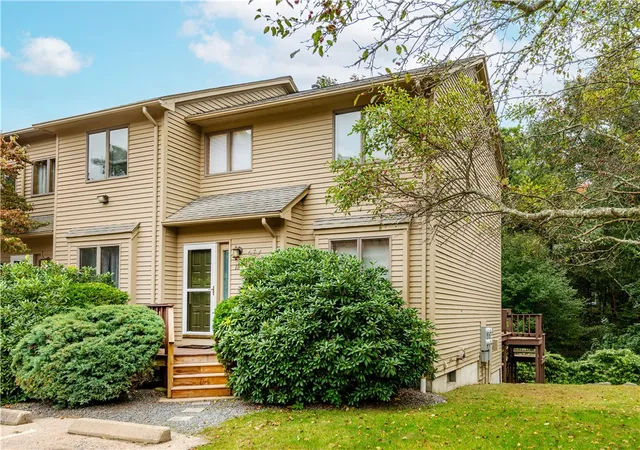
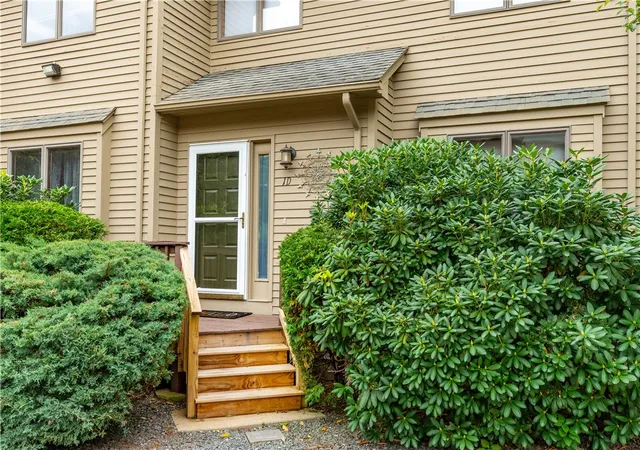
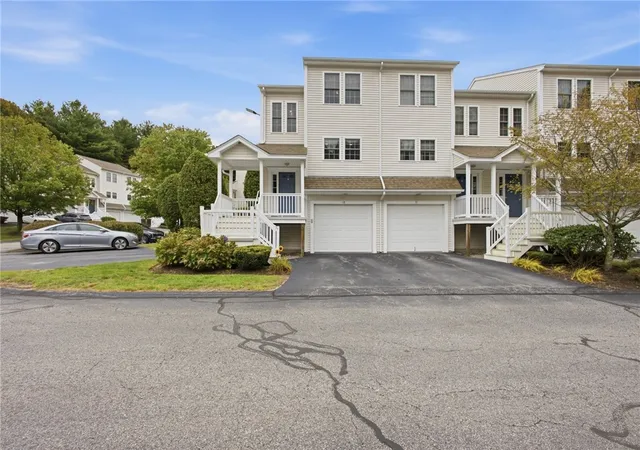
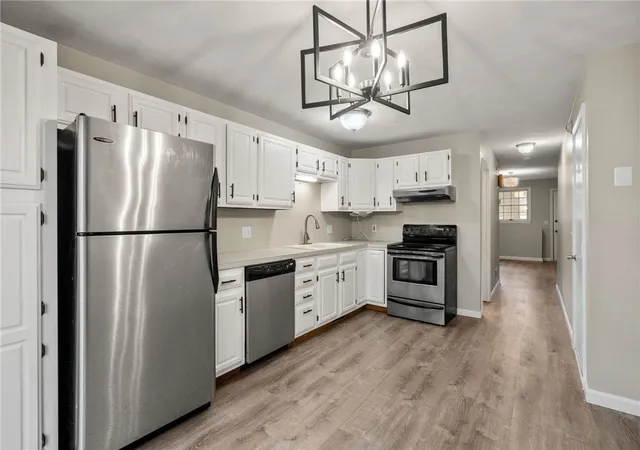
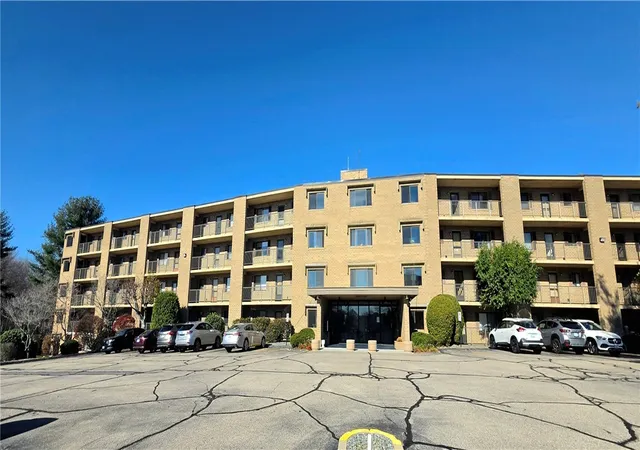
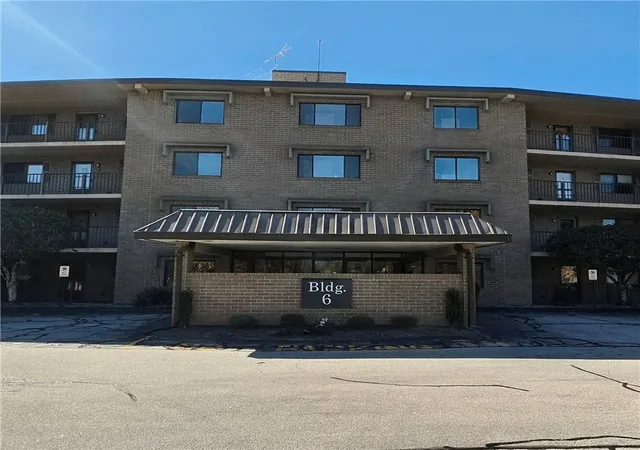
Welcome to Cedarbrook! This updated 2-bed, 1.5-bath end unit townhouse offers privacy, flexible living space and a convenient location on the West Warwick/Warwick line. The main level features an open floor plan connecting the living room, dining area and kitchen, plus a half bath. Step outside to an oversized private deck overlooking a grassy area, wooded surroundings and peaceful stream. Upstairs offers two spacious bedrooms with generous closets and a full bath. The walkout lower level features laundry, storage and a finished bonus room perfect for a family room, office, gym or guest space, with access to a stone patio. Central air, forced hot air heat, two assigned parking spaces near the front door and guest parking. Conveniently located close to shopping, dining and highways. Cats and small dogs under 25 lbs welcome. Being sold to settle an estate. Sale is subject to probate court approval.
- Houzeo last checked: 13 minutes ago
- Listing updated: November 14, 2026 at 6:09 pm
- Listing Provided by: Susan Lamendola (401) 743-3591 DRE #RES.0035894 | BHHS Commonwealth Real Estate (401) 886-6100
- Source: RI StateWide MLS-RI | MLS#:

Property Details
Status
Pending
Type
Condominium
No. of Stories
3
County
City
Neighborhood
--
Year Built
1986
HOA Fees
$450/mo
Finished Area
1,460 sqft
Lot Size
-- sqft lot
Basement Area
- sqft
MLS Name
RI StateWide MLS
MLS Number
1424688
MLS Status
Pending
Days on Market
52
Continue Your Journey in App
Find your dream home, receive real-time updates, and many more!
Location
HOA Management
N/A
HOA Fees
$450/ Monthly
Amenities
 Amenities and services may be covered by one or multiple associations and service providers.
Water
 Water
Sewer
 Sewer
Maintenance
 Maintenance
Disclaimer: Amenities are based on third-party information and may vary; buyers must independently verify all amenities, as information is deemed reliable but not guaranteed.
Facts & Features
Rooms
Bedrooms & bathrooms
Bedrooms: 2
Bathrooms: 2
FamilyRoom
Level: Lower
Laundry
Level: Lower
Bathroom
Level: Second
Bedroom2
Level: Second
Bedroom1
Level: Second
HalfBath
Level: First
LivingRoom
Level: First
DiningRoom
Level: First
Kitchen
Level: First
Interior
Interior Features
Attic, Skylights, Tub Shower, Cable Tv
Cooling
Central Air
Heating
Forced Air, Gas
Appliances
Dryer, Dishwasher, Gas Water Heater, Microwave, Oven, Range, Refrigerator, Washer
Sewer
Connected, Public Sewer
Window Features
Skylights
Flooring
Ceramic Tile, Hardwood, Carpet
Construction
Year Built
Year Built: 1986
Home type
Condominium
Foundation Details
See Remarks
Construction Materials
Drywall, Plaster, Clapboard
Utilities & Energy
Water Source
Connected, Public, Water Tap Fee
Electric
Amps100
Laundry Features
In Unit
Fireplace Features
None
Parking Features
Assigned, No Garage
Basement
Full, Finished, Walk Out Access
Utilities
Sewer Connected
Price History
| Date | Event | Price |
|---|---|---|
11/14/2026 Source: | Pending | $309,000 $212/sqft |
10/28/2026 Source: | Contingent (Active Under Contract) | $309,000 $212/sqft |
10/06/2026 Source: | Listed for Sale | $309,000 $212/sqft |
10/01/2026 Source: | Coming Soon | $309,000 +93.25% $212/sqft |
11/20/2011 Source: | Price Decreased | $159,900 -13.33% $110/sqft |

Show more
Find Homes by Property Features in West Warwick, RI
Nearby New Homes For Sale

Based on information from State-Wide MLS through Nov 22, 2026, 03:15PM. Information is provided exclusively for consumers’ personal, non-commercial use. It may not be used for any purpose other than to identify prospective properties that consumers may be interested in purchasing. Data is deemed reliable but is not guaranteed accurate by the MLS. This website may not include listings or property addresses of sellers who have directed their listing brokers to withhold their listing or their property address from display on the Internet. © 2026 State-Wide MLS, Inc. All rights reserved.
 Advertising Broker: Derek Greene | The Greene Realty Group