- Overview
- Description
- Property Details
- Location
- Facts & Features
- Getting Around
- Nearby Homes
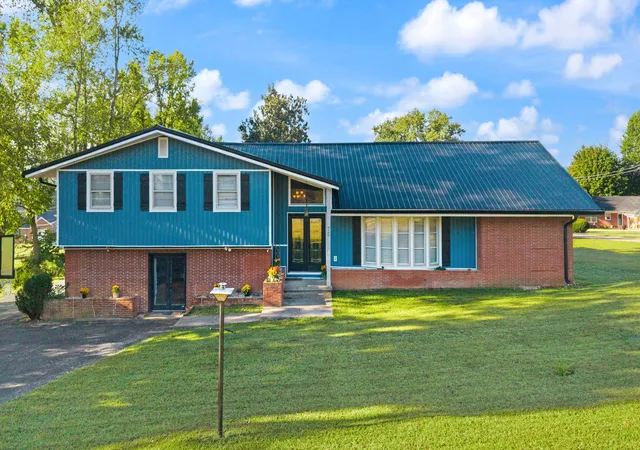

Street View
$345,000
Monthly Est:$1,717
 4 Beds
 4 Baths
3 full baths + 1 half bath
 3,146sqft
75 Hickory Hl Dr, Monticello, KY 42633
$345,000
$1,717/moEst:
Get Pre-Approved
Single Family Residence
Built in 1970
$-- HOA
0.79 acre lot
$110/sq.ft
Description
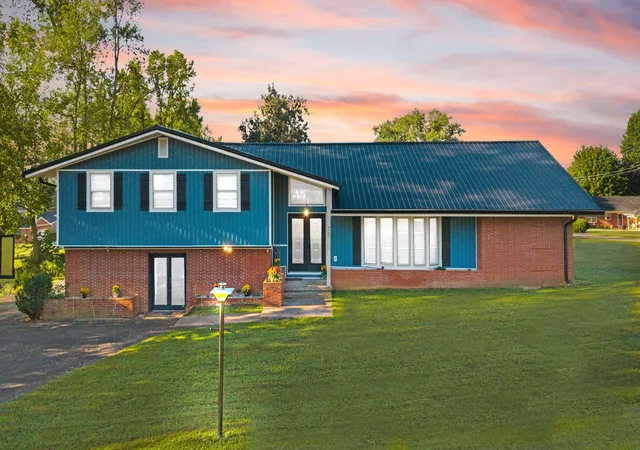
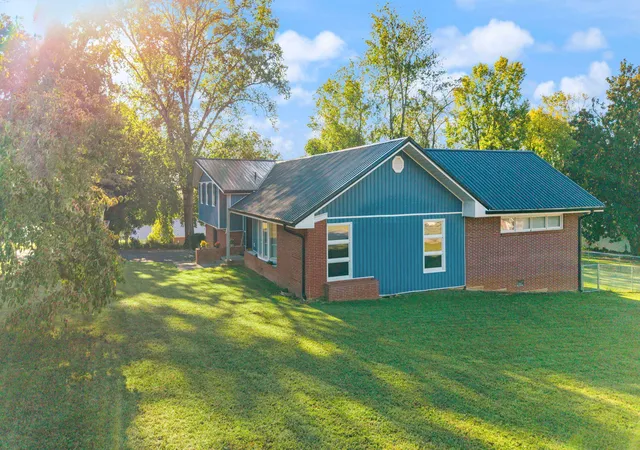
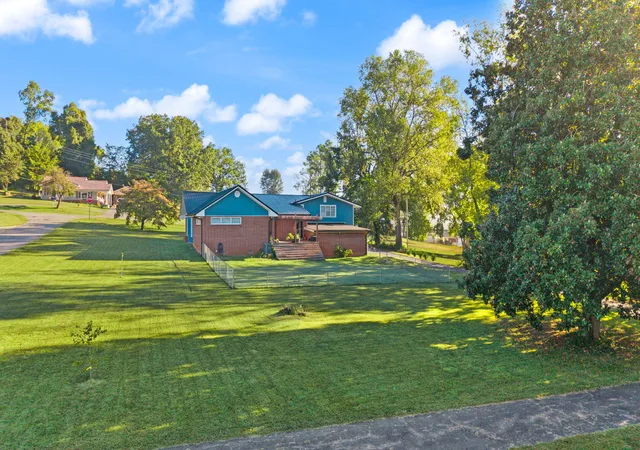
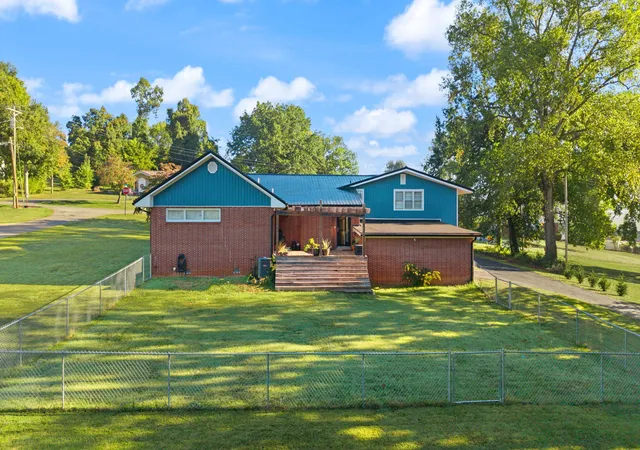
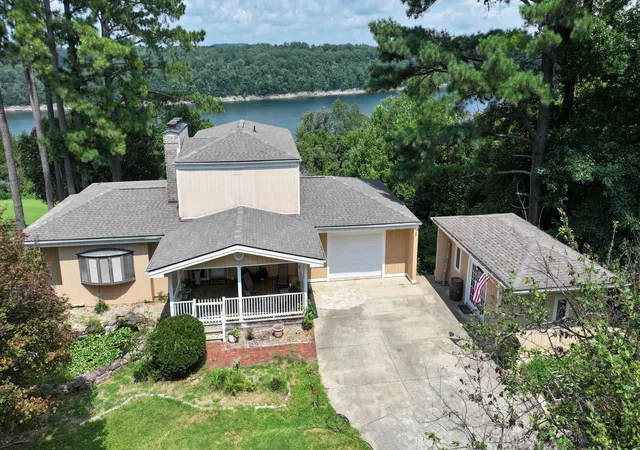
Beautifully updated home located near historic Kendrick Avenue in one of Monticello's most desirable neighborhoods. Offering 4 bedrooms, 3.5 bathrooms, and a thoughtful blend of modern updates and timeless charm, this 3146 sq ft home provides comfortable living for families of all sizes. Step inside to an inviting great room that seamlessly combines the family room, dining area, and kitchen into the heart of the home. The stately kitchen is a chef's dream, featuring abundant cabinetry and countertop space, a convenient eat-at bar, and a stone fireplace ready for propane conversion. Just beyond, the spacious back deck with pergola creates the perfect setting for outdoor dining, entertaining, and relaxing. The adjoining family room features a second dual-sided fireplace, which can be enjoyed from both the family room and the adjacent flex space. This versatile area is ideal for a home office, den, library, or reading room. The main level primary suite offers a spacious en suite bath featuring dual vanities, a walk-in shower, and a large tub. Upstairs, you'll find three additional bedrooms, including one with a private en suite bath, along with a full hallway bath. The lower level adds valuable functionality with garage access through a mudroom entry, a laundry room, and a bonus room with a half bath, providing excellent space for hobbies, recreation, or additional living needs. Situated on a beautiful corner lot, the property offers gently rolling lawn, trees, a fenced area adjacent to the back deck, and a blacktop circular driveway that enhances both curb appeal and convenience. Recent improvements include new siding and roof in 2026, a new water heater in 2022, and an updated heat pump. The chimneys have been capped (new metal roof), and both fireplaces will require gas log conversion to become operational. Just minutes from both Lake Cumberland and Dale Hollow Lake, providing opportunities for fishing, boating, water sports, and year-round recreation.
- Houzeo last checked: 10 minutes ago
- Listing updated: October 6, 2026 at 11:52 pm
- Listing Provided by: Kelly Latham (606) 278-3207 | Re/Max Country Living (931) 864-3380
- Source: Lexington Bluegrass AOR (Imagine) MLS-KY | MLS#: 26027010

Property Details
Status
Active
Type
Single Family Residence
No. of Stories
-
County
City
Neighborhood
--
Year Built
1970
HOA Fees
-
Finished Area
3,146 sqft
Lot Size
0.79 acre lot
Basement Area
- sqft
MLS Name
Lexington Bluegrass AOR (Imagine) MLS
MLS Number
26027010
MLS Status
Active
Days on Market
32
Cumulative Days on Market
63

Continue Your Journey in App
Find your dream home, receive real-time updates, and many more!
Continue Your Journey in App
Find your dream home, receive real-time updates, and many more!
Location
Facts & Features
Rooms
Bedrooms & bathrooms
Bedrooms: 4
Bathrooms: 4
Interior
Sewer
Public Sewer
Flooring
Carpet, Hardwood, Tile, Vinyl
Interior Features
Breakfast Bar, Eat In Kitchen, Primary Downstairs, Walk In Closet(s)
Heating
Electric, Heat Pump
Cooling
Electric, Heat Pump
Appliances
Cooktop, Dishwasher, Microwave, Oven, Refrigerator
Construction
Year Built
Year Built: 1970
Home type
Single Family Residence
Foundation Details
Block
Construction Materials
Vinyl Siding, Brick Veneer
Architectural Style
Split Level
Roof
Metal
Utilities & Energy
Parking Features
Detached Garage, Garage Faces Side
Basement
Bath/stubbed, Exterior Entry, Finished, Partial
Water Source
Public
Fireplace Features
Family Room, Kitchen
Other Features
Patio And Porch Features
Deck
Subdivision Name
Rankin Addition
Lot Features
Few Trees
Price History
| Date | Event | Price |
|---|---|---|
09/30/2026 Source: | Price Increased | $349,900 +1.42% $111/sqft |
09/30/2026 Source: | Price Decreased | $345,000 -1.43% $110/sqft |
08/17/2026 Source: | Pending | $349,999 -1.96% $111/sqft |
07/08/2026 Source: | Listed for Sale | $357,000 $113/sqft |

Nearby Homes




Find Homes by Property Features in Monticello, KY
Nearby New Homes For Sale


Based on information from the IMAGINE MLS® through Nov 01, 2026, 10:45PM. Copyrighted by the Imagine MLS®. IDX information is provided exclusively for consumers' personal, non-commercial use. It may not be used for any purpose other than to identify prospective properties consumers may be interested in purchasing. Data on this website is deemed reliable but is not guaranteed accurate by the MLS. © 2026 IMAGINE MLS®. All Rights Reserved.
 Advertising Broker: Donna Mink | Mink Realty
