The Greene Realty
Powered by 
- 16
- Overview
- Description
- Property Details
- Location
- HOA Management
- Facts & Features
- Getting Around
- Nearby Homes
 Price Drop: $16K (10/25)

Street View
$1,149,000
Monthly Est:$5,719
 3 Beds
 3 Baths
2 full baths + 1 half bath
 1,504sqft
75 Lubec #5-PH, East Boston, MA 02128
$1,149,000
$5,719/moEst:
Get Pre-Approved
Condominium
Built in 1913
$388/mo HOA
0.07 acre lot
$764/sq.ft
Description
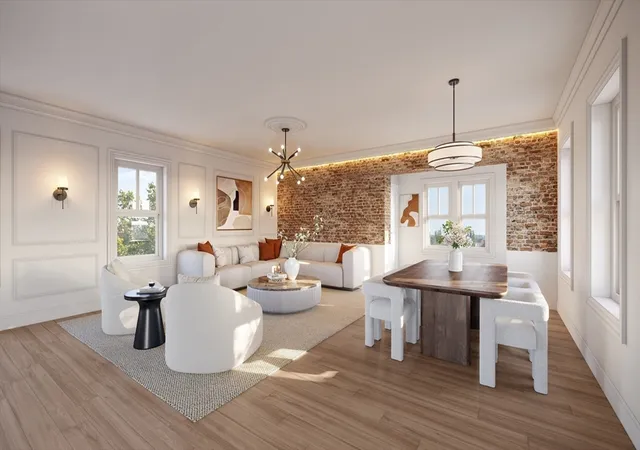
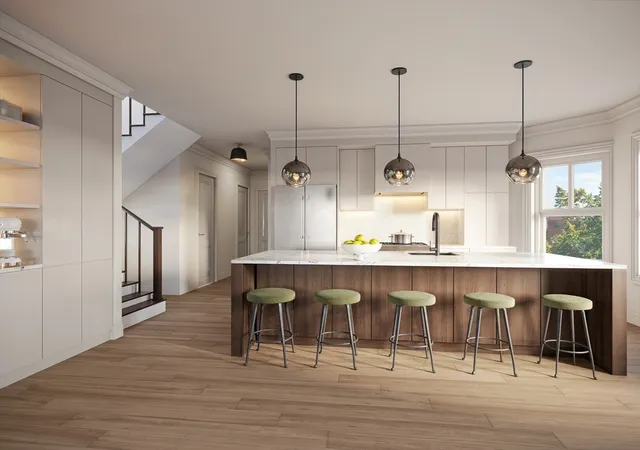
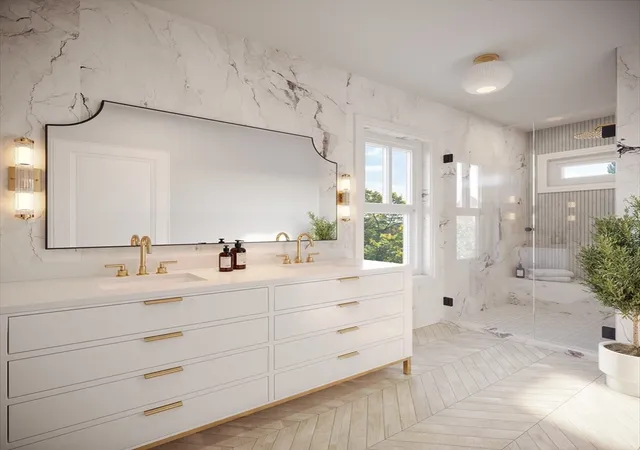
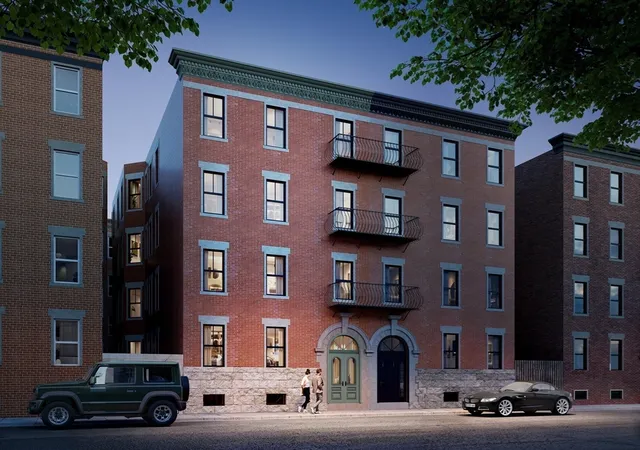
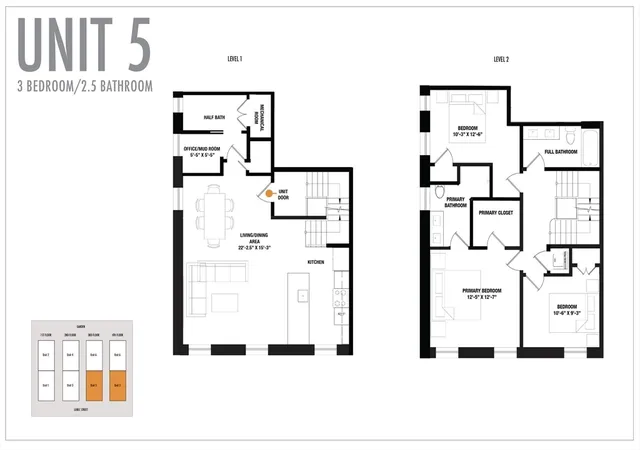
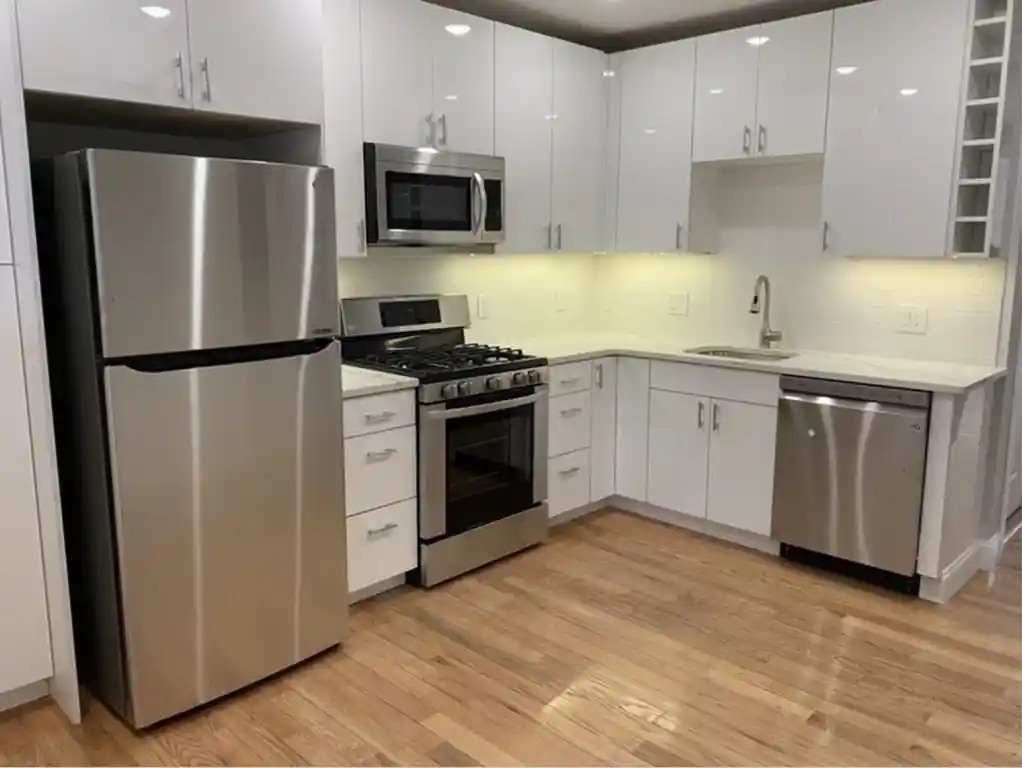
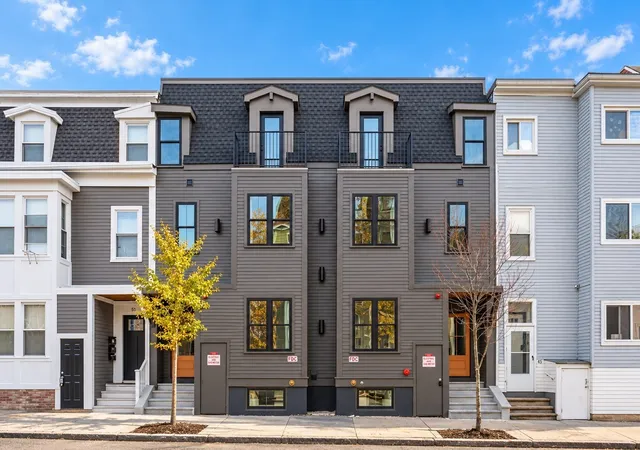
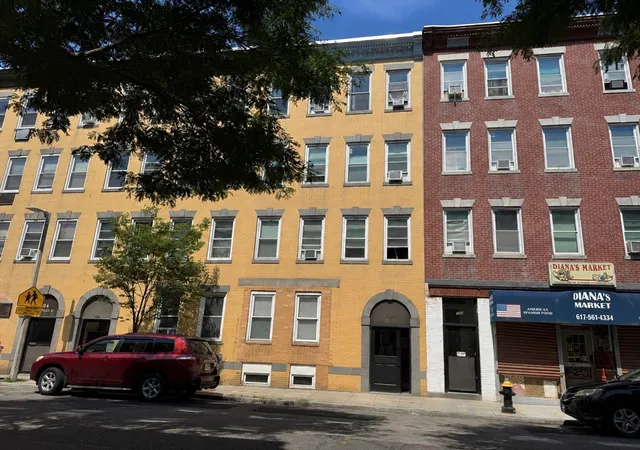
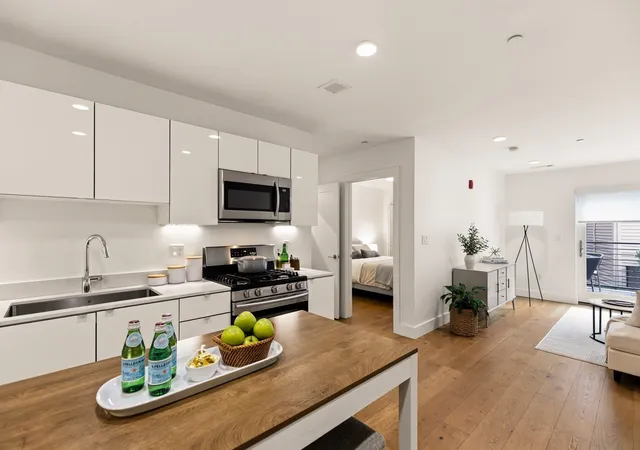
Jeffries Point Three-Bedroom Penthouse: Set within an intimate six-unit boutique building, this 1,504-square-foot penthouse offers three bedrooms, abundant natural light, and exceptional private outdoor space. An expansive private roof deck captures sweeping Boston skyline views and creates a standout setting for dining, entertaining, grilling, or simply enjoying the outdoors.Inside, exposed brick, herringbone flooring, custom millwork, sculptural lighting, and elevated ceilings bring warmth and architectural character throughout. The bright, sun-filled main level makes an immediate impression, opening to generous living and dining areas overlooking a tree-lined Jeffries Point street. At the center, a chef-inspired kitchen features a nine-foot island, Thermador appliances, quartz countertops, and a full-height matching backsplash. A private office adds flexibility for working from home or additional living space, while a stylish powder room adds convenience for guests.Upstairs, three generously proportioned bedrooms create a distinct sleeping level. The primary suite includes a large walk-in closet and a spa-inspired bath with radiant heated flooring, a double-sink vanity, and a beautifully detailed shower framed by an arched opening. The second full bath features a double-sink vanity and tub, providing added comfort and functionality. A large skylight fills the second-floor landing with natural light, adding brightness to the upper level.The private roof deck is accessed through a third-level head house and includes gas and water hookups for added convenience. Residents also enjoy an enclosed shared backyard with an outdoor kitchen, grilling area, dining space, and fire pit. Approximately 100 square feet of private finished storage in the basement is included.Located approximately 0.5 miles from Maverick MBTA Station and just one stop from downtown Boston, the home combines boutique-scale living, historic character, substantial interior space, and both private and shared outdoor amenities. The Final Certificate of Occupancy is in hand, making the residence move-in ready.
- Houzeo last checked: 12 hours ago
- Listing updated: October 25, 2026 at 7:07 pm
- Listing Provided by: Sharron Menninger (617) 571-5109 | Real Broker MA, LLC (855) 450-0442
- Source: MLS Property Information Network-MA | MLS#: 73559334

This condo is in:
Property Details
Status
Active Under Contract
Type
Condominium
No. of Stories
2
County
City
Neighborhood
Year Built
1913
HOA Fees
$388/mo
Finished Area
1,504 sqft
Lot Size
0.07 acre lot
Basement Area
- sqft
MLS Name
MLS Property Information Network
MLS Number
73559334
MLS Status
Contingent
Days on Market
89

Continue Your Journey in App
Find your dream home, receive real-time updates, and many more!
Continue Your Journey in App
Find your dream home, receive real-time updates, and many more!
Location
HOA Management
N/A
HOA Fees
$388/ Monthly
Amenities
 Amenities and services may be covered by one or multiple associations and service providers.
 Water
 Snow Removal
 Insurance
 Maintenance
 Sewer
 Reserve Funds
Disclaimer: Amenities are based on third-party information and may vary; buyers must independently verify all amenities, as information is deemed reliable but not guaranteed.
Facts & Features
Rooms
Bedrooms & bathrooms
Bedrooms: 3
Bathrooms: 3
Interior
Heating
Forced Air
Sewer
Public Sewer
Interior Features
High Speed Internet
Cooling
Central Air
Appliances
Energy Star Qualified Refrigerator, Energy Star Qualified Dryer, Energy Star Qualified Dishwasher, Energy Star Qualified Washer, Range, Oven
Flooring
Wood, Tile
Exterior Features
Deck Roof, City View(s)
Window Features
Insulated Windows
Construction
Year Built
Year Built: 1913
Home type
Condominium
Roof
Rubber
Construction Materials
Brick
Utilities & Energy
Electric
110 Volts, 100 Amp Service
Laundry Features
Gas Dryer Hookup
Security Features
Intercom, Security System
Utilities
For Gas Range, For Gas Dryer
Association Amenities
Hot Water
Basement
Y
Parking Features
Off Street, Rented
Water Source
Public
Other Features
Disclosures
Nearby Off Street Parking Available For Rent
Patio And Porch Features
Deck Roof
Price History
| Date | Event | Price |
|---|---|---|
10/25/2026 Source: | Contingent (Active Under Contract) | $1,149,000 $764/sqft |
10/23/2026 Source: | Price Decreased | $1,149,000 -1.37% $764/sqft |
09/18/2026 Source: | Listed for Sale | $1,165,000 $775/sqft |
09/03/2026 Source: | Listing Removed | $1,165,000 $775/sqft |

East Boston Ranks #8 in Boston, MA


Homes

Rental Prices

Median Home Price
Nearby Homes

Find Homes by Property Features in Boston, MA

Based on information provided to and compiled by MLS Property Information Network, Inc. covering through Nov 02, 2026, 02:15PM. The property listing data and information, or the Images, set forth herein were provided to MLS Property Information Network, Inc. from third-party sources, including sellers, lessors and public records, and were compiled by MLS Property Information Network, Inc. The property listing data and information, and the Images, are for the personal, non-commercial use of consumers having a good faith interest in purchasing or leasing listed properties of the type displayed to them and may not be used for any purpose other than to identify prospective properties which such consumers may have a good faith interest in purchasing or leasing. MLS Property Information Network, Inc. and its subscribers disclaim any and all representations and warranties as to the accuracy of the property listing data and information, or as to the accuracy of any of the Images, set forth herein. All information provided is deemed reliable, but is not guaranteed to be accurate and should be independently verified. © 2026 MLS Property Information Network, Inc. All Rights Reserved.
 Advertising Broker: Derek Greene | The Greene Realty Group
