Realty Solution
Powered by 
- 0
- 5
- Overview
- Description
- Property Details
- Location
- Facts & Features
- Getting Around
- Nearby Homes


Street View
Listed by: Elizabeth Robles (805) 798-5873 DRE #02209886 | LIV Sothebys Ojai (805) 646-7288
$839,999
Monthly Est:$4,181
 4 Beds
 2 Baths
2 full baths
 1,388sqft
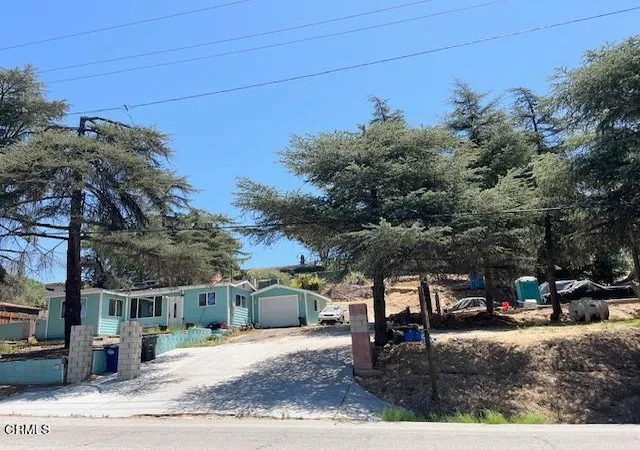
75 Maxine Ave, Oak View, CA 93022
$839,999
$4,181/moEst:
Get Pre-Approved
Single Family Residence
Built in 1965
$-- HOA
6,969 sqft lot
$605/sq.ft
Description
Welcome to 75 Maxine Avenue, Oak View, CA 93022This remodeled turn-key estate consist of seamless wood laminate floors through out the home, new energy efficient windows and doors, new landscaping, and all new kitchen appliances! The bathrooms have been thoughtfully enhanced with custom showers including a fully tiled shower and tub combo, highly efficient toilets, and sleek new vanities with stone counter tops and contemporary finishes. The open kitchen connects to the generous two car garage, although your large driveway offers lots of parking as well. Off the living room, which features a white brick fireplace, the sliding door opens into a covered terrace leading into freshly cut green grass offering a tranquil escape. Hike on the nearby horse trails, or head out to the nearby lake and check in with the local eagle family, located just moments away. Or spend your days exploring Ojai's downtown before taking a drive out into the wilderness to experience the breath-taking waterfalls! Conveniently commute to and from Ventura, Santa Barbara, and even Los Angeles. Have the best of both worlds by being close enough to have it all, yet far enough away to still enjoy a peaceful life in the country.
- Houzeo last checked: 9 minutes ago
- Listing updated: July 24, 2026 at 11:55 pm
- Source: California Regional MLS-CA | MLS#: V1-34764

Property Details
Status
Pending
Type
Single Family Residence
No. of Stories
1
County
City
Neighborhood
--
Year Built
1965
HOA Fees
-
Finished Area
1,388 sqft
Lot Size
6,969 sqft lot
Basement Area
- sqft
MLS Name
California Regional MLS
MLS Number
V1-34764
MLS Status
Pending
Days on Market
231
Cumulative Days on Market
141

Continue Your Journey in App
Find your dream home, receive real-time updates, and many more!
Download App
Continue Your Journey in App
Find your dream home, receive real-time updates, and many more!
Location
Facts & Features
Rooms
Bedrooms & bathrooms
Bedrooms: 4
Bathrooms: 2
Interior
Flooring
Laminate
Interior Features
Dry Bar, Granite Counters, Open Floorplan, Stone Counters, Recessed Lighting, Storage, Unfurnished, All Bedrooms Down, Bedroom On Main Level, Main Level Primary, Walk In Closets
Sewer
Public Sewer
Appliances
Convection Oven, Dishwasher, Freezer, Refrigerator, Water Heater
Exterior Features
Rain Gutters
Heating
Central
Cooling
Central Air
Construction
Year Built
Year Built: 1965
Home type
Single Family Residence
Property Condition
Updated Remodeled, Turnkey
Architectural Style
Contemporary, Patio Home
Foundation Details
Slab
Utilities & Energy
Fireplace Features
Gas Starter, Living Room, Wood Burning
Pool Features
None
Parking Features
Asphalt, Boat, Direct Access, Driveway Level, Door Single, Driveway, Driveway Up Slope From Street, Garage, On Site, Off Street, Oversized, Paved, Private, Garage Faces Side
Laundry Features
In Garage
Utilities
Electricity Connected, Natural Gas Connected, Sewer Connected, Water Connected
Water Source
Public
Other Features
Community Features
Biking, Curbs, Dog Park, Fishing, Golf, Gutters, Hiking, Horse Trails, Lake, Mountainous, Rural, Storm Drains, Street Lights, Sidewalks, Park
Patio And Porch Features
Rear Porch, Concrete, Covered, Patio, Terrace
Lot Features
Back Yard, Front Yard, Gentle Sloping, Lawn, Landscaped, Near Park, Near Public Transit, Paved, Sprinklers None, Street Level, Yard
Price History
| Date | Event | Price |
|---|---|---|
07/23/2026 Source: | Pending | $839,999 $605/sqft |
07/09/2026 Source: | Contingent (Active Under Contract) | $839,999 $605/sqft |
07/08/2026 Source: | Listed for Sale | $839,999 $605/sqft |
06/16/2026 Source: | Off Market | $839,999 -1.18% $605/sqft |
06/13/2026 Source: | Price Decreased | $849,999 -1.16% $612/sqft |

Show more
Nearby Homes




Find Homes by Property Features in Oak View, CA


Based on information from California Regional Multiple Listing Service, Inc. as of Oct 09, 2026, 10:15AM and /or other sources. All data, including all measurements and calculations of area, is obtained from various sources and has not been, and will not be, verified by broker or MLS. All information should be independently reviewed and verified for accuracy. Properties may or may not be listed by the office/agent presenting the information. Information being provided is for consumers’ personal, non-commercial use and may not be used for any purpose other than to identify prospective properties consumers may be interested in purchasing. This website may not include listings or property addresses of sellers who have directed their listing brokers to withhold their listing or their property address from display on the Internet. © 2026 California Regional Multiple Listing Service. All Rights Reserved.
 Advertising Broker: William Johnson DRE #01463271 | William Johnson Brokerage