
Powered by 
- 17
- Overview
- Description
- Property Details
- Location
- HOA Management
- Facts & Features
- Getting Around
- Nearby Homes


$1,475,000
Monthly Est:$7,342
 2 Beds
 2 Baths
2 full baths
 2,269sqft
75 Navajo Trl, Sedona, AZ 86336
$1,475,000
$7,342/moEst:
Get Pre-Approved
Single Family Residence
Built in 1994
$6.25/mo HOA
30,056 sqft lot
$650/sq.ft
Description
Beautifully Refreshed Uptown Sedona Retreat with Stunning Red Rock Views.
Discover the charm of Uptown Sedona living in this beautifully updated home, where privacy, sophisticated finishes, and spectacular Red Rock views come together in an inviting and effortless setting. A spacious private courtyard welcomes you upon arrival and creates an exceptional outdoor gathering space--perfect for entertaining, relaxing, and enjoying Sedona's extraordinary natural beauty.
Inside, the home is open, bright, and filled with character. Warm wood ceilings and expansive picture windows frame stunning Red Rock views, bringing Sedona's landscape into the heart of the home. Thoughtfully designed with all main living spaces conveniently located on the first floor, the home offers an easy, comfortable floor plan. Upstairs, a versatile loft/office provides a quiet workspace or additional living area, while it's private sunning deck captures even more spectacular Red Rock views. At the heart of the home is a stunningly refreshed kitchen designed to impress. A striking Wolf range anchors the space, complemented by Bosch dishwasher, Sub-Zero refrigerator, and a wine refrigerator. Elegant quartzite countertops and shelving, beautifully refinished cabinetry and wood trim, soft-close doors, designer lighting, and new dimmer switches elevate the kitchen with both style and functionality.
The thoughtful enhancements continue throughout the home with refinished floors, fresh interior and exterior paint, new ceiling fans, updated bathroom faucets, and new exterior lighting. A new railing adds another refined finishing touch, creating a cohesive and beautifully refreshed aesthetic. Outside, the fenced backyard offers privacy. Whether entertaining beneath Sedona's dramatic skies, relaxing in the courtyard, or enjoying the ever-changing colors of the Red Rocks from the upper deck, this home offers an exceptional opportunity to experience the beauty and lifestyle of Uptown Sedona. Major systems have also been thoughtfully updated, including a newer air-conditioning system (2022), water heater (2022), and furnace (2025). A rare combination of location, privacy, views, and elevated updates, this inviting Sedona retreat is ready to be enjoyed. Furnishings are available by separate bill of sale allowing for a seamless transition to your Sedona dream home! 30 Day Minimum Rental
- Houzeo last checked: 13 minutes ago
- Listing updated: September 26, 2026 at 6:36 am
- Listing Provided by: Rob Schabatka (928) 821-3508 , Ricky Schabatka (480) 203-5065 | RE/MAX Sedona (928) 282-4166
- Source: Arizona Regional Multiple Listing Service-AZ | MLS#: 7076511

Property Details
Status
Active
Type
Single Family Residence
No. of Stories
2
County
City
Neighborhood
Year Built
1994
HOA Fees
$6.25/mo
Finished Area
2,269 sqft
Lot Size
30,056 sqft lot
Basement Area
- sqft
MLS Name
Arizona Regional Multiple Listing Service
MLS Number
7076511
MLS Status
Active
Days on Market
60

Continue Your Journey in App
Find your dream home, receive real-time updates, and many more!
Continue Your Journey in App
Find your dream home, receive real-time updates, and many more!
Location
HOA Management
Indian Trails
HOA Fees
$75/ Annually
Amenities
 Amenities and services may be covered by one or multiple associations and service providers.
 Maintenance
Disclaimer: Amenities are based on third-party information and may vary; buyers must independently verify all amenities, as information is deemed reliable but not guaranteed.
Facts & Features
Rooms
Bedrooms & bathrooms
Bedrooms: 2
Bathrooms: 2
Interior
Heating
Natural Gas
Appliances
Disposal, Microwave, Gas Range, Washer, Dryer
Window Features
Dual Pane, Skylight(s)
Interior Features
Full Bth Master Bdrm, Separate Shwr & Tub, Double Vanity, Pantry, Quartz Countertops, Master Downstairs
Exterior Features
Balcony
Flooring
Laminate, Tile
Sewer
Septic Tank
Cooling
Ceiling Fan(s), Central Air
Construction
Year Built
Year Built: 1994
Home type
Single Family Residence
Foundation Details
Slab
Architectural Style
Santa Barbara/tuscan, Pueblo
Construction Materials
Wood Frame, Stucco
Utilities & Energy
Laundry Features
Inside
Utilities
Natural Gas Available
Fireplace Features
Family Room, Master Bedroom, Gas, Wood Burning
Parking Features
Garage Door Opener, Attached Garage
Water Source
Pvt Water Company
Other Features
Subdivision Name
Indian Trails
Lot Features
Natural Desert Front, Natural Desert Back
Patio And Porch Features
Patio
Disclosures
Seller Discl Avail
Price History
| Date | Event | Price |
|---|---|---|
09/05/2026 Source: | Listed for Sale | $1,475,000 $650/sqft |

Nearby Homes
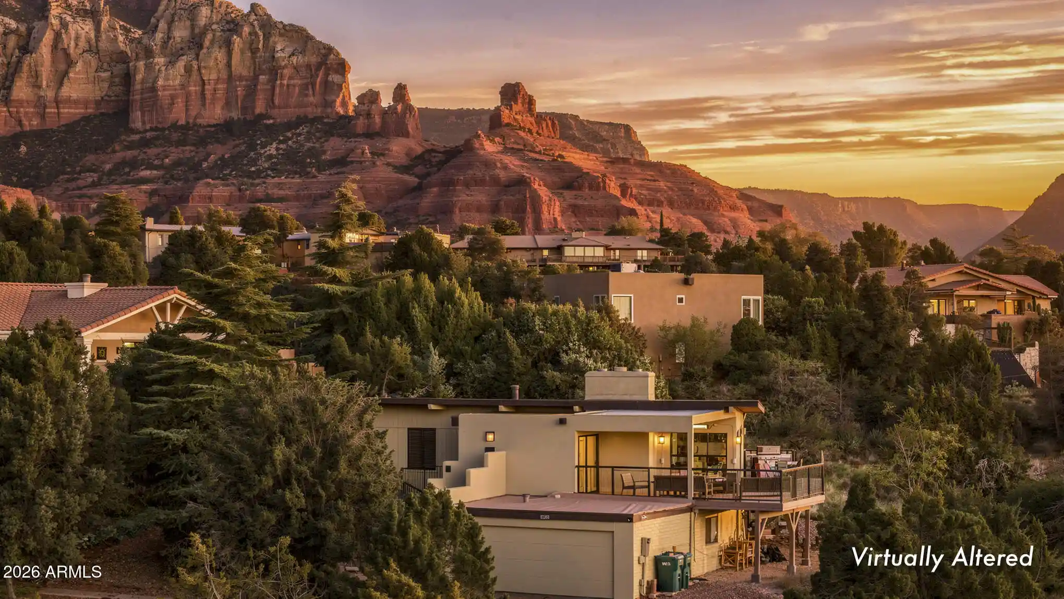
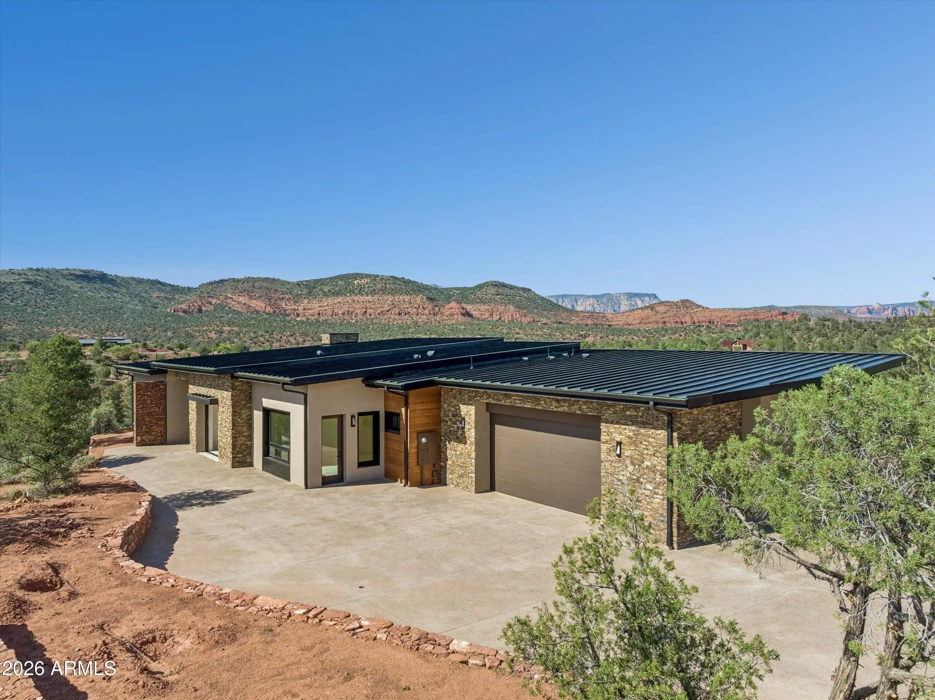
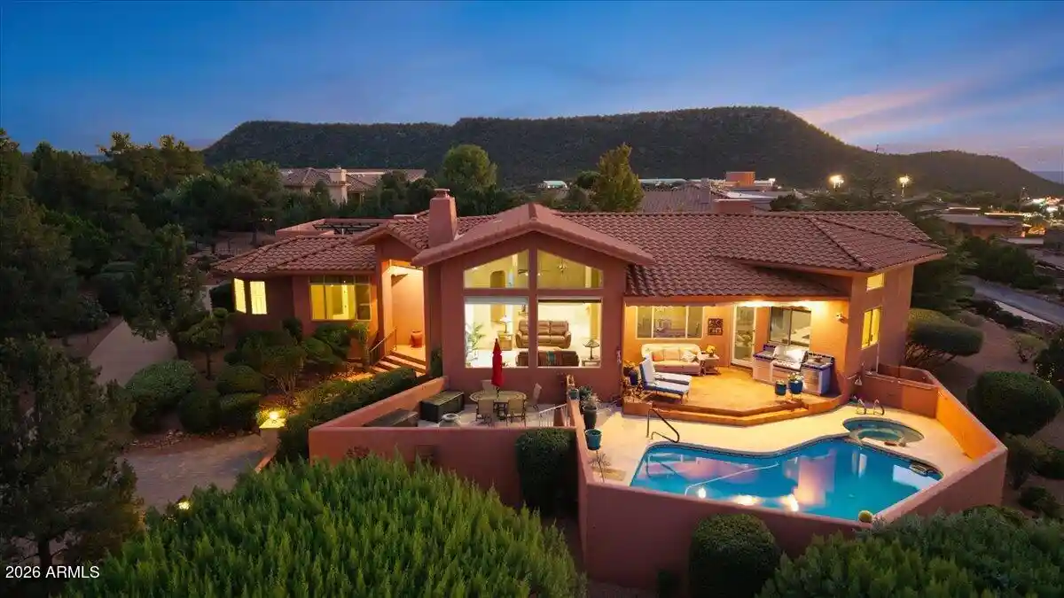
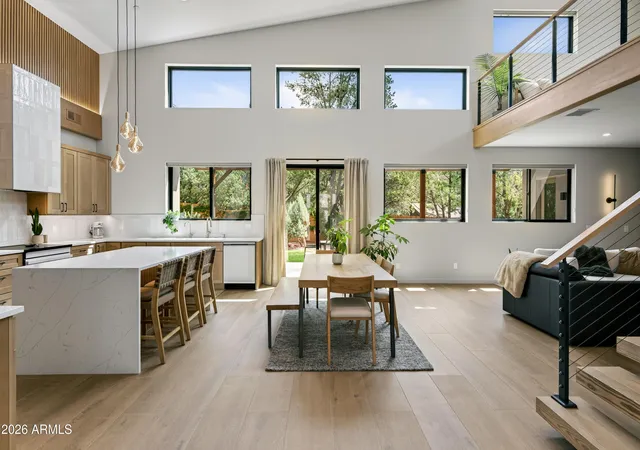
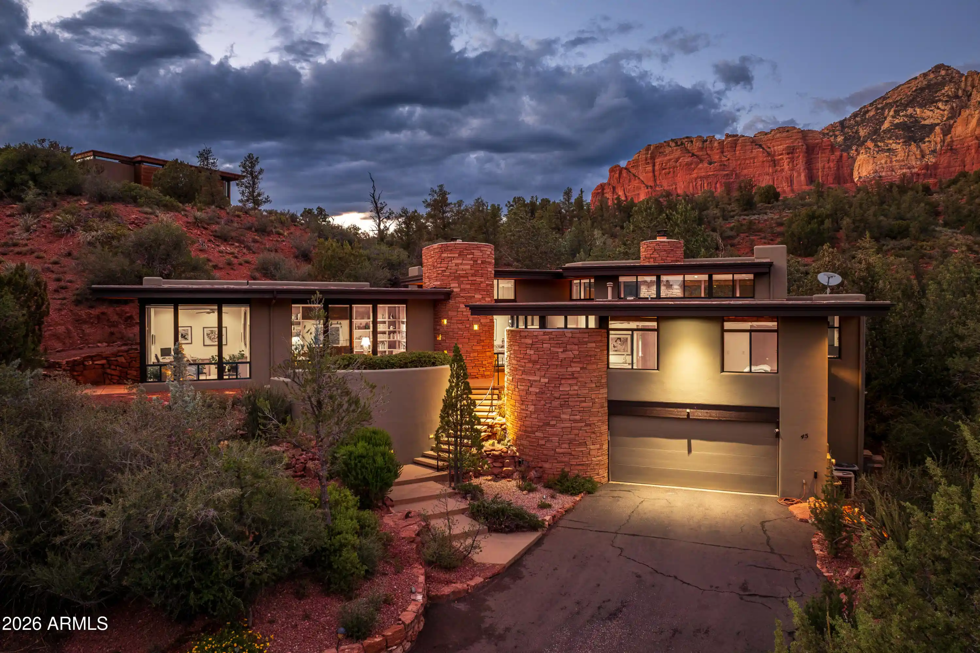
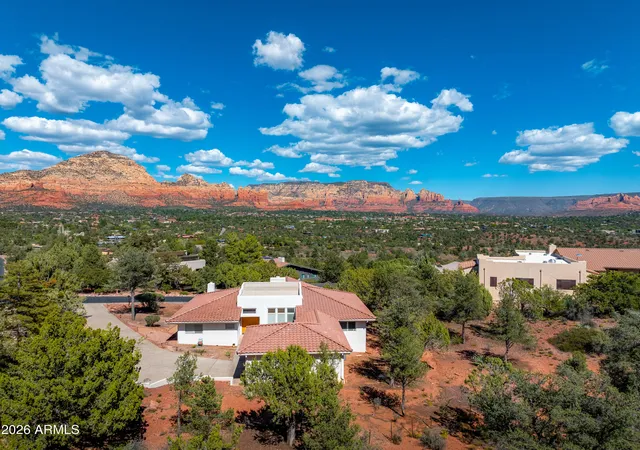
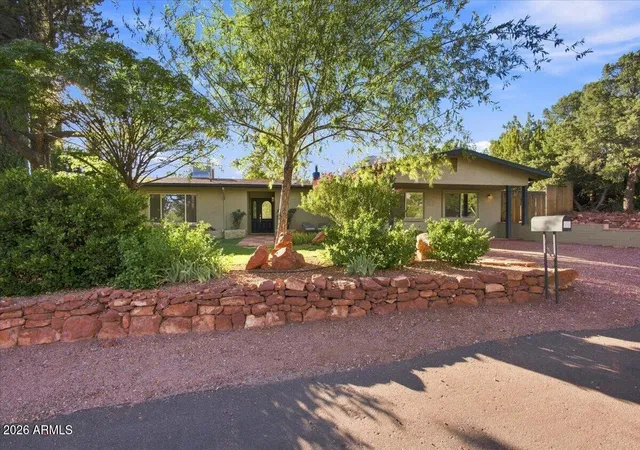

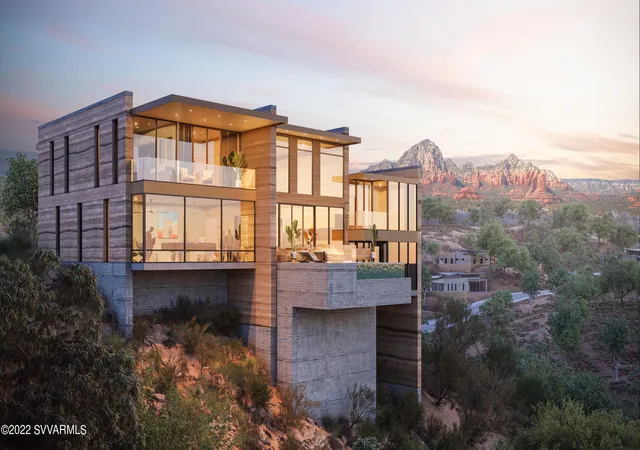

Find Homes by Property Features in Sedona, AZ
Nearby New Homes For Sale

Based on information from the Arizona Regional Multiple Listing Service through Nov 05, 2026, 04:30AM. All information should be verified by the recipient and none is guaranteed as accurate by ARMLS. Listing Information presented by local MLS brokerage: Sell Your Home Services, local REALTOR®- Dan Demers (774) 265-0879. Information is provided exclusively for personal, non-commercial use. It may not be used for any purpose other than to identify prospective properties consumers may be interested in purchasing. This website may not include listings or property addresses of sellers who have directed their listing brokers to withhold their listing or their property address from display on the Internet. © 2026 Arizona Regional Multiple Listing Service, Inc. All rights reserved.
 Advertising Broker: Daniel Demers (267) 341-8337 | Sell Your Home Services
