Savvy Avenue
Powered by 
- 16
- Overview
- Description
- Property Details
- Location
- Facts & Features
- Getting Around
- Nearby Homes




$580,000
Monthly Est:$2,887
 4 Beds
 4 Baths
2 full baths + 1 half bath
 4,744sqft
75 Prairiewood Dr S, Fargo, ND 58103
$580,000
$2,887/moEst:
Get Pre-Approved
Single Family Residence
Built in 1984
$-- HOA
0.38 acre lot
$122/sq.ft
Description
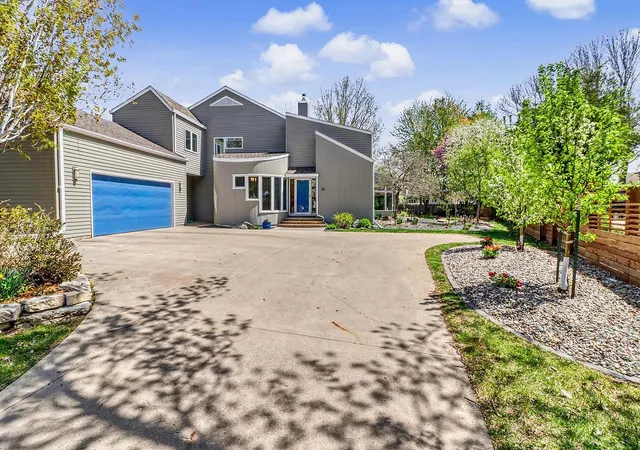
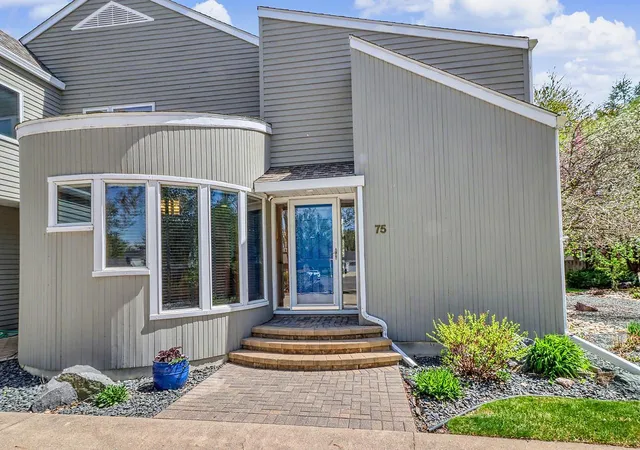
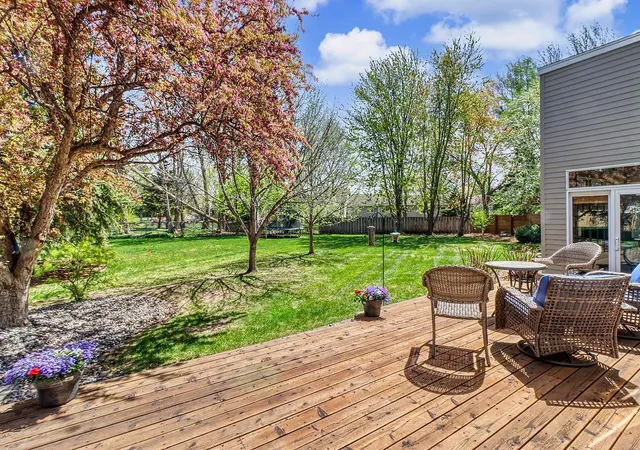
Welcome to this beautifully maintained 4 bed / 4 bath home tucked away on a spacious cul-de-sac lot in the Prairiewood neighborhood. Thoughtfully renovated, this home offers exceptional living spaces perfect for everyday living, entertaining, and working from home.
The heart of the home is the entertainer’s kitchen, featuring granite countertops, a gas cooktop, trash compactor, abundant cabinetry, and a dedicated beverage station complete with two beverage drawers, an ice maker, and wine fridge. The formal dining room includes a built-in buffet, providing both elegant serving space and additional storage. Just beyond the additional custom cabinetry, the living room showcases a stunning gas fireplace and media center.
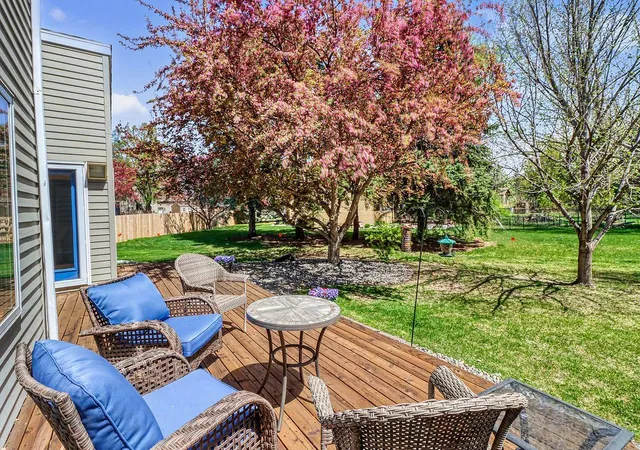
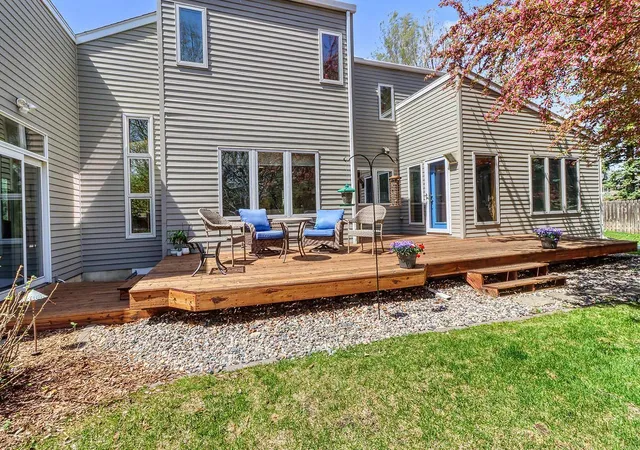
The expanded main floor offers even more versatility with a spacious office large enough for two workstations and a beautiful sunroom addition that fills the home with natural light while offering peaceful backyard views and direct access to the deck.
Upstairs, the private primary suite is a true retreat with not one, but two walk-in closets. The luxurious ensuite bath features dual vanities, a tile shower, and a relaxing jetted tub set in its own private space. Two additional bedrooms and a full bath complete the second level.
The finished basement adds even more room to spread out with a family room, fourth bedroom, additional bathroom, utility room, storage room, and multiple crawl spaces for exceptional storage. One crawl space has even been finished with heat and electricity, creating a fun and creative play area.
End your day relaxing on the back deck overlooking the beautifully landscaped backyard, mature trees, and expansive lot that offers both privacy and room to enjoy the outdoors.
- Houzeo last checked: 3 minutes ago
- Listing updated: October 7, 2026 at 7:42 pm
- Listing Provided by: Beau Flom (701) 799-4899 | FpG Realty (701) 929-6486
- Source: Northstar MLS-MN | MLS#: 7072132

Property Details
Status
Pending
Type
Single Family Residence
No. of Stories
-
County
City
Neighborhood
--
Year Built
1984
HOA Fees
-
Finished Area
4,744 sqft
Lot Size
0.38 acre lot
Basement Area
- sqft
MLS Name
Northstar MLS
MLS Number
7072132
Days on Market
163
Cumulative Days on Market
136

Continue Your Journey in App
Find your dream home, receive real-time updates, and many more!
Continue Your Journey in App
Find your dream home, receive real-time updates, and many more!
Location
Facts & Features
Rooms
Bedrooms & bathrooms
Bedrooms: 4
Bathrooms: 4
Bathroom
Level: Main
Bathroom
Level: Second
Bathroom
Level: Basement
Dining Room
Level: Main
Family Room
Level: Main
Family Room
Level: Basement
Bedroom
Level: Second
Flex Room
Level: Basement
Bedroom 4
Level: Basement
Kitchen
Level: Main
Laundry
Level: Main
Living Room
Level: Main
Primary Bathroom
Level: Second
Mud Room
Level: Main
Office
Level: Main
Bedroom 2
Level: Second
Storage
Level: Basement
Sun Room
Level: Main
Bedroom 3
Level: Second
Utility Room
Level: Basement
Walk-In Closet
Level: Second
Walk-In Closet
Level: Second
Interior
Heating
Baseboard, Forced Air, In Floor Heating
Exterior Features
Wood
Appliances
Cooktop, Dishwasher, Electric Water Heater, Exhaust Fan, Fuel Tank Owned, Microwave, Refrigerator, Stainless Steel Appliances, Trash Compactor, Wall Oven, Water Softener Owned, Wine Cooler
Cooling
Central Air
Sewer
City Sewer/connected
Construction
Year Built
Year Built: 1984
Home type
Single Family Residence
Roof
Architectural Shingle
Foundation Details
Poured Concrete
Utilities & Energy
Fireplace Features
Gas
Basement
Crawl Space, Egress Window(s), Sump Pump
Water Source
City Water/connected
Parking Features
Attached Garage, Garage Door Opener
Laundry Features
Laundry Room, Main Level, Sink
Other Features
Subdivision Name
Prairiewood
Price History
| Date | Event | Price |
|---|---|---|
10/07/2026 Source: | Pending | $580,000 -12.12% $122/sqft |
07/28/2026 Source: | Price Decreased | $660,000 -5.71% $139/sqft |
06/18/2026 Source: | Listed for Sale | $700,000 $148/sqft |

Nearby Homes
Find Homes by Property Features in Fargo, ND
Nearby New Homes For Sale

Based on information submitted to the MLS GRID from the REGIONAL MULTIPLE LISTING SERVICE OF MINNESOTA, INC through Oct 29, 2026, 09:01PM. IDX information is provided exclusively for consumers’ personal, non-commercial use. It may not be used for any purpose other than to identify prospective properties consumers may be interested in purchasing. The data is deemed reliable but is not guaranteed by MLS GRID. The use of the MLS GRID Data may be subject to an end-user license agreement prescribed by the Member Participant’s applicable MLS, if any and as amended from time to time. All data is obtained from various sources and may not have been verified by the broker or MLS GRID. Supplied Open House Information is subject to change without notice. All information should be independently reviewed and verified for accuracy. Properties may or may not be listed by the office/agent presenting the information.
Information deemed reliable but not guaranteed. The property data presented reflects information otherwise available from public records. The real estate broker participating in MLS and providing this information may not have represented the buyer or seller in some or all of the transactions. Listings courtesy of Northstar MLS as distributed by MLS GRID. © 2026 Regional Multiple Listing Service of Minnesota, Inc. All Rights Reserved.
 Advertising Broker: Moe Mossa (Savvy Avenue) (612) 490-1268 | Savvy Avenue, LLC
