- Overview
- Description
- Property Details
- Location
- Facts & Features
- Getting Around
- Nearby Homes



Street View
$895,000
Monthly Est:$4,455
 4 Beds
 4 Baths
2 full baths + 1 half bath
 2,400sqft
75 S Ball St, Empire, CO 80438
$895,000
$4,455/moEst:
Get Pre-Approved
Single Family Residence
Built in 2027
$-- HOA
6,635 sqft lot
$373/sq.ft
Description
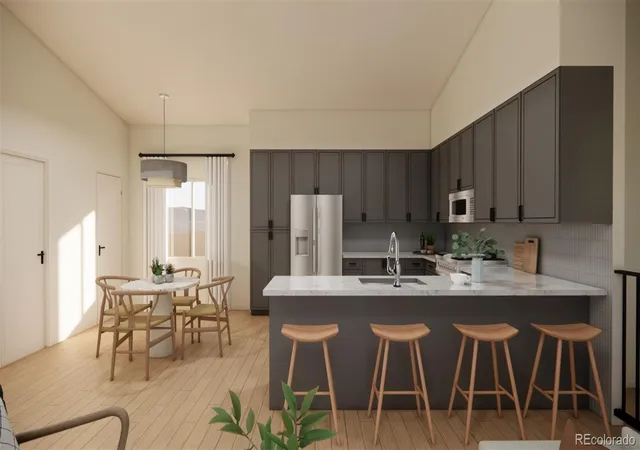
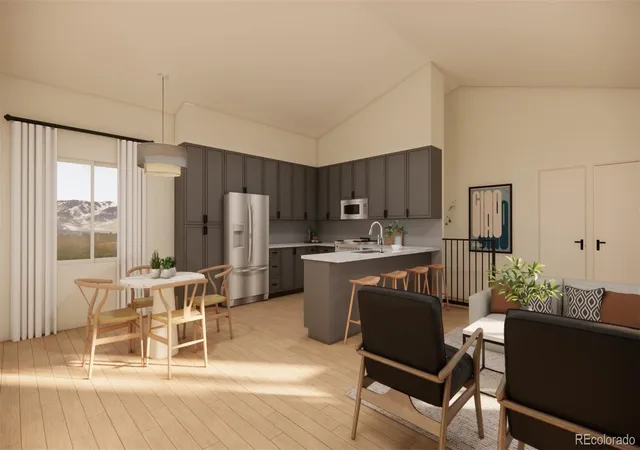
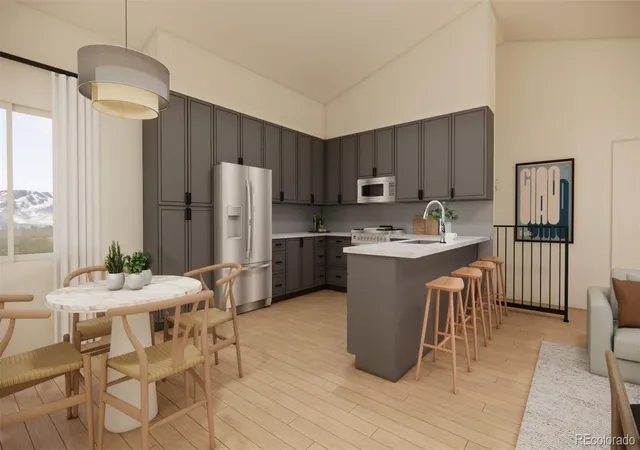
NEW CONSTRUCTION IN THE MOUNTAINS!! The Spruce floorplan sits on a cul-de-sac in the picturesque mountain town of Empire, CO — vaulted ceilings, walk-out basement, an open floor plan that's bright, airy, and built to host. Forty-five minutes from Denver on I-70, twenty minutes from Berthoud Pass, thirty from Winter Park. Mornings are quiet up here. Coffee on the deck, Clear Creek running near the community — close enough to hear from the front door, with a graded lot that opens the walk-out basement directly to the outdoors. Words cannot describe the beauty of the surrounding mountains. Whether you're heading to the slopes, checking into work from the home office, or delightfully settling in for the day, this home meets you right where you are and inspires even more. Four bedrooms and three-and-a-half baths give you room for an office, a guest room, a place to put visiting friends — whatever the week ahead asks for. The mountain-contemporary design — clean lines, big windows, beautiful finishes chosen from a curated palette designed to work together — keeps the home feeling like part of the landscape. This is a pre-sale, which means you're choosing some of the finishes from beautifully pre-designed options — flooring, cabinetry, lighting — at a stage when the home can still become yours. A.D. Wolff Custom Homes is building it, so the quality is unparalleled. Under a million, at the base of Berthoud Pass, in a community of only sixteen homes. *Photos are representative of what the home can look like, depending on buyer selections and layout, not an exact representation.* Check out https://www.westforkvillageempire.com/ for more information and to schedule your own private tour of the spec home along with a site visit to pick your lot!
- Houzeo last checked: 4 hours ago
- Listing updated: July 10, 2026 at 1:40 am
- Listing Provided by: Brandi Wolff (303) 587-0911 , Sarah Cowan | Guide Real Estate (303) 398-7033
- Source: DENVER (RE COLORADO) MLS-CO | MLS#: 5004723

Property Details
Status
Active
Type
Single Family Residence
No. of Stories
-
County
City
Neighborhood
--
Year Built
2027
HOA Fees
-
Finished Area
2,400 sqft
Lot Size
6,635 sqft lot
Basement Area
- sqft
MLS Name
DENVER (RE COLORADO) MLS
MLS Number
5004723
MLS Status
Active
Days on Market
175

Continue Your Journey in App
Find your dream home, receive real-time updates, and many more!
Continue Your Journey in App
Find your dream home, receive real-time updates, and many more!
Location
Facts & Features
Rooms
Bedrooms & bathrooms
Bedrooms: 4
Bathrooms: 4
Kitchen
Level: Main
Dining Room
Level: Main
Living Room
Level: Main
Bedroom
Level: Main
Bathroom Full
Level: Main
Bedroom
Level: Main
Bathroom Three Quarter
Level: Main
Laundry
Level: Main
Bedroom
Level: Basement
Bathroom Full
Level: Basement
Bathroom Half
Level: Main
Bedroom
Level: Basement
Interior
Interior Features
Eat In Kitchen, Five Piece Bath, High Ceilings, Open Floorplan, Pantry, Primary Suite, Quartz Counters, Radon Mitigation System, Smoke Free, Vaulted Ceiling(s), Walk In Closet(s)
Window Features
Bay Window(s)
Cooling
Central Air
Exterior Features
Lighting
Heating
Forced Air
Sewer
Public Sewer
Flooring
Tile, Vinyl, Wood
Construction
Year Built
Year Built: 2027
Home type
Single Family Residence
Property Condition
New Construction
Architectural Style
Mountain Contemporary
Roof
Composition
Construction Materials
Cement Siding
Utilities & Energy
Fireplace Features
Living Room
Basement
Finished, Full
Laundry Features
In Unit
Water Source
Public
Other Features
Lot Features
Cul De Sac, Level, Mountainous, Near Ski Area
Subdivision Name
West Fork Village
Price History
| Date | Event | Price |
|---|---|---|
05/07/2026 Source: #REC5004723 | Listed for Sale | $895,000 $373/sqft |
Nearby Homes

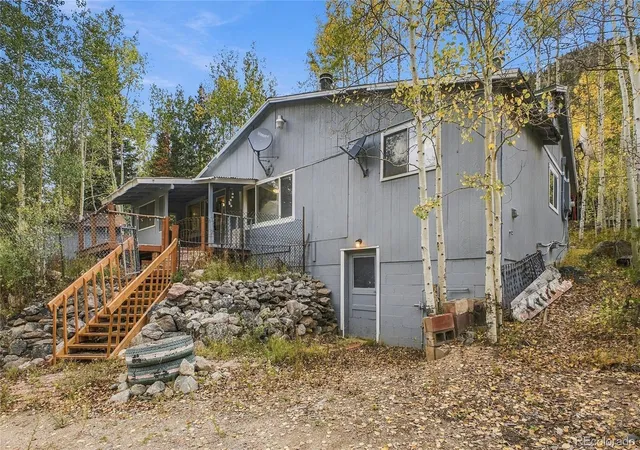
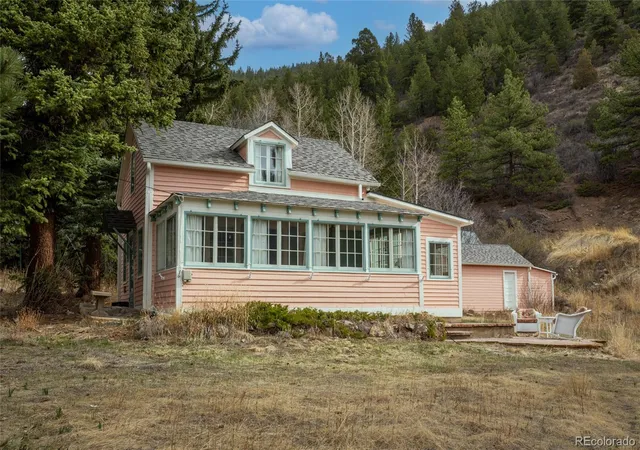
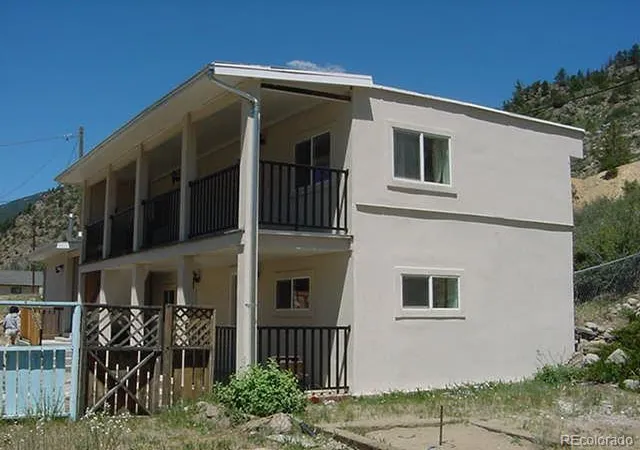


Find Homes by Property Features in Empire, CO

Based on information from REcolorado®, Inc.through Oct 29, 2026, 02:15PM. Not all properties were listed and/or closed by Company. This representation is based in whole or in part on content supplied by REcolorado®, Inc. REcolorado®, Inc. does not guarantee nor is it in any way responsible for its accuracy. Content maintained by REcolorado®, Inc. may not reflect all real estate activity in the market. Some IDX listings have been excluded from this website. Any use search of data on the website, other than by a consumer looking to purchase real estate, is prohibited. If Houzeo suspect “scraping” of the data has occurred, the suspicion and any evidence will be reported to the MLS. IDX information is provided exclusively for consumers' personal non-commercial use. It may not be used for any purpose other than to identify prospective properties consumers may be interested in purchasing. The data is deemed reliable but is not guaranteed by REcolorado®. The use of the IDX Data may be subject to an end user license agreement prescribed by REcolorado® as amended from time to time.
Based on information submitted to the MLS GRID as of Oct 29, 2026, 02:15PM. All data is obtained from various sources and may not have been verified by broker or MLS GRID. Supplied Open House information is subject to change without notice. All information should be independently reviewed and verified for accuracy. Properties may or may not be listed by the office/agent presenting the information. ©2026 REcolorado®, Inc. All Rights Reserved.
 Advertising Broker: Albert Gollas | Gollas and Company, Inc.
