The Greene Realty
Powered by 
- 0
- 15
- Overview
- Description
- Property Details
- Location
- Facts & Features
- Getting Around
- Nearby Homes
 Hot
Hot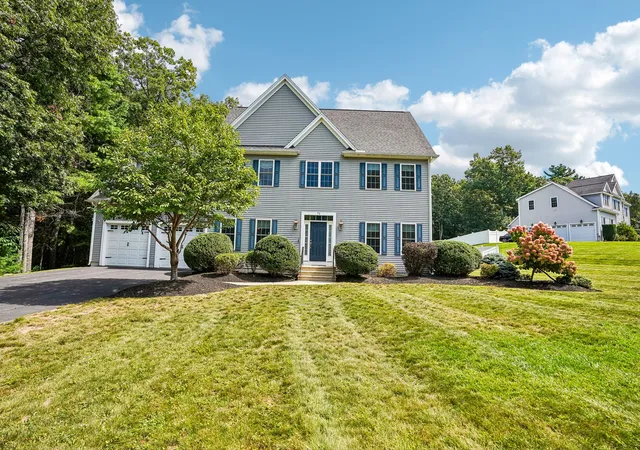

Street View
$1,099,000
Monthly Est:$5,470
 4 Beds
 4 Baths
3 full baths + 1 half bath
 3,564sqft
75 Silver Fox Rd, Franklin, MA 02038
$1,099,000
$5,470/moEst:
Get Pre-Approved
Single Family Residence
Built in 2012
$-- HOA
1.14 acres lot
$308/sq.ft
Description
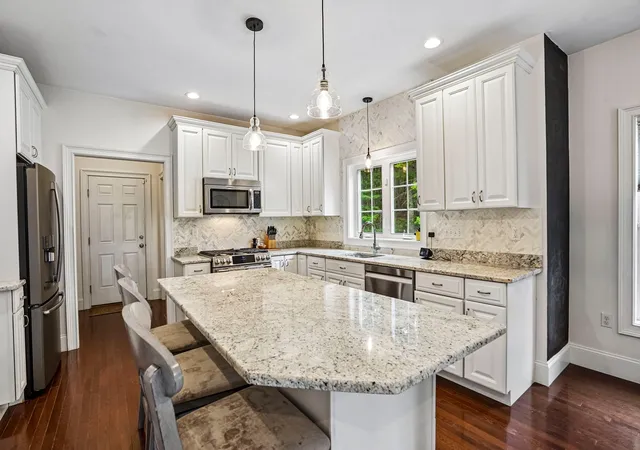
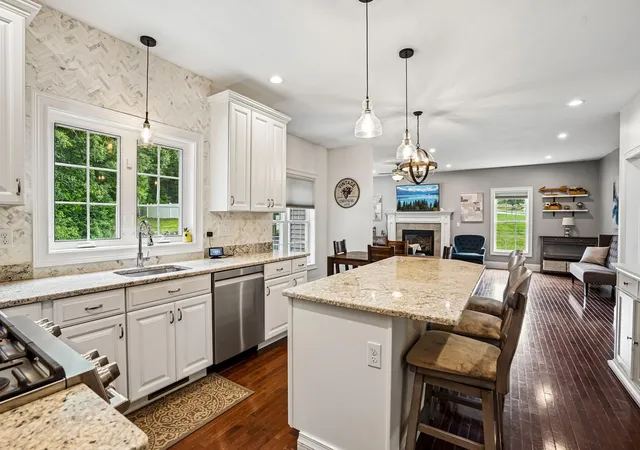
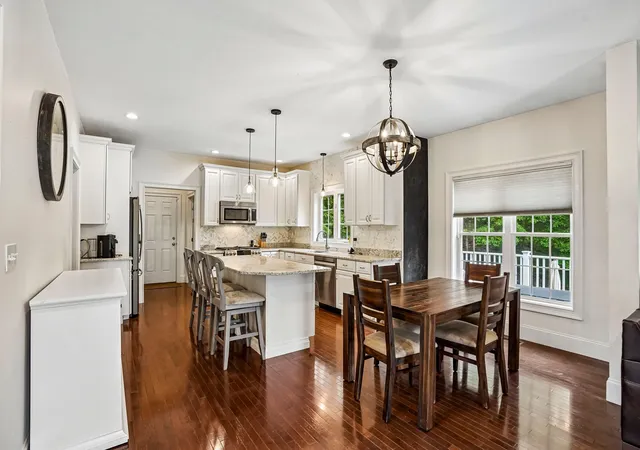
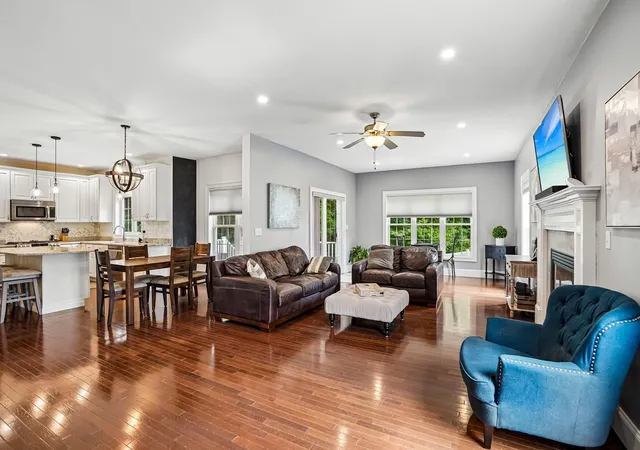
Executive Colonial built in 2012 offers 4 bedrooms, 3.5 bathrooms, a finished lower level, and an attached 2-car garage in Franklin’s prestigious Sandy Knoll Estates. The property encompasses 2,764 square feet of above-grade living area plus an 800-square-foot finished basement with 3rd full bath, totaling approximately 3,564 square feet of appealing living space on a 1.14-acre lot (49,658 square feet). The main level features hardwood flooring, upgraded interior woodwork, a private home office behind French doors, and a formal dining room detailed with wainscoting and crown molding. The open-floor-plan kitchen impresses with solid wood white cabinetry, marble backsplash, stainless steel appliances, a 3-seat center island, and an informal breakfast area opening to the family room anchored by a propane-gas fireplace. The second story includes a dedicated laundry room and 4 bedrooms. The primary suite includes a sitting area, walk-in closet, dressing room, and an ensuite bath with double vanity, tiled shower, and jetted tub. Three ample secondary bedrooms share a second full bath with a double-sink vanity and tub/shower layout. Exterior features include a fenced rear yard, composite deck, and stone patio. Neighborhood protections include 30-year restrictive covenants ensuring preferred residential standards. Systems include forced-air heating fueled by propane, central air conditioning, town water, and a Title 5-passed private septic system. Desirable location: 1.8 miles to Dacey Community Field, 2.0 miles to The Adirondack Club, 3.6 miles to Shaw's Supermarket, 3.7 miles to Downtown Franklin MBTA Commuter Rail Station, 4.1 miles to Big Y World-Class Market, and 4.8 miles to Interstate 495. Public schools include Lincoln Street Elementary, Franklin Middle School, and Franklin High School.
- Houzeo last checked: 45 minutes ago
- Listing updated: September 30, 2026 at 7:05 am
- Listing Provided by: Warren Reynolds (508) 561-6259 | Berkshire Hathaway HomeServices Commonwealth Real Estate (508) 528-7777
- Source: MLS Property Information Network-MA | MLS#: 73574937

Property Details
Status
Pending
Type
Single Family Residence
No. of Stories
-
County
City
Neighborhood
--
Year Built
2012
HOA Fees
-
Finished Area
3,564 sqft
Lot Size
1.14 acres lot
Basement Area
- sqft
MLS Name
MLS Property Information Network
MLS Number
73574937
MLS Status
Under Agreement
Days on Market
27

Continue Your Journey in App
Find your dream home, receive real-time updates, and many more!
Download App
Continue Your Journey in App
Find your dream home, receive real-time updates, and many more!
Location
Facts & Features
Rooms
Bedrooms & bathrooms
Bedrooms: 4
Bathrooms: 4
Interior
Sewer
Private Sewer
Cooling
Central Air
Interior Features
Open Floorplan, Bathroom Full, Bathroom With Shower Stall, Bonus Room, Bathroom
Exterior Features
Deck
Window Features
Insulated Windows
Flooring
Tile, Carpet, Hardwood, Laminate
Appliances
Range, Dishwasher, Microwave, Refrigerator, Washer, Dryer
Heating
Forced Air, Natural Gas
Construction
Year Built
Year Built: 2012
Home type
Single Family Residence
Foundation Details
Concrete Perimeter
Roof
Shingle
Architectural Style
Colonial
Utilities & Energy
Parking Features
Attached, Garage Door Opener, Paved Drive, Off Street, Paved
Fireplace Features
Family Room
Laundry Features
Second Floor
Basement
Full, Partially Finished, Sump Pump, Concrete
Water Source
Public
Utilities
For Gas Range
Security Features
Security System
Other Features
Patio And Porch Features
Deck
Disclosures
Subject To Seller Securing Suitable Housing. (being Relocated Out Of State; Actively Looking.) Both Furnaces And One Ac Compressor Original; 2nd Ac Compressor New In 2020. Roof Original. Portion Of Parcel Is Wooded And Sloped With Town Drainage Easement.
Community Features
Public Transportation, Shopping, Tennis Court(s), Park, Walk/jog Trails, Medical Facility, Laundromat, Bike Path, Conservation Area, Highway Access, House Of Worship, Private School, Public School, T Station, University
Subdivision Name
Sandy Knoll Estates
Lot Features
Corner Lot, Wooded
Price History
| Date | Event | Price |
|---|---|---|
09/30/2026 Source: | Pending | $1,099,000 $308/sqft |
09/16/2026 Source: | Contingent (Active Under Contract) | $1,099,000 $308/sqft |
09/10/2026 Source: | Listed for Sale | $1,099,000 +71.72% $308/sqft |
06/19/2013 Source: | Price Increased | $640,000 +4.92% $180/sqft |
06/19/2013 Source: | Sold | $610,000 $171/sqft |

Nearby Homes


Find Homes by Property Features in Franklin, MA

Based on information provided to and compiled by MLS Property Information Network, Inc. covering through Oct 08, 2026, 09:00AM. The property listing data and information, or the Images, set forth herein were provided to MLS Property Information Network, Inc. from third-party sources, including sellers, lessors and public records, and were compiled by MLS Property Information Network, Inc. The property listing data and information, and the Images, are for the personal, non-commercial use of consumers having a good faith interest in purchasing or leasing listed properties of the type displayed to them and may not be used for any purpose other than to identify prospective properties which such consumers may have a good faith interest in purchasing or leasing. MLS Property Information Network, Inc. and its subscribers disclaim any and all representations and warranties as to the accuracy of the property listing data and information, or as to the accuracy of any of the Images, set forth herein. All information provided is deemed reliable, but is not guaranteed to be accurate and should be independently verified. © 2026 MLS Property Information Network, Inc. All Rights Reserved.
 Advertising Broker: Derek Greene | The Greene Realty Group