- Overview
- Description
- Property Details
- Location
- Facts & Features
- Getting Around
- Nearby Homes



$297,000
Monthly Est:$1,478
 3 Beds
 2 Baths
2 full baths
 2,143sqft
75 Slades Ml Ln, Covington, GA 30016
$297,000
$1,478/moEst:
Get Pre-Approved
Single Family Residence
Built in 1986
$-- HOA
0.64 acre lot
$139/sq.ft
Description
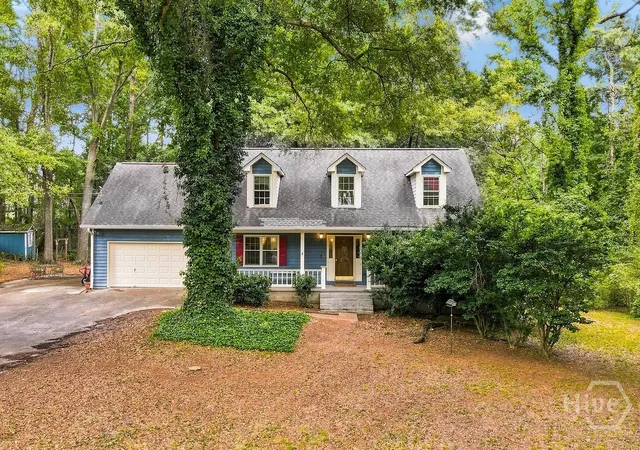
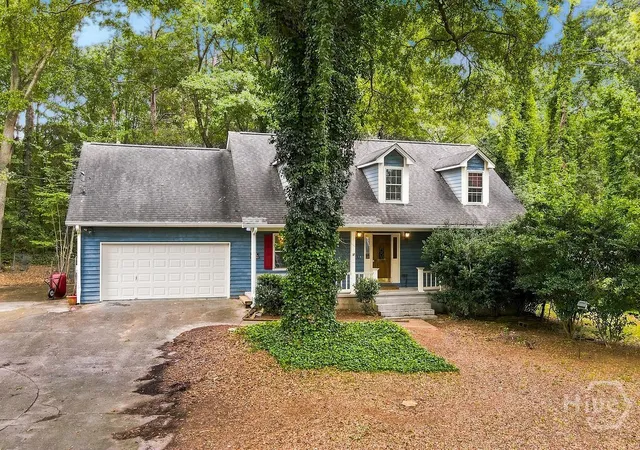
Tucked away at the absolute end of a exceptionally quiet, peaceful cul-de-sac, this charming 1.5-story Cape Cod offers the perfect blend of dramatic interior space and a private, nature-friendly retreat.
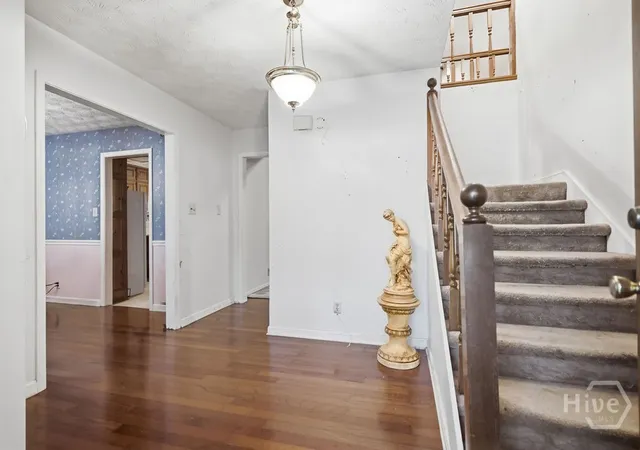
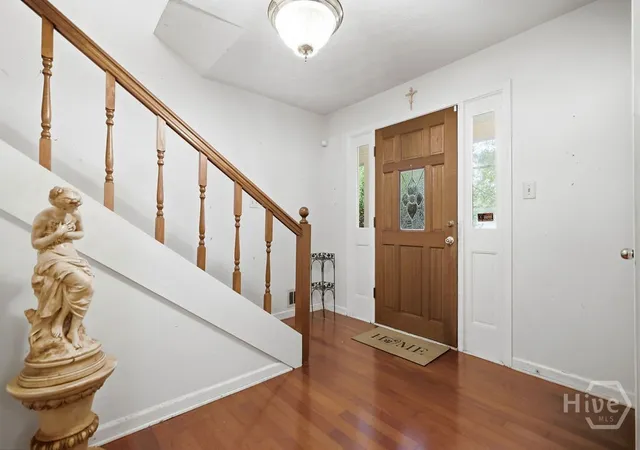
Stepping past the inviting two entry country front porch with swing, the home opens into a bright foyer with both coat and separate deep storage closets for those large unwieldy items. A lovely formal dining room is accented by a beautiful crystal chandelier and French shutters.
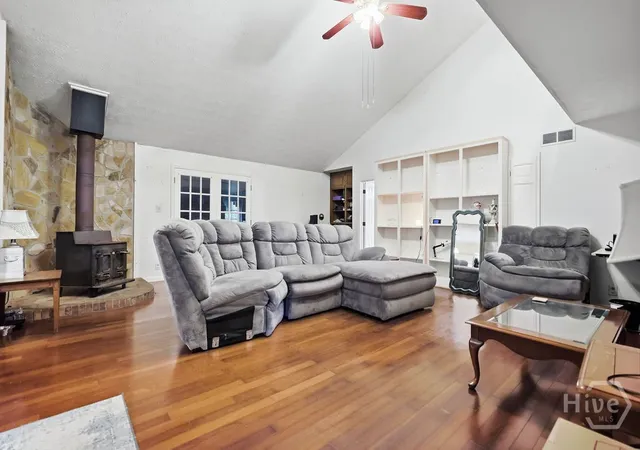
At the heart of the home is the expansive living room, showcasing soaring 18-foot vaulted ceilings, built in bookcases, desk, and a cozy wood-burning stove—perfect for crisp autumn evenings.
The beautifully updated main level features original dark oak floors flowing seamlessly into a spacious eat-in kitchen, complete with a convenient breakfast bar counter, large pantry, and a sunlit bay window overlooking your sprawling, wooded backyard.
Designed with ultimate convenience in mind, the main-floor primary bedroom serves as a private oasis, boasting a spacious ensuite bathroom and a dedicated dressing area, additional storage, plus counter top with separate sink.
A separate laundry room and an attached double garage round out the effortless main-level living.
Upstairs, you will find two additional well-sized bedrooms with large closets, connected by a convenient Jack-and-Jill bathroom. An expansive bonus room provides incredible versatility, completely ready to serve as a home office, media space with built in desk and desktop, or easily convert into a large fourth bedroom.
With nearly an acre of serene, wooded land to call your own, this property delivers the peace of country living right in Covington. Priced for an immediate sale—schedule your tour today before this hidden gem is gone!
- Houzeo last checked: 4 minutes ago
- Listing updated: October 16, 2026 at 12:49 pm
- Listing Provided by: Stephen Smith (706) 248-8175 DRE #351136 | Coldwell Banker Upchurch Realty (706) 543-4000
- Source: Hive MLS-NC | MLS#: CL363756

Property Details
Status
Active
Type
Single Family Residence
No. of Stories
1
County
City
Neighborhood
--
Year Built
1986
HOA Fees
-
Finished Area
2,143 sqft
Lot Size
0.64 acre lot
Basement Area
- sqft
MLS Name
Hive MLS
MLS Number
CL363756
MLS Status
Active
Days on Market
61

Continue Your Journey in App
Find your dream home, receive real-time updates, and many more!
Continue Your Journey in App
Find your dream home, receive real-time updates, and many more!
Location
Facts & Features
Rooms
Bedrooms & bathrooms
Bedrooms: 3
Bathrooms: 2
Interior
Appliances
Electric Water Heater
Cooling
Central Air, Electric
Heating
Central, Electric
Interior Features
High Ceilings, Main Level Primary
Construction
Year Built
Year Built: 1986
Home type
Single Family Residence
Architectural Style
Cape Cod
Construction Materials
Wood Siding
Utilities & Energy
Utilities
Underground Utilities
Water Source
Public
Parking Features
Attached
Laundry Features
Other
Other Features
Patio And Porch Features
Porch, Front Porch
Subdivision Name
Slades Mill
Price History
| Date | Event | Price |
|---|---|---|
10/02/2026 Source: | Price Increased | $312,550 +5.24% $146/sqft |
09/04/2026 Source: | Price Decreased | $297,000 -9.73% $139/sqft |
09/04/2026 Source: | Listed for Sale | $329,000 $154/sqft |

Nearby Homes


Find Homes by Property Features in Covington, GA
Nearby New Homes For Sale

Based on information from the Hive MLS, through Nov 04, 2026, 11:00PM. This website may not include listings or property addresses of sellers who have directed their listing brokers to withhold their listing or their property address from display on the Internet. The data relating to real estate on this web site comes in part from the Internet Data Exchange program of Hive MLS, and is updated as of Nov 04, 2026, 11:00PM. All information is deemed reliable but not guaranteed and should be independently verified. All properties are subject to prior sale, change, or withdrawal. Neither listing broker(s) nor Chosen Realty LLC nor Houzeo shall be responsible for any typographical errors, misinformation, or misprints, and shall be held totally harmless from any damages arising from reliance upon these data. IDX information is provided exclusively for personal, non-commercial use, and may not be used for any purpose other than to identify prospective properties consumers may be interested in purchasing. © 2026 Hive MLS. All Rights Reserved.
 Advertising Broker: Nicholas Huscroft | Chosen Realty
