- Overview
- Description
- Property Details
- Location
- HOA Management
- Facts & Features
- Getting Around
- Nearby Homes
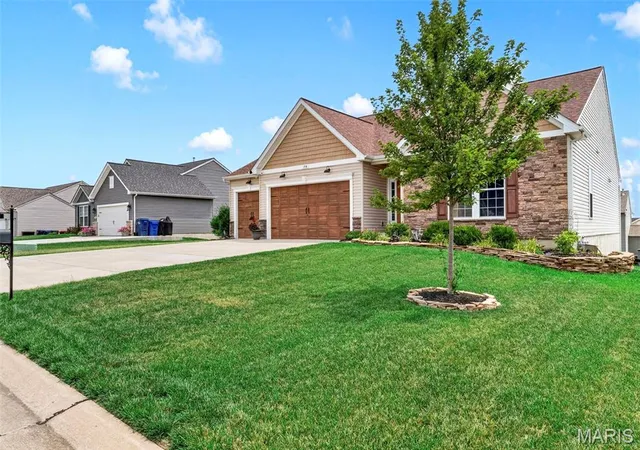

Street View
$415,000
Monthly Est:$2,066
 3 Beds
 2 Baths
2 full baths
 2,160sqft
75 Stone Bridge Dr, Moscow Mills, MO 63362
$415,000
$2,066/moEst:
Get Pre-Approved
Single Family Residence
Built in 2021
$10.83/mo HOA
10,454.4 sqft lot
$192/sq.ft
Description
CONTINUE TO SHOW! STILL AVAILABLE - 48 Hour kick-out. BETTER THAN NEW!
Why wait months to build when you can own this stunning, move-in-ready ranch loaded with custom upgrades that today’s buyers dream about? Every detail has already been completed, from the premium finishes inside to the incredible outdoor living spaces, saving you the time, expense, and stress of building new.
Offering 3 bedrooms, 2 bathrooms, 2,160 square feet, and an oversized 3-car garage, this exceptional home combines luxury, comfort, and functionality in one beautifully designed package.
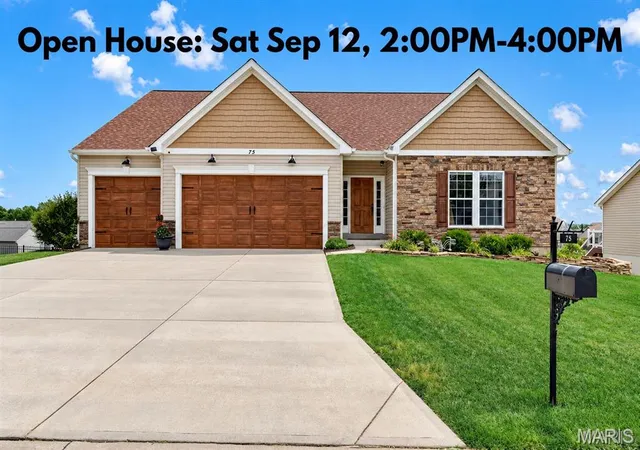
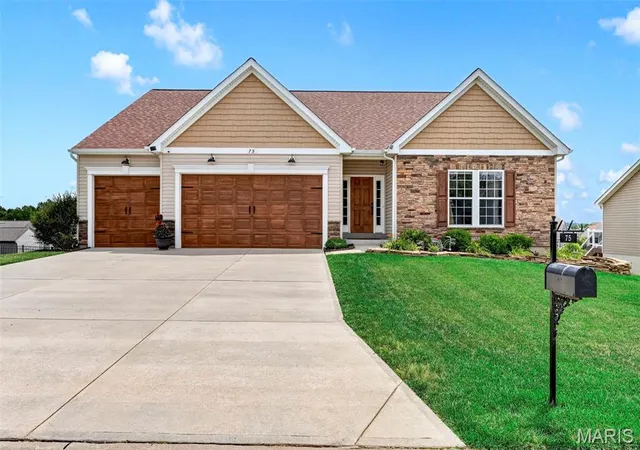
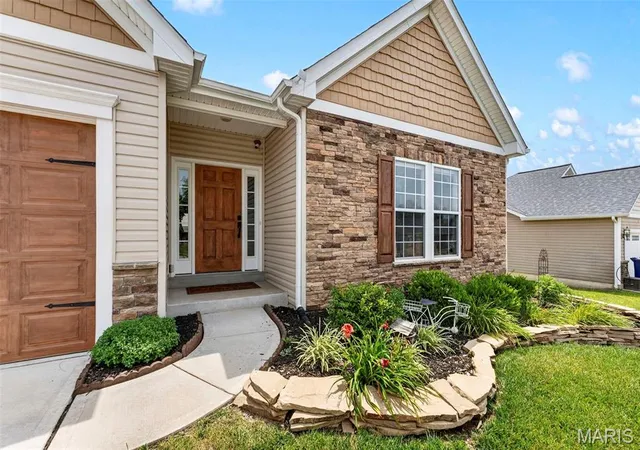
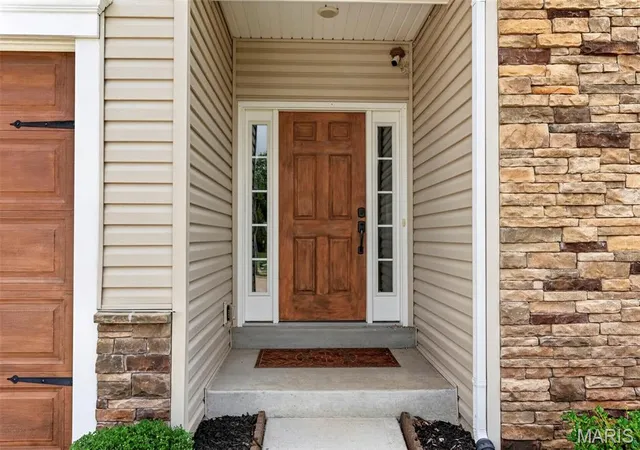
From the moment you arrive, you’ll be impressed by the striking curb appeal featuring an upgraded Canterbury elevation with beautiful stone and board-and-batten siding, a custom-painted cedar front door, custom-painted garage doors, a brand-new roof, professionally designed landscaping, and a fully fenced backyard.
Step inside and discover soaring vaulted ceilings, luxury vinyl plank flooring throughout, plantation shutters, upgraded custom lighting, built-in surround sound, and an open-concept floor plan designed for both entertaining and everyday living.
The chef’s kitchen is truly the centerpiece of the home, showcasing an impressive 10-foot center island, granite countertops, 42-inch cabinetry, chef-quality appliances, a five-burner gas cooktop, and abundant prep and storage space. Just off the kitchen, you’ll find a beautifully designed custom Butler’s pantry and coffee bar, along with an oversized walk-in pantry featuring a second full-size four-door French door refrigerator—an incredible convenience for entertaining, holiday gatherings, meal prep, and extra storage.
The spacious primary suite offers the perfect retreat with a luxurious spa-inspired bathroom designed for relaxation. The expanded laundry room has also been thoughtfully upgraded with custom cabinetry and a built-in folding station, adding both beauty and functionality.
Downstairs, the deep-pour walkout basement with rough-in plumbing provides endless opportunities to create additional bedrooms, a recreation room, home gym, theater, or guest suite while adding significant future value.
Step outside and enjoy your own private backyard retreat. Large deck overlooks a large covered patio below, creating multiple outdoor entertaining spaces perfect for family gatherings, cookouts, or simply relaxing in your beautifully landscaped backyard.
What truly separates this home from new construction is everything that’s already been completed for you. No additional expenses. No waiting on contractors. Gorgeous landscaping projects. Custom fencing. Treated deck. All window treatments. lighting upgrades. security system installed. It’s all here and ready to enjoy from day one.
Additional premium features include:• Oversized 3-car garage with oversized garage doors• Luxury Vinyl Plank flooring throughout• Vaulted ceilings• Plantation shutters• Custom lighting throughout• Built-in surround sound speakers• Exterior security camera system• Butler’s pantry and coffee bar• Oversized walk-in pantry with second full-size French door refrigerator• Expanded laundry room with custom cabinetry and folding station• Deep-pour walkout basement with rough-in plumbing• large deck off breakfast room with steps to yard• Large covered patio from walk out lower level• Fully fenced backyard• Professional landscaping• Brick,Stone and board-and-batten elevation• Brand-new roof• Custom-painted cedar front door and shutters Custom-painted garage doors
This home truly delivers the luxury, upgrades, and lifestyle buyers are searching for—all without the wait of new construction.
Better Than New. Move-in Ready. Simply Exceptional.
- Houzeo last checked: 12 hours ago
- Listing updated: September 13, 2026 at 5:31 am
- Listing Provided by: Kathy Helbig (636) 385-5095 , Tamara Hill | EXP Realty, LLC (636) 385-5095
- Source: MARIS MLS-MO | MLS#: MIS26041274

Property Details
Status
Active Under Contract
Type
Single Family Residence
No. of Stories
-
County
City
Neighborhood
--
Year Built
2021
HOA Fees
$10.83/mo
Finished Area
2,160 sqft
Lot Size
10,454.4 sqft lot
Basement Area
- sqft
MLS Name
MARIS MLS
MLS Number
MIS26041274
MLS Status
Active Under Contract
Days on Market
90
Cumulative Days on Market
51

Continue Your Journey in App
Find your dream home, receive real-time updates, and many more!
Download App
Continue Your Journey in App
Find your dream home, receive real-time updates, and many more!
Location
HOA Management
Crooked Creek Estates HOA
HOA Fees
$130/ Annually
Amenities
 Amenities and services may be covered by one or multiple associations and service providers.
 Common Area
 Common Area Maintenance
Disclaimer: Amenities are based on third-party information and may vary; buyers must independently verify all amenities, as information is deemed reliable but not guaranteed.
Facts & Features
Rooms
Bedrooms & bathrooms
Bedrooms: 3
Bathrooms: 2
Family Room
Level: Main
Kitchen
Level: Main
Breakfast Room
Level: Main
Primary Bedroom
Level: Main
Primary Bathroom
Level: Main
Bedroom 2
Level: Main
Bedroom 3
Level: Main
Laundry
Level: Main
Interior
Heating
Natural Gas
Appliances
Energy Star Qualified Appliances, Stainless Steel Appliance(s), Energy Star Qualified Dishwasher, Disposal, Exhaust Fan, Microwave, Built In Electric Oven, Built In Gas Range, Refrigerator, Energy Star Qualified Refrigerator, Energy Star Qualified Washer, Washer/dryer, Bar Fridge
Window Features
Window Treatments
Interior Features
Custom Cabinetry, Double Vanity, Entrance Foyer, Granite Counters, High Speed Internet, Kitchen Island, Open Floorplan, Pantry, Separate Shower, Smart Thermostat, Solid Surface Countertop(s), Vaulted Ceiling(s), Walk In Closet(s), Walk In Pantry
Sewer
Public Sewer
Cooling
Central Air
Construction
Year Built
Year Built: 2021
Home type
Single Family Residence
Construction Materials
Brick, Frame, Stone, Vinyl Siding
Roof
Architectural Shingle
Architectural Style
Ranch, Traditional, Tudor
Utilities & Energy
Water Source
Public
Laundry Features
Laundry Room
Electric
220 Volts
Association Amenities
Common Ground
Utilities
Cable Available, Electricity Connected, Natural Gas Connected, Sewer Connected, Water Connected
Security Features
Security System, Smoke Detector(s)
Basement
Concrete
Other Features
Lot Features
Back Yard, Landscaped, Level
Disclosures
See Seller's Disclosure
Subdivision Name
Adelhardt Crooked Crk Estates 02
Price History
| Date | Event | Price |
|---|---|---|
08/04/2026 Source: | Contingent (Active Under Contract) | $415,000 $192/sqft |
08/02/2026 Source: | Listed for Sale | $415,000 $192/sqft |
07/09/2026 Source: | Coming Soon | $415,000 $192/sqft |

Nearby Homes

Find Homes by Property Features in Moscow Mills, MO
Nearby New Homes For Sale


Based on information from Mid America Regional Information Systems, Inc. through Oct 07, 2026, 06:01AM. All data is obtained from various sources and may not have been verified by broker or MLS GRID. Supplied Open House Information is
subject to change without notice. All information should be independently reviewed and verified for accuracy. Properties may or may not be listed by the office/agent presenting the information. Some IDX listings have been excluded from this website.
Properties displayed may be listed or sold by various participants in the MLS. Property data presented reflect information otherwise available from public records. The REALTOR® providing this information may not have represented the buyer or seller
in some or all of the transactions.
IDX information is provided exclusively for consumers’ personal noncommercial use, that it may not be used for any purpose other than to identify prospective properties consumers may be interested in purchasing, that the data is deemed reliable but is not guaranteed by MLS GRID, and that the use of the MLS GRID Data may be subject to an end user license agreement prescribed by the Member Participant’s applicable MLS if any and as amended from time to time. © 2026 Mid America Regional Information Systems, Inc. All Rights Reserved.
 Advertising Broker: Nicholas Huscroft | Chosen Realty