
- Overview
- Description
- Property Details
- Location
- Facts & Features
- Getting Around



$15,700,000
Monthly Est:$78,145
 6 Beds
 6 Baths
6 full baths
 1,080sqft
75 Warren St, Brooklyn, NY 11201
$15,700,000
Get Pre-Approved
Single Family Residence
Built in 1905
$-- HOA
1,818.75 sqft lot
$14,537/sq.ft
Description
The most architecturally significant townhome to come to the downtown market in over 20 years. Capturing the perfect balance of industrial chic and post-modern comfort, 75 Warren Street is an award-winning single-family townhome, crafted by the esteemed New York City-based Dean/Wolf Architects. Five floors of single family townhouse sit above a 1,250 square feet commercial space on the street level with soaring ceiling and endless possibilities for tenancy or personal use. Built full on 24.25 foot by 75 foot lot, the home utilizes a blend of corten steel, concrete and glass to deliver a living experience both aesthetically pleasing and spaciously rewarding. Behi
1st Floor Home Entry & Commercial Entry. The first floor at the street level holds the home's private entrance, lobby access to the elevator and a separate entrance to the commercial space.
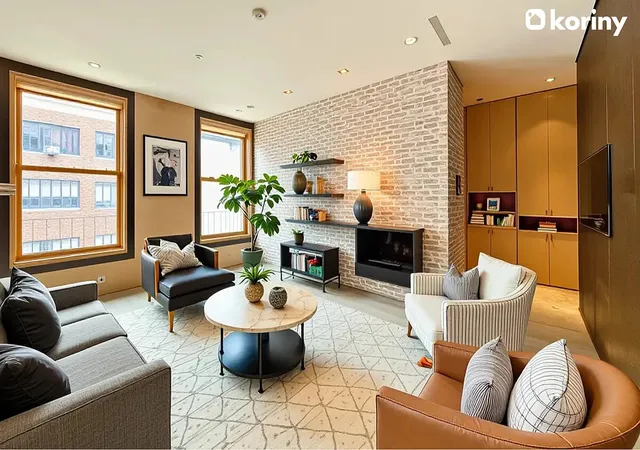
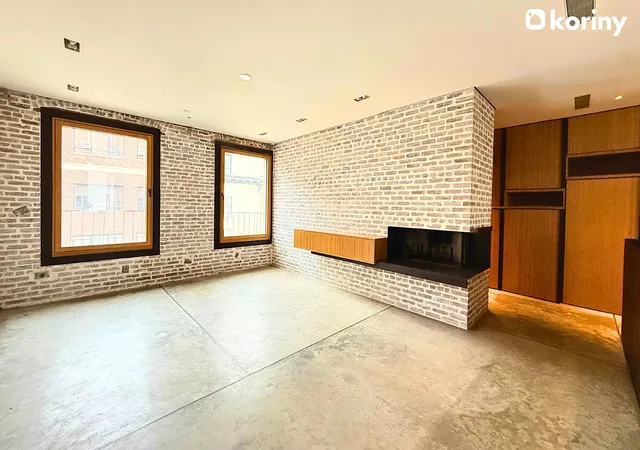
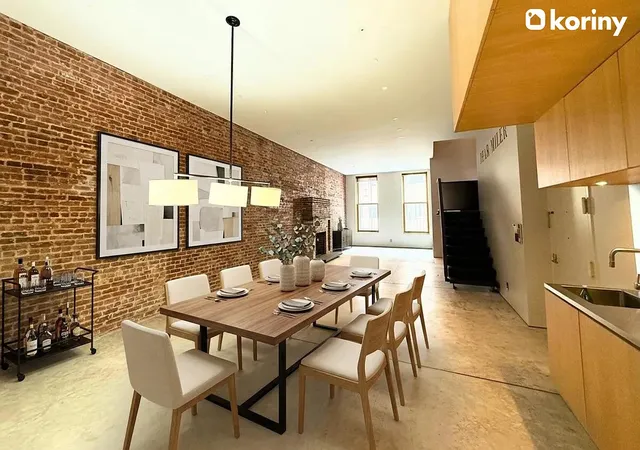
2nd Floor Living & Entertaining Space, Guest Room/Office. The second floor boasts an open floor plan with 12-foot ceilings. A mesmerizing entertainment and living space has a kitchenette, decorative fireplace and exposed brick walls. A full bath and office or guest room with walk-in closet faces south.
3rd Floor Two Additional Bedrooms, Den. The third floor contains two bedrooms with en-suite baths, a spacious laundry room, and a den that features a 23-foot ceilings, brightly lit by the skylight above. In the den your attention will be drawn to the double story bookshelves that hang into the room from the fourth floor.
4th Floor Master Bedroom, Second Bedroom, Interior Courtyard. Upon entering the fourth floor you're greeted by a gracious landing with a glass wall that overlooks the third floor, and wall of custom steel bookcases that continue through to the third floor. This floor holds the master bedroom with wood burning fireplace and an additional bedroom, both with en-suite bathrooms, and a glass-floored interior courtyard that brings light to the lower floors.
5th Floor Kitchen, Dining Room, Exterior Courtyard. The fifth floor features a custom kitchen with custom bamboo cabinetry and nearly 18-foot ceilings. The pantry hosts impressive wine storage and hidden access to the home's private roof deck. Opening into the kitchen is a beautiful glass-enclosed courtyard with sliding steel and glass doors which allow you to incorporate the outdoors into the heart of your home. The large dining room with wood burning fireplace faces the north. An extensive wall of bamboo closets integrates with the kitchen cabinetry and leads to a powder room.
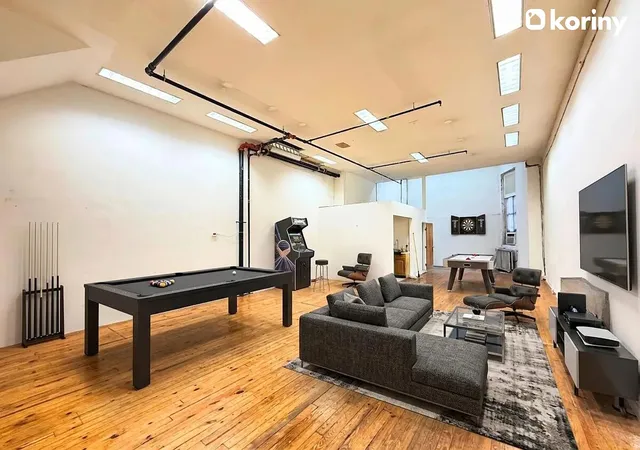
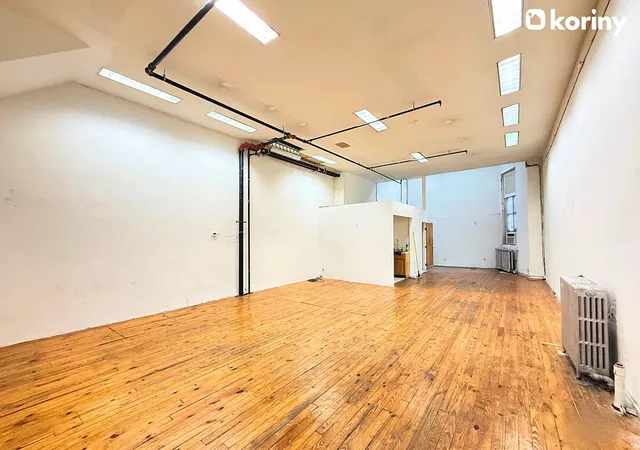
6th Floor Living Room, Large Terrace. On the sixth floor is a living room that opens to a gorgeous terrace to the north and a glass-walled courtyard to the south. This living area features a powder room and wood burning fireplace. Basement Recreational Room and Storage. This floor is home to a giant blank canvas with endless possibilities. The south end features two windows which allow for light and air to enter the space - perfect for a recreation room, private gym, wine cellar or whatever your imagination can conjure! It can also be leased in full or in part with the first floor commercial space. Sub-Basement. The sub-basement contains the boiler and a full footprint of the building. Clean and fantastic for storage, it can be leased in combination with the first floor commercial space. Roof Perched seven floors above ground level, the bi-level roof with protective railings customized to integrate with interior materials, lends itself to a list of endless possibilities - a green roof, gardens, decks - all while enjoying the panoramic views of downtown Manhattan, the Hudson River, the iconic Woolworth Building and World Trade Center.
- Houzeo last checked: 10 minutes ago
- Listing updated: April 30, 2026 at 8:42 pm
- Listing Provided by: Tae Moon (212) 266-0123 | KORINY NYC LLC (646) 209-9496
- Source: Rebny MLS-NY | MLS#: RLS20088029

Property Details
Status
Active
Type
Single Family Residence
No. of Stories
5
County
City
Neighborhood
Year Built
1905
HOA Fees
-
Finished Area
1,080 sqft
Lot Size
1,818.75 sqft lot
Basement Area
- sqft
MLS Name
Rebny MLS
MLS Number
RLS20088029
Days on Market
187

Continue Your Journey in App
Find your dream home, receive real-time updates, and many more!
Continue Your Journey in App
Find your dream home, receive real-time updates, and many more!
Location
Facts & Features
Rooms
Bedrooms & bathrooms
Bedrooms: 6
Bathrooms: 6
Interior
Cooling
Other
Interior Features
Smoke Free
Appliances
Washer Dryer Allowed
Utilities & Energy
Fireplace Features
Other
Laundry Features
Washer Hookup, In Unit
Basement
Other
Other Features
Patio And Porch Features
None
Subdivision Name
Tribeca
Price History
| Date | Event | Price |
|---|---|---|
04/30/2026 Source: | Listed for Sale | $15,700,000 $14,537/sqft |

Find Homes by Property Features in New York, NY


The real estate listing data marked with this icon comes from the IDX program of the RLS at REBNY Listing Service (RLS). Listing information for certain New York City properties provided courtesy of the Real Estate Board of New York's Residential Listing Service (the "RLS") through Nov 04, 2026, 04:00AM. Information deemed reliable but not guaranteed. Information is provided exclusively for consumers' personal, non-commercial use, and may not be used for any purpose other than the identification of potential properties for purchase. The information contained in this listing has not been verified by the RLS and should be verified by the consumer. The listing information provided here is for the consumer's personal, non-commercial use. Retransmission, redistribution or copying of this listing information is strictly prohibited except in connection with a consumer's consideration of the purchase and/or sale of an individual property. This listing information is not verified for authenticity or accuracy and is not guaranteed and may not reflect all real estate activity in the market. Buyer to verify all information. © 2026 The Real Estate Board of New York, Inc. All rights reserved.
 Advertising Broker: Derek Greene | The Greene Realty Group
