Realty Solution
Powered by 
- 0
- 6
- Overview
- Description
- Property Details
- Location
- Facts & Features
- Getting Around
- Nearby Homes
 No HOA


Street View
Listed by: Siri Galliano (310) 963-3683 DRE #02043302 | COLDWELL BANKER SKY RIDGE REALTY (909) 878-0444
$739,000
Monthly Est:$3,678
 4 Beds
 3 Baths
3 full baths
 2,036sqft
750 Elm St, Big Bear Lake, CA 92315
$739,000
$3,678/moEst:
Get Pre-Approved
Single Family Residence
Built in 2014
$-- HOA
5,000 sqft lot
$363/sq.ft
Description
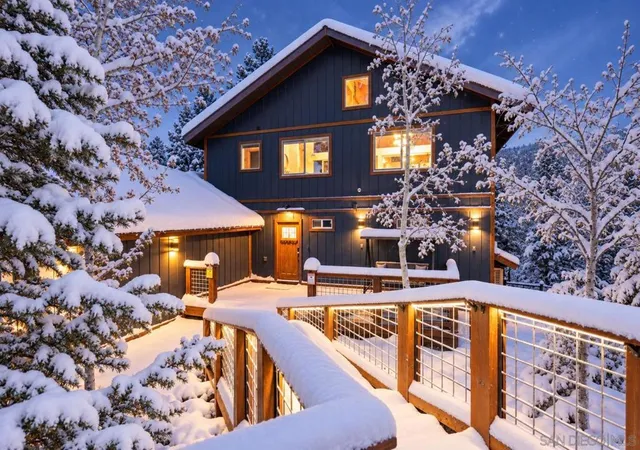
Welcome to your haven in this fully reimagined and rebuilt dream home off the popular Moonridge Corridor. Enjoy the many craftsmanship choices such as the chinking with hand beveled wood on the exterior and the alder wood cabinets, doors, and baseboards inside. The fully furnished house boasts a first floor bedroom and bath and upstairs, another three bedrooms including a room with Queen and Full bunkbeds trimmed in barn wood. Entertain outdoors barbequing on the large Tec deck, playing shuffleboard, or sitting around the gas firepit watching the night sky and soaking in the 8 seat hot tub. Landscaped, hardscaped, and perfectly maintained. Turnkey. The cement driveway is flat, no worries about driving up and down a hill in the snow. Minutes to the ski slopes, Alpine Zoo, Moonridge coffee and retail shops. The 8th bed and 3rd bathroom is in the separate 394 square feet living quarters with fireplace, fridge and microwave above the garage, both permitted in 2018.
- Houzeo last checked: 1 minute ago
- Listing updated: April 11, 2026 at 10:07 pm
- Source: California Regional MLS-CA | MLS#: IG25273545

Property Details
Status
Active Under Contract
Type
Single Family Residence
No. of Stories
2
County
City
Neighborhood
--
Year Built
2014
HOA Fees
-
Finished Area
2,036 sqft
Lot Size
5,000 sqft lot
Basement Area
- sqft
MLS Name
California Regional MLS
MLS Number
IG25273545
MLS Status
ActiveUnderContract
Days on Market
299
Cumulative Days on Market
116

Continue Your Journey in App
Find your dream home, receive real-time updates, and many more!
Download App
Continue Your Journey in App
Find your dream home, receive real-time updates, and many more!
Location
Facts & Features
Rooms
Bedrooms & bathrooms
Bedrooms: 4
Bathrooms: 3
Interior
Cooling
None
Exterior Features
Barbecue, Rain Gutters
Window Features
Double Pane Windows
Appliances
Barbecue, Dishwasher, Gas Cooktop, Disposal, Gas Oven, Gas Range, Gas Water Heater, Microwave, Refrigerator, Range Hood, Tankless Water Heater, Dryer, Washer
Interior Features
Breakfast Area, Ceiling Fans, Separate Formal Dining Room, Eat In Kitchen, Furnished, Granite Counters, High Ceilings, Recessed Lighting, Bedroom On Main Level
Heating
Central, Fireplaces, Wall Furnace
Sewer
Public Sewer
Flooring
Carpet, Laminate
Construction
Year Built
Year Built: 2014
Home type
Single Family Residence
Property Condition
Additions Alterations, Building Permit, Updated Remodeled
Architectural Style
Custom
Roof
Composition
Construction Materials
Cedar, Drywall, Other, Concrete, Wood Siding
Foundation Details
Concrete Perimeter
Utilities & Energy
Utilities
Electricity Connected, Natural Gas Connected, Sewer Connected, Water Connected
Water Source
Public
Fireplace Features
Gas Starter, Guest Accommodations, Living Room
Parking Features
Concrete, Driveway Level, Door Single, Driveway, Garage Faces Front, Garage, Garage Door Opener, Paved, Rv Potential, Rv Access Parking
Pool Features
None
Laundry Features
Inside, Laundry Room
Electric
Volts220in Laundry, Volts220for Spa
Security Features
Carbon Monoxide Detectors, Fire Detection System, Smoke Detectors
Other Features
Disclosures
Accessory Dwelling Unit, Licensed Vacation Rental
Patio And Porch Features
Deck
Community Features
Biking, Dog Park, Fishing, Golf, Gutters, Hiking, Horse Trails, Stables, Hunting, Lake, Mountainous, Near National Forest, Preserve Public Land, Rural, Street Lights, Sidewalks, Water Sports, Park
Lot Features
Zero To One Unit Acre, Back Yard, Front Yard, Garden, Sprinklers In Rear, Sprinklers In Front, Lawn, Landscaped, Level, Near Park, Near Public Transit, Paved, Rectangular Lot, Sprinkler System, Street Level, Trees, Walkstreet, Yard
Price History
| Date | Event | Price |
|---|---|---|
04/11/2026 Source: | Contingent (Active Under Contract) | $739,000 $363/sqft |
04/03/2026 Source: | Price Decreased | $739,000 -1.47% $363/sqft |
12/16/2025 Source: | Price Increased | $750,000 +1.49% $368/sqft |
12/16/2025 Source: | Listed for Sale | $739,000 $363/sqft |

Nearby Homes




Find Homes by Property Features in Big Bear Lake, CA
Nearby New Homes For Sale


Based on information from California Regional Multiple Listing Service, Inc. as of Oct 12, 2026, 04:45AM and /or other sources. All data, including all measurements and calculations of area, is obtained from various sources and has not been, and will not be, verified by broker or MLS. All information should be independently reviewed and verified for accuracy. Properties may or may not be listed by the office/agent presenting the information. Information being provided is for consumers’ personal, non-commercial use and may not be used for any purpose other than to identify prospective properties consumers may be interested in purchasing. This website may not include listings or property addresses of sellers who have directed their listing brokers to withhold their listing or their property address from display on the Internet. © 2026 California Regional Multiple Listing Service. All Rights Reserved.
 Advertising Broker: William Johnson DRE #01463271 | William Johnson Brokerage