
- Overview
- Description
- Property Details
- Location
- Facts & Features
- Getting Around

Street View
$1,949,000
Monthly Est:$9,701
 4 Beds
 4 Baths
3 full baths + 1 half bath
 720sqft
750 Hancock St, Brooklyn, NY 11233
$1,949,000
Get Pre-Approved
Townhouse
Built in 1899
$-- HOA
1,800 sqft lot
$2,707/sq.ft
Description
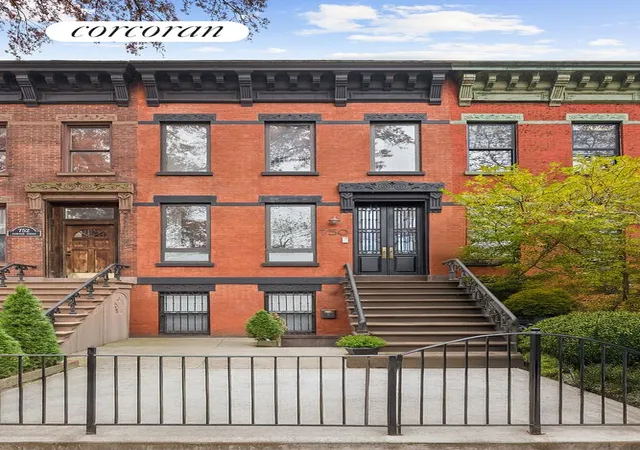
750 Hancock Street is a modern two-family brick townhouse set on one of Bedford-Stuyvesant's iconic tree-lined brownstone blocks. This beautifully updated home combines classic Brooklyn character with contemporary comfort, offering an owner's duplex over a charming studio rental for extra income, or a single family home with interior access to all floors.
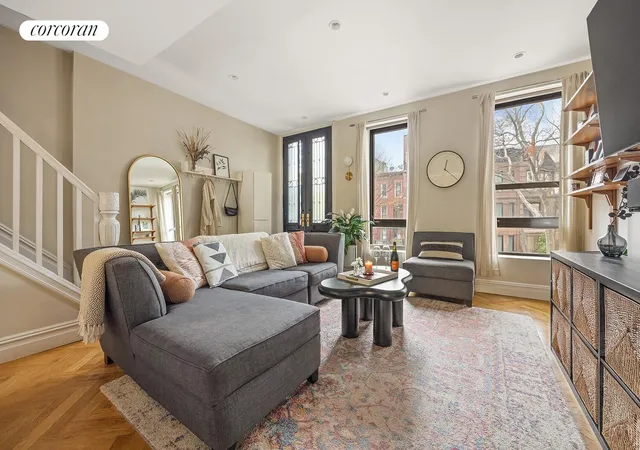
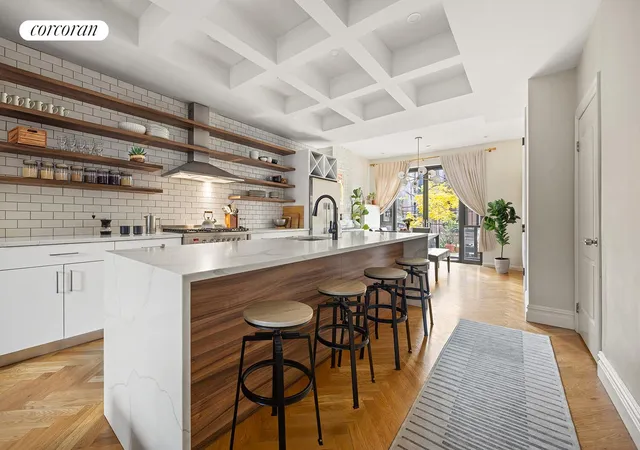
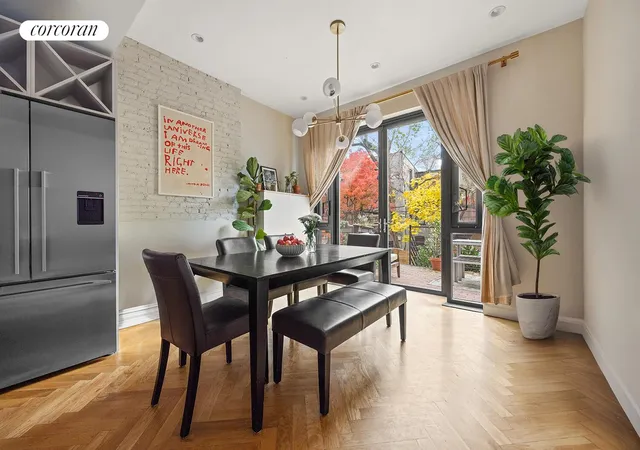
The parlor level features a luxurious, light-filled open-concept living, dining, and kitchen area with elegant herringbone hardwood floors and impressive ceiling height. At the center is a grand island kitchen with Fisher & Paykel stainless steel appliances and abundant storage. Sunlight streams in thanks to the floor-to-ceiling glass doors in the dining area that open to an extra-large deck, perfect for entertaining and al fresco dining all summer long.
The recently landscaped backyard extends the living space with an ipe wood deck, custom lighting, and low-maintenance astro turf, all supported by an underground drainage system for easy upkeep.
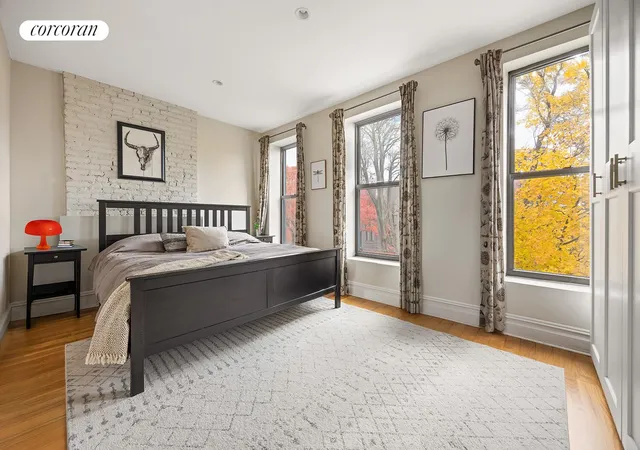
Upstairs, the sun-drenched south-facing primary bedroom offers custom closets and a spa-like en-suite bath fully renovated in 2021, featuring a West Elm double vanity, Schoolhouse Electric pendant lighting, and a double shower. Two additional bedrooms and a full bath complete this level, providing flexible space for guests, a home office, or a nursery.
On the garden level, a stylish studio rental includes a spacious sleeping area framed by French doors, exposed wood beams, a historic marble mantel, and custom built-in shelving for a truly Instagram-worthy setting. Floor-to-ceiling windows and a sliding glass door bring in natural light and lead to the backyard, which can be easily partitioned to give the tenant private outdoor space and enhance rental potential.
Both units enjoy access to the finished floor-through basement with a large gas washer and dryer, providing ample storage and utility space.
Modern upgrades run throughout the home, including central heating and cooling on every floor, a video intercom system, and built-in speakers for whole-home audio. Every closet was built out with the Elfa system to maximize storage.Transportation is effortless with the J, M, and Z trains at Gates Avenue, the A/C at Utica, or the B26 bus just a block away. 750 Hancock is also moments from many of Bedford-Stuyvesant's top dining and nightlife spots, including Laziza, Trad Room, BADABOOM, and Olmo-named one of the best new NYC restaurants of 2025 by Conde Nast Traveler -placing you in the heart of one of Brooklyn's most sought-after neighborhoods.
Agent is owner.
- Houzeo last checked: 23 minutes ago
- Listing updated: December 21, 2025 at 8:11 pm
- Listing Provided by: Erin Pastrana (718) 839-0157 | Corcoran Group (212) 355-3550
- Source: Rebny MLS-NY | MLS#: RLS20062216

Property Details
Status
Active
Type
Townhouse
No. of Stories
3
County
City
Neighborhood
Year Built
1899
HOA Fees
-
Finished Area
720 sqft
Lot Size
1,800 sqft lot
Basement Area
- sqft
MLS Name
Rebny MLS
MLS Number
RLS20062216
Days on Market
335

Continue Your Journey in App
Find your dream home, receive real-time updates, and many more!
Continue Your Journey in App
Find your dream home, receive real-time updates, and many more!
Location
Facts & Features
Rooms
Bedrooms & bathrooms
Bedrooms: 4
Bathrooms: 4
Interior
Appliances
Washer Dryer Allowed
Exterior Features
Private Outdoor Space Over60sqft
Interior Features
Smoke Free
Cooling
Other
Utilities & Energy
Laundry Features
Washer Hookup, In Unit
Basement
Other
Other Features
Subdivision Name
Stuyvesant Heights
Patio And Porch Features
Deck
Price History
| Date | Event | Price |
|---|---|---|
12/03/2025 Source: | Listed for Sale | $1,949,000 $2,707/sqft |

Find Homes by Property Features in New York, NY


The real estate listing data marked with this icon comes from the IDX program of the RLS at REBNY Listing Service (RLS). Listing information for certain New York City properties provided courtesy of the Real Estate Board of New York's Residential Listing Service (the "RLS") through Nov 04, 2026, 11:45AM. Information deemed reliable but not guaranteed. Information is provided exclusively for consumers' personal, non-commercial use, and may not be used for any purpose other than the identification of potential properties for purchase. The information contained in this listing has not been verified by the RLS and should be verified by the consumer. The listing information provided here is for the consumer's personal, non-commercial use. Retransmission, redistribution or copying of this listing information is strictly prohibited except in connection with a consumer's consideration of the purchase and/or sale of an individual property. This listing information is not verified for authenticity or accuracy and is not guaranteed and may not reflect all real estate activity in the market. Buyer to verify all information. © 2026 The Real Estate Board of New York, Inc. All rights reserved.
 Advertising Broker: Derek Greene | The Greene Realty Group
