- Overview
- Description
- Property Details
- Location
- HOA Management
- Facts & Features
- Getting Around
- Nearby Homes

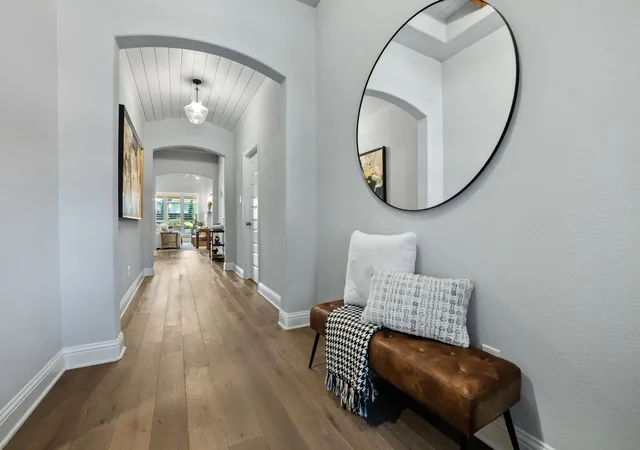


$619,000
Monthly Est:$3,081
 3 Beds
 2 Baths
2 full baths
 2,081sqft
750 Harrington Ln, Celina, TX 75009
$619,000
$3,081/moEst:
Get Pre-Approved
Single Family Residence
Built in 2017
$125/mo HOA
0.16 acre lot
$297/sq.ft
Description
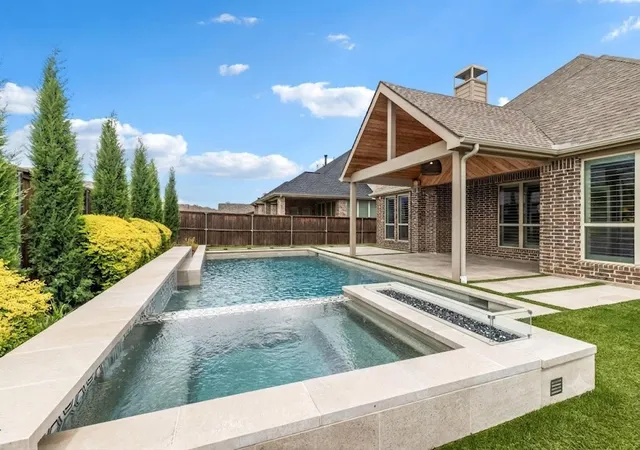
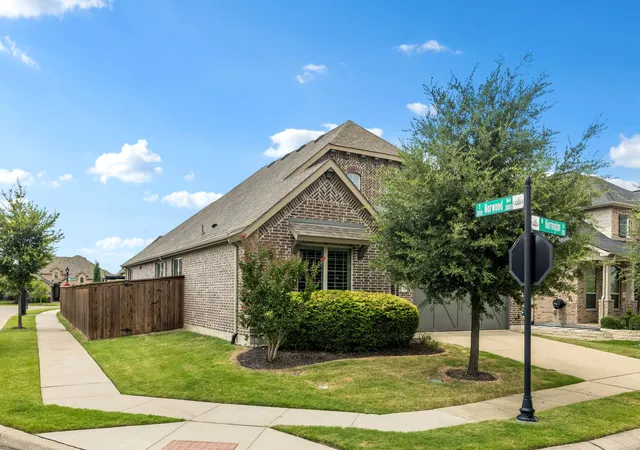
Backyard Perfection in Light Farms! This stunning north-facing corner lot home is wrapped in custom landscaping and anchored by a heated pool and spa featuring sleek modern design, tranquil water features, ambient lighting, and a striking glass-enclosed fire pit surrounded by grass and turf. The extended covered patio with a rich cedar ceiling and statement fire bowl sets the stage for effortless entertaining, whether it's a summer cookout or a quiet evening under the stars.
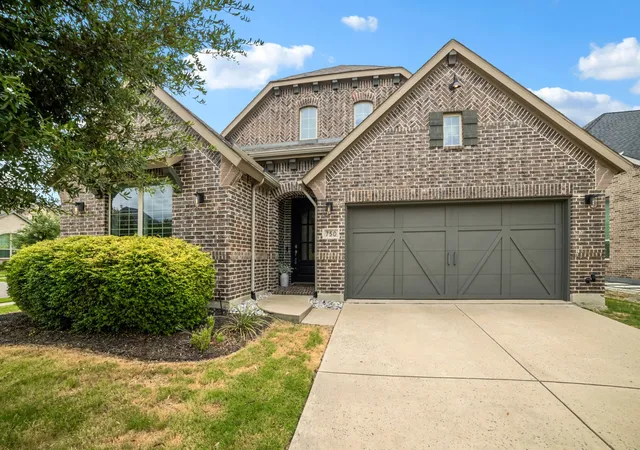
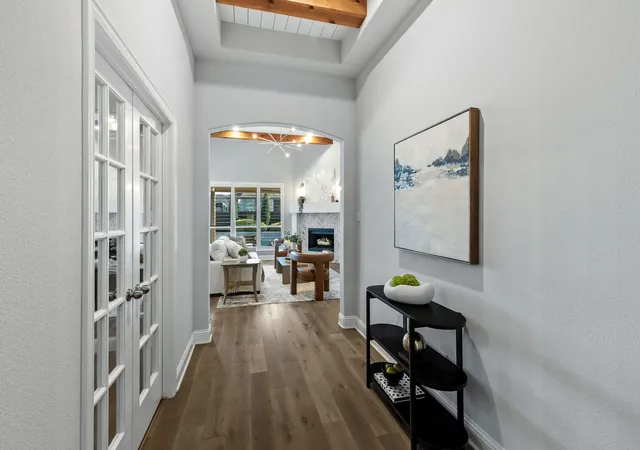
Step through the front door and you're greeted by extended wide plank hardwood flooring that flows throughout the main living spaces. Shiplap accent walls and ceilings, handpicked custom lighting, and warm cedar beams add texture and character at every turn. The secondary bedrooms are connected by a generously sized bathroom with custom tile carried all the way to the ceiling, a detail that speaks to the quality found throughout. The kitchen is designed to impress with quartz countertops, a custom wood range hood, a 6-burner KitchenAid cooktop, undermount cabinet lighting, shaker cabinets finished with upgraded hardware. A gas fireplace with custom design anchors the living area and offers the perfect spot to cozy up on a chilly Texas evening.
The primary suite is a true retreat featuring suspended hanging lights, a freestanding soaking tub, and upgraded tilework that elevates the entire space. A spacious walk-in closet connects directly to the utility room for everyday convenience. With plantation shutters throughout, natural light is always available.
Celina is one of the fastest growing communities in the country, and Light Farms delivers a lifestyle that's hard to match. Residents enjoy front yard maintenance, a clubhouse, pool, fitness center, tennis courts, playground, and a fishing lake with a community dock. Jogging and biking paths wind through greenbelt spaces, and the on-site restaurant, electric car charging stations, and perimeter fencing add luxury and peace of mind.
- Houzeo last checked: 10 minutes ago
- Listing updated: November 3, 2026 at 2:39 am
- Listing Provided by: Ruth Ann Robbins (662) 801-5082 | Keller Williams Prosper Celina (972) 382-8882
- Source: NTREIS MLS-TX | MLS#: 21325156

Property Details
Status
Active
Type
Single Family Residence
No. of Stories
1
County
City
Neighborhood
--
Year Built
2017
HOA Fees
$125/mo
Finished Area
2,081 sqft
Lot Size
0.16 acre lot
Basement Area
- sqft
MLS Name
NTREIS MLS
MLS Number
21325156
MLS Status
Active
Cumulative Days on Market
111

Continue Your Journey in App
Find your dream home, receive real-time updates, and many more!
Continue Your Journey in App
Find your dream home, receive real-time updates, and many more!
Location
HOA Management
Insight Management
HOA Fees
$125/ Monthly
Amenities
 Amenities and services may be covered by one or multiple associations and service providers.
 Maintenance
 Security Guard
 Lawn Care
 AllFacilities
AssociationManagement
Disclaimer: Amenities are based on third-party information and may vary; buyers must independently verify all amenities, as information is deemed reliable but not guaranteed.
Facts & Features
Rooms
Bedrooms & bathrooms
Bedrooms: 3
Bathrooms: 2
Office
Level: First
Area: 143.00 Square Feet
Dimensions: 11 x 13
BreakfastRoomNook
Level: First
Area: 80.00 Square Feet
Dimensions: 10 x 8
Kitchen
Level: First
Area: 130.00 Square Feet
Dimensions: 13 x 10
LivingRoom
Level: First
Area: 285.00 Square Feet
Dimensions: 19 x 15
Bedroom
Level: First
Area: 121.00 Square Feet
Dimensions: 11 x 11
Bedroom
Level: First
Area: 121.00 Square Feet
Dimensions: 11 x 11
PrimaryBedroom
Level: First
Area: 234.00 Square Feet
Dimensions: 18 x 13
Interior
Heating
Natural Gas
Flooring
Carpet, Ceramic Tile, Wood
Window Features
Shutters
Interior Features
Chandelier, Decorative Designer Lighting Fixtures, Double Vanity, Eat In Kitchen, High Speed Internet, Kitchen Island, Pantry, Paneling Wainscoting, Cable Tv, Vaulted Ceilings, Natural Woodwork, Walk In Closets
Cooling
Electric
Sewer
Public Sewer
Appliances
Some Gas Appliances, Dishwasher, Electric Oven, Gas Cooktop, Disposal, Microwave, Plumbed For Gas, Tankless Water Heater
Exterior Features
Lighting, Rain Gutters
Construction
Year Built
Year Built: 2017
Home type
Single Family Residence
Roof
Composition, Fiberglass
Architectural Style
Traditional, Detached
Foundation Details
Slab
Construction Materials
Brick
Property Condition
Resale
Utilities & Energy
Fireplace Features
Family Room, Gas, Gas Log, Gas Starter
Laundry Features
Washer Hookup, Dryer Hookup
Utilities
Natural Gas Available, Sewer Available, Separate Meters, Water Available, Cable Available
Water Source
Public
Pool Features
Heated, In Ground, Pool, Waterfall, Community
Parking Features
Driveway, Garage Faces Front, Garage, Garage Door Opener, Electric Vehicle Charging Stations
Security Features
Security System
Association Amenities
Maintenance Front Yard
Other Features
Lot Features
Corner Lot, Landscaped, Subdivision, Few Trees, Sprinkler System
Subdivision Name
Light Farms The Eastland Neighborhood Ph 1
Patio And Porch Features
Covered
Disclosures
Municipal Utility District Disclosure
Community Features
Clubhouse, Curbs, Dock, Fitness Center, Fishing, Fenced Yard, Stables, Lake, Playground, Pool, Restaurant, Sidewalks, Tennis Courts, Trails Paths, Community Mailbox
Price History
| Date | Event | Price |
|---|---|---|
09/06/2026 Source: | Price Decreased | $629,000 -2.33% $302/sqft |
08/20/2026 Source: | Price Decreased | $644,000 -0.77% $309/sqft |
07/14/2026 Source: | Listed for Sale | $649,000 +4.85% $312/sqft |
07/14/2026 Source: | Price Increased | $619,000 +4.03% $297/sqft |
12/13/2023 Source: | Sold | $595,000 $286/sqft |

Nearby Homes
Find Homes by Property Features in Celina, TX
Nearby New Homes For Sale
Nearby Pre-Owned Homes For Sale

Based on information from the North Texas Real Estate Information Systems, Inc., through Nov 05, 2026, 03:15AM. Information is provided exclusively for consumers’ personal, non-commercial use. It may not be used for any purpose other than to identify prospective properties consumers may be interested in purchasing. Data is deemed reliable but is not guaranteed accurate. This website may not include listings or property addresses of sellers who have directed their listing brokers to withhold their listing or their property address from display on the Internet. ©2026 North Texas Real Estate Information Systems, Inc. All Rights Reserved.
 Advertising Broker: Michelle Brecker | Pathway To Home Realty
